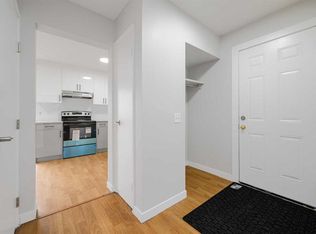
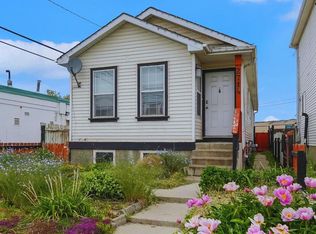
Discover serenity within this charming bungalow nestled within Ogden, SE Calgary, a community prized for its tranquility and convenient access. This detached Bungalow is thoughtfully designed with 3 bedrooms and 2 full bathrooms, welcomes you with an open floorplan, immediately creating a sense of spaciousness and warmth. Hardwood floors grace the main level, complemented by ceramic tile accents, while large windows ensure ample natural light and modern efficiency. Two bedrooms reside above grade, providing comfortable retreats, alongside 1 full 4 pc bathroom offering convenience and ease. Stainless Steel Appliances complement the Black Granite countertops in the kitchen, providing a stylish focal point for culinary pursuits Below, a finished basement extends living space with another bedroom, complete with its own 3 pc bathroom, alongside a versatile den area and dedicated utility/storage room.. Outside, the meticulously landscaped lot, spanning over 3600 square feet, offers a level backyard with low maintenance landscaping. An oversized double detached garage provides secure parking for two vehicles. With playground, schools, shopping, and quick access to major routes nearby, this bungalow embodies comfortable living within a vibrant community setting.
For sale
C$479,900
7623 E Ogden Rd SE, Calgary, AB T2C 1C2
3beds
805sqft
Single Family Residence
Built in 1940
3,484 Square Feet Lot
$-- Zestimate®
C$596/sqft
C$-- HOA
What's special
Open floorplanCeramic tile accentsModern efficiencyStainless steel appliancesVersatile den area
- 1 day
- 19
- 5
Zillow last checked:
Listing updated:
Listed by:
Thomas Yeung, Associate,
Sotheby's International Realty Canada
Source: courtesy of Pillar9 System,MLS®#: A2356942 Originating MLS®#: Calgary
Facts & features
Interior
Bedrooms & bathrooms
- Bedrooms: 3
- Bathrooms: 2
- Full bathrooms: 2
Bedroom
- Level: Main
- Dimensions: 11`5" x 10`11"
Other
- Level: Main
- Dimensions: 13`10" x 10`1"
Bedroom
- Level: Basement
- Dimensions: 8`0" x 14`8"
Other
- Level: Main
- Dimensions: 8`0" x 4`11"
Other
- Level: Basement
- Dimensions: 7`10" x 7`10"
Foyer
- Level: Main
- Dimensions: 5`2" x 5`1"
Other
- Level: Basement
- Dimensions: 2`7" x 5`10"
Other
- Level: Main
- Dimensions: 3`6" x 4`0"
Kitchen
- Level: Main
- Dimensions: 9`9" x 9`8"
Laundry
- Level: Basement
- Dimensions: 5`9" x 11`7"
Living room
- Level: Main
- Dimensions: 17`7" x 13`9"
Storage
- Level: Main
- Dimensions: 2`7" x 3`6"
Heating
- Forced Air
Cooling
- None
Appliances
- Included: Dishwasher, Dryer, Microwave Hood Fan, Refrigerator, Stove(s), Washer
- Laundry: In Basement
Features
- Granite Counters, No Animal Home, Open Floorplan
- Flooring: Carpet, Ceramic Tile, Hardwood
- Windows: Vinyl Windows
- Basement: Full
- Has fireplace: No
Interior area
- Total interior livable area: 805 sqft
- Finished area above ground: 805
- Finished area below ground: 477
Video & virtual tour
Property
Parking
- Total spaces: 2
- Parking features: Double Garage Detached
- Garage spaces: 2
Features
- Levels: One
- Stories: 1
- Patio & porch: See Remarks
- Exterior features: Other
- Fencing: Fenced
- Frontage length: 10.06M 33`0"
Lot
- Size: 3,484 Square Feet
- Features: Back Yard, Landscaped, Level, Low Maintenance Landscape, Street Lighting
Details
- Parcel number: 112310549
- Zoning: R-C2
Construction
Type & style
- Home type: SingleFamily
- Architectural style: Bungalow
- Property subtype: Single Family Residence
Materials
- Vinyl Siding, Wood Frame
- Foundation: Concrete Perimeter
- Roof: Asphalt Shingle
Condition
- New construction: No
- Year built: 1940
Community & HOA
Community
- Features: Playground, Sidewalks, Street Lights
- Subdivision: Ogden
HOA
- Has HOA: No
Location
- Region: Calgary
Financial & listing details
- Price per square foot: C$596/sqft
- Date on market: 11/5/2026
- Inclusions: N/A
Price history
Price history is unavailable.
Public tax history
Tax history is unavailable.
Climate risks
Neighborhood: Ogden
Nearby schools
GreatSchools rating
No schools nearby
We couldn't find any schools near this home.
Similar homes
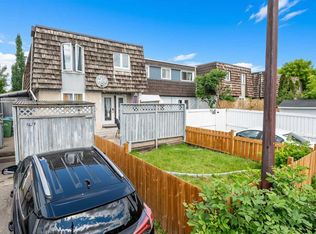
- C$514,9003 bd1 ba984 sqft6428 W 19th St SE, Calgary, AB T2C 0N9For Sale
 MLS ID #A2357070, Max Mills-Zikmund, Associate, Lpt Realty. courtesy of Pillar9 System
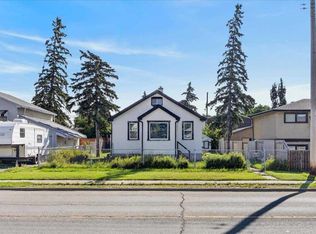
- C$489,9003 bd2 ba868 sqft7639 E 21st St SE, Calgary, AB T2C 0V6For Sale
 MLS ID #A2345245, Nathan Zacharias, Associate Broker, Re/Max Realty Professionals. courtesy of Pillar9 System
- C$379,0003 bd1 ba1k sqft7612 E 27th St SE, Calgary, AB T2C 1E7For Sale
 MLS ID #A2356985, Amrinder Uppal, Associate, Maxwell Central. courtesy of Pillar9 System
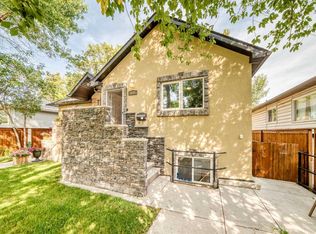
- C$479,5006 bd2 ba1k sqft2714 S 74th Ave SE, Calgary, AB T2C 4M3For Sale
 MLS ID #A2326450, Liz Ismail, Associate, Cir Realty. courtesy of Pillar9 System
