Hidden Gem with Space, Privacy & Plenty of Possibilities!Looking for space, privacy, and a home that’s truly move-in ready? This 3-bedroom, 2-bath home sits on over half an acre in a desirable neighborhood and offers plenty of room both inside and out! Inside, you’ll find all hard-surface flooring, a spacious layout, and numerous updates that have already been completed. A designated office space provides the perfect spot for working from home, studying, or managing the household. The former garage has been thoughtfully enclosed, adding even more usable square footage. Whether you envision it as an in-law suite, game room, home gym, hobby space, or simply a large area for family and friends to gather, the possibilities are endless .Outside is where this property really shines. The neighborhood is lined with beautiful pine trees, while this particular lot offers a wonderful mix of hardwoods, privacy, and usable outdoor space. With over half an acre, there’s room to garden, entertain, play, or simply enjoy the peace and quiet .The seller needs to SELL—so their loss could be your gain! If you’ve been searching for a space to grow and thrive this could be IT!!!
Active
$275,000
121 Longleaf Dr, Searcy, AR 72143
3beds
2,546sqft
:
Get pre-qualified$1,699/mo
Single Family Residence
Built in 1974
0.69 Acres Lot
$-- Zestimate®
$108/sqft
$-- HOA
What's special
Designated office spaceSpacious layoutNumerous updatesUsable outdoor spaceAll hard-surface flooring
- 2 days |
- 287 |
- 10 |
Likely to sell faster than
Zillow last checked:
Listing updated:
Listed by:
Sherry D Conley 501-230-2427,
Green Light Realty 501-278-6140
Source: CARMLS,MLS#: 26032995
Facts & features
Interior
Bedrooms & bathrooms
- Bedrooms: 3
- Bathrooms: 2
- Full bathrooms: 2
Dining room
- Features: Eat-in Kitchen, Living/Dining Combo
Heating
- Natural Gas
Cooling
- Electric
Appliances
- Included: Gas Range, Dishwasher, Refrigerator, Plumbed For Ice Maker, Gas Water Heater
- Laundry: Washer Hookup, Electric Dryer Hookup, Laundry Room
Features
- Ceiling Fan(s), Walk-in Shower, Sheet Rock, Primary Bedroom Apart, 3 Bedrooms Same Level
- Flooring: Laminate
- Windows: Insulated Windows
- Basement: None
- Has fireplace: Yes
- Fireplace features: Gas Logs Present
Interior area
- Total structure area: 2,546
- Total interior livable area: 2,546 sqft
Property
Parking
- Total spaces: 2
- Parking features: Parking Pad, Two Car
Features
- Levels: One
- Stories: 1
- Patio & porch: Deck
- Exterior features: Rain Gutters
Lot
- Size: 0.69 Acres
- Features: Level, Subdivided
Details
- Parcel number: 01602080624
Construction
Type & style
- Home type: SingleFamily
- Architectural style: Ranch
- Property subtype: Single Family Residence
Materials
- Foundation: Slab/Crawl Combination
- Roof: Shingle
Condition
- New construction: No
- Year built: 1974
Utilities & green energy
- Electric: Elec-Municipal (+Entergy)
- Gas: Gas-Natural
- Sewer: Septic Tank
- Water: Public
- Utilities for property: Natural Gas Connected, Underground Utilities
Green energy
- Energy efficient items: Ridge Vents/Caps
Community & HOA
Community
- Security: Smoke Detector(s)
- Subdivision: PINEWOOD ESTATES
HOA
- Has HOA: No
Location
- Region: Searcy
Financial & listing details
- Price per square foot: $108/sqft
- Tax assessed value: $175,300
- Annual tax amount: $1,494
- Date on market: 8/13/2026
- Listing terms: Cash,Conventional,FHA,VA Loan,USDA Loan
- Road surface type: Paved
Estimated market value
Not available
Estimated sales range
Not available
Not available
Price history
| Date | Event | Price |
|---|---|---|
| 8/13/2026 | Listed for sale | $275,000-1.1%$108/sqft |
Source:  CARMLS #26032995 Report a problem CARMLS #26032995 Report a problem | ||
| 8/9/2026 | Listing removed | $278,000$109/sqft |
Source: CARMLS #26013249 Report a problem | ||
| 7/14/2026 | Price change | $278,000-0.7%$109/sqft |
Source: CARMLS #26013249 Report a problem | ||
| 6/2/2026 | Price change | $279,900-2.1%$110/sqft |
Source: CARMLS #26013249 Report a problem | ||
| 5/5/2026 | Listed for sale | $285,900$112/sqft |
Source: CARMLS #26013249 Report a problem | ||
| 4/16/2026 | Contingent | $285,900$112/sqft |
Source: CARMLS #26013249 Report a problem | ||
| 4/6/2026 | Listed for sale | $285,900+13.5%$112/sqft |
Source: CARMLS #26013249 Report a problem | ||
| 3/6/2023 | Sold | $252,000+0.8%$99/sqft |
Source: CARMLS #23006805 Report a problem | ||
| 1/25/2023 | Pending sale | $250,000$98/sqft |
Source: Owner Report a problem | ||
| 11/17/2022 | Listed for sale | $250,000+58.2%$98/sqft |
Source: Owner Report a problem | ||
| 8/30/2012 | Sold | $158,000+2.6%$62/sqft |
Source: Public Record Report a problem | ||
| 7/12/2012 | Listed for sale | $154,000$60/sqft |
Source: Remax Advantage #10322740 Report a problem | ||
Public tax history
| Year | Property taxes | Tax assessment |
|---|---|---|
| 2025 | $823 -10.8% | $35,060 |
| 2024 | $923 -0.6% | $35,060 +5.1% |
| 2023 | $929 +1% | $33,360 +4.5% |
| 2022 | $921 +6.8% | $31,910 +4.8% |
| 2021 | $862 +7.3% | $30,460 +5% |
| 2020 | $803 | $29,010 |
| 2019 | $803 -3% | $29,010 |
| 2018 | $828 -29.5% | $29,010 |
| 2017 | $1,174 | $29,010 +0.3% |
| 2016 | $1,174 +5% | $28,910 +5% |
| 2015 | $1,118 | $27,530 |
| 2014 | $1,118 | $27,530 |
| 2013 | -- | -- |
| 2012 | -- | $27,530 |
| 2011 | -- | $27,530 +7.3% |
| 2010 | -- | $25,650 |
| 2009 | -- | $25,650 +6.1% |
| 2008 | -- | $24,170 |
| 2007 | -- | $24,170 |
| 2006 | -- | $24,170 +23.9% |
| 2005 | -- | $19,500 |
| 2004 | -- | $19,500 |
| 2003 | -- | $19,500 +6.6% |
| 2002 | -- | $18,300 |
| 2001 | -- | $18,300 |
Find assessor info on the county website
Monthly payment
Est. payment
Payment breakdown
Explore the cost of this home by adjusting the details. Changes won't be saved.Climate risks
Neighborhood: 72143
Nearby schools
GreatSchools rating
- 9/10Westside Elementary SchoolGrades: PK-3Distance: 1 mi
- 7/10Ahlf Junior High SchoolGrades: 7-8Distance: 2.9 mi
- 7/10Searcy High SchoolGrades: 9-12Distance: 1.8 mi
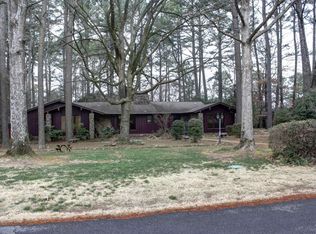
- $203,800-- bd1 ba1.5k sqft123 Longleaf Dr, Searcy, AR 72143Off Market
- $260,0002 bd3 ba1.9k sqft115 Longleaf Dr, Searcy, AR 72143Sold
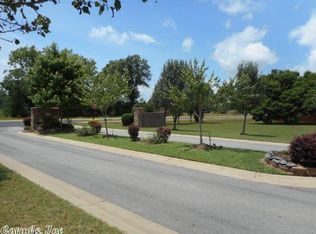
- $325,00018 acres0 Sugar Creek Dr, Searcy, AR 72143Sold
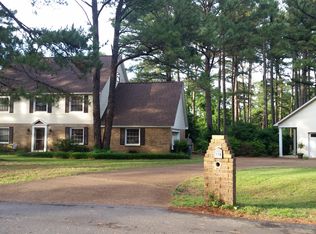
- $374,7004 bd3 ba3.3k sqft118 Longleaf Dr, Searcy, AR 72143Off Market
- $239,9003 bd2 ba1.8k sqft126 Longleaf Dr, Searcy, AR 72143Off Market
- $264,4003 bd2 ba1.8k sqft127 Longleaf Dr, Searcy, AR 72143Off Market
- $244,000-- bd2 ba1.7k sqft130 Longleaf Dr, Searcy, AR 72143Off Market
- $226,3003 bd2 ba1.5k sqft3220 W Highway 36, Searcy, AR 72143Off Market
A local agent can set up tours, give advice and negotiate with sellers.
A local lender can help you make sure your offer is ready when you are.
Similar homes
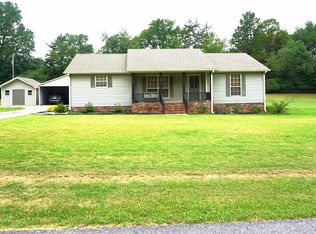
- $275,0003 bd3 ba2k sqft218 Ranchette Village Loop, Searcy, AR 72143For Sale
 MLS ID #26031045, Tammy Hale, RE/MAX Advantage. CARMLS
 - $269,9003 bd2 ba1.6k sqft2707 Ashley Dr, Searcy, AR 72143For Sale
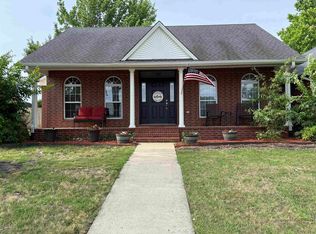 MLS ID #26025030, Stephanie M Powers, Dalrymple. CARMLS
 - $290,0004 bd3 ba2.1k sqft415 Chesapeake Dr, Searcy, AR 72143For Sale
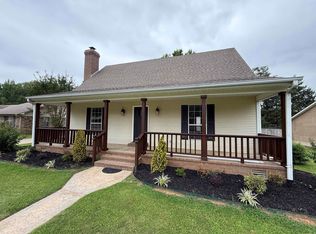 MLS ID #26026088, Luke A Cullins, Habitat Land Company. CARMLS
 - $240,0004 bd2 ba2.1k sqft8 Susan Dr, Searcy, AR 72143For Sale
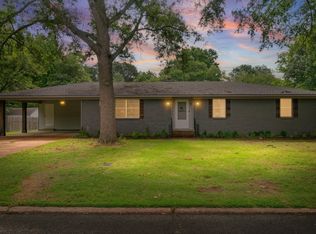 MLS ID #26032007, Patty A Barnard, Howell Realty Pros. CARMLS
 - $283,9003 bd2 ba1.7k sqft345 N Valley Rd, Searcy, AR 72143For SaleMLS ID #26027549, Beverly Baldridge, RE/MAX Advantage. CARMLS
- $275,0003 bd2 ba1.9k sqft2409 Normandy Ln, Searcy, AR 72143For SaleMLS ID #26022664, Christie Thomason, Dalrymple. CARMLS
- $275,0003 bd3 ba1.7k sqft612 Sanibel St, Searcy, AR 72143For SaleMLS ID #26029837, Valerie Canepa, RE/MAX Advantage. CARMLS
- $259,9003 bd2 ba2k sqft2122 Daniel Dr, Searcy, AR 72143For SaleMLS ID #26027112, Lola M Philpott, RE/MAX Advantage. CARMLS
- $219,0003 bd3 ba1.6k sqft23 Westgate St, Searcy, AR 72143For SaleMLS ID #26031310, Robert Cargile, Cargile Auctions/Real Estate. CARMLS
- $186,0003 bd2 ba1.4k sqft18 Sherwood Loop, Searcy, AR 72143For SaleMLS ID #26032784, Dylan Johnston, Howell Realty Pros. CARMLS
- $314,0004 bd3 ba2.7k sqft118 Chippewa Dr, Searcy, AR 72143For SaleMLS ID #26032179, Patty A Barnard, Howell Realty Pros. CARMLS
- $299,9003 bd2 ba1.8k sqft22 Southwind Blvd, Searcy, AR 72143For SaleMLS ID #26032023, Scott W Fader, Joseph Walter Realty, LLC. CARMLS
- $305,0003 bd3 ba2k sqft2376 Highway 267 S, Searcy, AR 72143For SaleMLS ID #26027419, Lola M Philpott, RE/MAX Advantage. CARMLS
- $239,9003 bd2 ba1.9k sqft2304 Normandy, Searcy, AR 72143For SaleMLS ID #26029818, Cody Guntharp, Searcy Hometown Realty. CARMLS
- $243,0003 bd2 ba1.7k sqft468 Honey Hill Rd, Searcy, AR 72143For Sale By Owner
- $262,5003 bd3 ba1.9k sqft505 Chesapeake Dr, Searcy, AR 72143For SaleMLS ID #26010826, Tish Pace, RE/MAX Advantage. CARMLS
- $279,9003 bd2 ba1.8k sqft50 Rebecca Ln, Searcy, AR 72143For SaleMLS ID #26025908, Jose Colunga, Dalrymple. CARMLS
- $238,0003 bd3 ba1.8k sqft9 Pepper Tree, Searcy, AR 72143For SaleMLS ID #26014917, John Kilpatrick, RE/MAX Advantage. CARMLS
- $325,0003 bd2 ba2.5k sqft2301 Brittany Ln, Searcy, AR 72143For SaleMLS ID #26026257, John M Holt, Dalrymple. CARMLS
- $265,0003 bd2 ba1.7k sqft63 Rebecca Ln, Searcy, AR 72143For SaleMLS ID #26021975, Brandy Burton, Green Light Realty. CARMLS
