Three bed, 2 bath split floorplan brick house with 2 car garage in West Searcy! Living room has vaulted ceiling with wood laminate floors. Ceramic tile baths, laundry, dining & kitchen. Wood privacy fenced in backyard. Dining room with bay windows for natural light. NEW HVAC in 2023, NEW water heater in 2020 & NEW garbage disposal in 2025. Breakfast bar & built in range in kitchen, refrigerator can stay. Appointment Only, 24-hour notice. More photos coming soon! See agent remarks.
Active
$255,000
2304 Normandy, Searcy, AR 72143
3beds
1,928sqft
:
Get pre-qualified$1,592/mo
Single Family Residence
Built in 1996
10,018 Square Feet Lot
$247,600 Zestimate®
$132/sqft
$-- HOA
What's special
Brick houseRefrigerator can stayWood laminate floorsCeramic tile baths
- 3 days |
- 207 |
- 7 |
Zillow last checked:
Listing updated:
Listed by:
Cody Guntharp 501-368-8706,
Searcy Hometown Realty 501-593-8599
Source: CARMLS,MLS#: 26029818
Facts & features
Interior
Bedrooms & bathrooms
- Bedrooms: 3
- Bathrooms: 2
- Full bathrooms: 2
Rooms
- Room types: Den/Family Room
Dining room
- Features: Kitchen/Dining Combo
Heating
- Natural Gas
Cooling
- Electric
Appliances
- Included: Free-Standing Range, Dishwasher, Refrigerator, Plumbed For Ice Maker, Gas Water Heater
- Laundry: Washer Hookup, Electric Dryer Hookup
Features
- Walk-In Closet(s), Ceiling Fan(s), Walk-in Shower, Breakfast Bar, Sheet Rock, Sheet Rock Ceiling, Vaulted Ceiling(s), Primary Bedroom Apart, 3 Bedrooms Same Level
- Flooring: Carpet, Tile, Laminate
- Doors: Insulated Doors
- Windows: Insulated Windows
- Has fireplace: No
- Fireplace features: None
Interior area
- Total structure area: 1,928
- Total interior livable area: 1,928 sqft
Property
Parking
- Total spaces: 2
- Parking features: Garage, Two Car
- Has garage: Yes
Features
- Levels: One
- Stories: 1
- Patio & porch: Patio
- Exterior features: Rain Gutters
- Fencing: Full,Wood
Lot
- Size: 10,018 Square Feet
- Dimensions: 88 x 130
- Features: Level, Subdivided
Details
- Parcel number: 01600551702
Construction
Type & style
- Home type: SingleFamily
- Architectural style: Traditional
- Property subtype: Single Family Residence
Materials
- Brick, Metal/Vinyl Siding
- Foundation: Slab
- Roof: Shingle
Condition
- New construction: No
- Year built: 1996
Utilities & green energy
- Electric: Elec-Municipal (+Entergy)
- Gas: Gas-Natural
- Sewer: Public Sewer
- Water: Public
- Utilities for property: Natural Gas Connected, Cable Connected
Green energy
- Energy efficient items: Doors
Community & HOA
Community
- Subdivision: BELVEDERE
HOA
- Has HOA: No
Location
- Region: Searcy
Financial & listing details
- Price per square foot: $132/sqft
- Tax assessed value: $157,400
- Annual tax amount: $1,341
- Date on market: 7/23/2026
- Listing terms: VA Loan,FHA,Conventional,Cash,USDA Loan
- Road surface type: Paved
Estimated market value
$247,600
$235,000 - $260,000
$1,555/mo
Price history
| Date | Event | Price |
|---|---|---|
| 7/23/2026 | Listed for sale | $255,000+64.5%$132/sqft |
Source:  CARMLS #26029818 Report a problem CARMLS #26029818 Report a problem | ||
| 4/13/2020 | Sold | $155,000+14.8%$80/sqft |
Source: CARMLS #20011564 Report a problem | ||
| 10/4/2011 | Sold | $135,000-10%$70/sqft |
Source: Agent Provided Report a problem | ||
| 4/21/2011 | Listed for sale | $150,000+7.9%$78/sqft |
Source: RE/MAX Advantage #10285669 Report a problem | ||
| 11/22/2006 | Sold | $139,000$72/sqft |
Source: Public Record Report a problem | ||
Public tax history
| Year | Property taxes | Tax assessment |
|---|---|---|
| 2025 | $678 -12.9% | $31,480 |
| 2024 | $778 -8.8% | $31,480 |
| 2023 | $853 -5.5% | $31,480 |
| 2022 | $903 | $31,480 |
| 2021 | $903 -2.8% | $31,480 -2% |
| 2020 | $929 -28.8% | $32,110 |
| 2019 | $1,304 | $32,110 |
| 2018 | $1,304 +3.2% | $32,110 |
| 2017 | $1,263 | $32,110 +3.2% |
| 2016 | $1,263 +10% | $31,110 +10% |
| 2015 | $1,148 | $28,280 |
| 2014 | $1,148 | $28,280 |
| 2013 | $1,148 | $28,280 |
| 2012 | -- | $28,280 |
| 2011 | -- | $28,280 +0.9% |
| 2010 | -- | $28,040 |
| 2009 | -- | $28,040 +8.3% |
| 2008 | -- | $25,880 |
| 2007 | -- | $25,880 |
| 2006 | -- | $25,880 +12.1% |
| 2005 | -- | $23,080 |
| 2004 | -- | $23,080 |
| 2003 | -- | $23,080 +9.4% |
| 2002 | -- | $21,090 |
| 2001 | -- | $21,090 |
Find assessor info on the county website
Monthly payment
Est. payment
Payment breakdown
Explore the cost of this home by adjusting the details. Changes won't be saved.Climate risks
Neighborhood: 72143
Nearby schools
GreatSchools rating
- 9/10Westside Elementary SchoolGrades: PK-3Distance: 0.4 mi
- 7/10Ahlf Junior High SchoolGrades: 7-8Distance: 1.6 mi
- 7/10Searcy High SchoolGrades: 9-12Distance: 0.7 mi
Schools provided by the listing agent
- Elementary: Westside
- Middle: Middle: Southwest, Junior High: Ahlf
- High: Searcy
Source: CARMLS. This data may not be complete. We recommend contacting the local school district to confirm school assignments for this home.
- $265,1003 bd2 ba1.9k sqft2305 Charlestowne Dr, Searcy, AR 72143Off Market
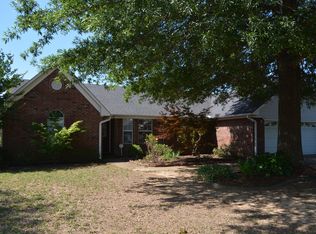
- $220,400-- bd2 ba1.6k sqft2303 Charlestowne Dr, Searcy, AR 72143Off Market
- $223,3003 bd2 ba1.7k sqft2307 Charlestowne Dr, Searcy, AR 72143Off Market

- $205,100-- bd2 ba1.5k sqft2301 Charlestowne Dr, Searcy, AR 72143Off Market
- $244,9003 bd2 ba2k sqft2309 Charlestowne Dr, Searcy, AR 72143Off Market
- $248,200-- bd2 ba1.7k sqft2302 Normandy, Searcy, AR 72143Off Market
- $211,5003 bd2 ba1.5k sqft2304 Charlestowne Dr, Searcy, AR 72143Off Market
- $232,900-- bd2 ba1.7k sqft2302 Charlestowne Dr, Searcy, AR 72143Off Market
A local agent can set up tours, give advice and negotiate with sellers.
A local lender can help you make sure your offer is ready when you are.
Similar homes
- $249,9003 bd2 ba1.5k sqft301 Crain Dr, Searcy, AR 72143For Sale

 MLS ID #26028132, Tish Pace, RE/MAX Advantage. CARMLS
 - $262,5003 bd3 ba1.9k sqft505 Chesapeake Dr, Searcy, AR 72143For Sale
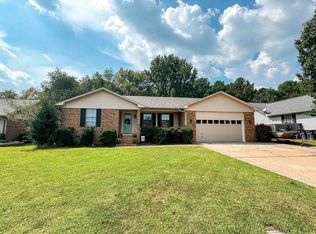 MLS ID #26010826, Tish Pace, RE/MAX Advantage. CARMLS
 - $263,8503 bd2 ba1.9k sqft207 Crain Dr, Searcy, AR 72143For Sale
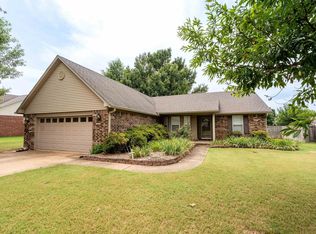 MLS ID #26025817, Lee Teed, RE/MAX Advantage. CARMLS
 - $269,9003 bd2 ba1.8k sqft2414 Brittany Ln, Searcy, AR 72143For Sale
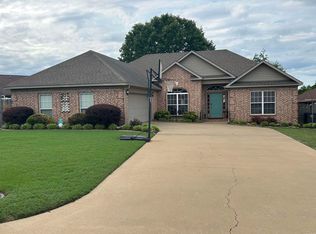 MLS ID #26016974, Beverly Baldridge, RE/MAX Advantage. CARMLS
 - $290,0004 bd3 ba2.1k sqft415 Chesapeake Dr, Searcy, AR 72143For SaleMLS ID #26026088, Luke A Cullins, Habitat Land Company. CARMLS
- $238,0003 bd3 ba1.8k sqft9 Pepper Tree, Searcy, AR 72143For SaleMLS ID #26014917, John Kilpatrick, RE/MAX Advantage. CARMLS
- $246,0004 bd2 ba2.1k sqft8 Susan Dr, Searcy, AR 72143For SaleMLS ID #26021586, Patty A Barnard, Howell Realty Pros. CARMLS
- $233,0003 bd2 ba1.7k sqft300 Jennifer Ln, Searcy, AR 72143For SaleMLS ID #26021021, Sierra Burress, Michele Phillips & Co. Realtors Searcy Branch. CARMLS
- $220,0003 bd2 ba2k sqft1902 W Arch Ave, Searcy, AR 72143For SaleMLS ID #26028142, Susan G Neaville, RE/MAX Advantage. CARMLS
- $232,5003 bd2 ba1.5k sqft110 Chippewa Dr, Searcy, AR 72143For SaleMLS ID #26021647, John Kilpatrick, RE/MAX Advantage. CARMLS
- $289,9003 bd2 ba1.8k sqft50 Rebecca Ln, Searcy, AR 72143For SaleMLS ID #26025908, Jose Colunga, Dalrymple. CARMLS
- $288,5003 bd2 ba1.7k sqft345 N Valley Rd, Searcy, AR 72143For SaleMLS ID #26027549, Beverly Baldridge, RE/MAX Advantage. CARMLS
- $273,5003 bd2 ba1.7k sqft63 Rebecca Ln, Searcy, AR 72143For SaleMLS ID #26021975, Brandy Burton, Green Light Realty. CARMLS
- $219,9003 bd2 ba1.6k sqft307 Crain Dr, Searcy, AR 72143For SaleMLS ID #26025851, Samantha Newman, Exp Realty. CARMLS
- $232,0003 bd2 ba1.6k sqft84 Rebecca Ln, Searcy, AR 72143For SaleMLS ID #26020994, Kelly VanHook, Dalrymple. CARMLS
- $267,9003 bd2 ba1.8k sqft1502 Lauren Dr, Searcy, AR 72143For SaleMLS ID #26020261, Tish Pace, RE/MAX Advantage. CARMLS
- $317,0003 bd2 ba2.4k sqft2308 Cattail Rd, Searcy, AR 72143For SaleMLS ID #26025598, Susan G Neaville, RE/MAX Advantage. CARMLS
- $215,0003 bd2 ba1.6k sqft215 Navajo Dr, Searcy, AR 72143For SaleMLS ID #26025071, Lee Teed, RE/MAX Advantage. CARMLS
- $325,0003 bd2 ba2.5k sqft2301 Brittany Ln, Searcy, AR 72143For SaleMLS ID #26026257, John M Holt, Dalrymple. CARMLS
- $264,9003 bd2 ba1.7k sqft5 Southpointe, Searcy, AR 72143For SaleMLS ID #26016426, Beverly Baldridge, RE/MAX Advantage. CARMLS
