What a wonderful opportunity to become a homeowner for the first OR second time! This home is conveniently located in the heart of Bridgeville - if you lived there, you'd be home! It features 3 bedrooms and 2 bathrooms and has recently been updated from top to bottom. It features fresh paint, new floors, new bathroom fixtures, and new doors. It does have central A/C upstairs and a "mini-split" to supplement downstairs. This is a great opportunity at this price to be part of the American Dream of homeownership, OR it could make a great investment property to build wealth. With a full price offer, Seller will include $2,000 allowance for appliances.
Coming soon 08/21
$250,000
407 Walnut St, Bridgeville, DE 19933
3beds
1,334sqft
Single Family Residence
Built in 1904
9,583 Square Feet Lot
$190,300 Zestimate®
$187/sqft
$-- HOA
What's special
- 4 days |
- 225 |
- 16 |
Zillow last checked:
Listing updated:
Listed by:
Todd Stonesifer 302-242-2122,
The Moving Experience Delaware Inc 3022410899
Source: Bright MLS,MLS#: DESU2118106
Facts & features
Interior
Bedrooms & bathrooms
- Bedrooms: 3
- Bathrooms: 2
- Full bathrooms: 2
- Main level bathrooms: 1
- Main level bedrooms: 1
Basement
- Area: 0
Heating
- Baseboard, Electric
Cooling
- Central Air, Ductless, Electric
Appliances
- Included: Electric Water Heater
Features
- Flooring: Vinyl, Hardwood
- Has basement: No
- Has fireplace: No
Interior area
- Total structure area: 1,334
- Total interior livable area: 1,334 sqft
- Finished area above ground: 1,334
- Finished area below ground: 0
Property
Parking
- Total spaces: 3
- Parking features: Unpaved, On Street, Off Street
- Has uncovered spaces: Yes
Accessibility
- Accessibility features: None
Features
- Levels: Two
- Stories: 2
- Pool features: None
Lot
- Size: 9,583 Square Feet
- Dimensions: 60.00 x 160.00
Details
- Additional structures: Above Grade, Below Grade
- Parcel number: 13110.1574.00
- Zoning: TN
- Special conditions: Standard
Construction
Type & style
- Home type: SingleFamily
- Architectural style: Traditional
- Property subtype: Single Family Residence
Materials
- Aluminum Siding
- Foundation: Crawl Space
- Roof: Architectural Shingle
Condition
- New construction: No
- Year built: 1904
- Major remodel year: 2026
Utilities & green energy
- Sewer: Public Sewer
- Water: Public
Community & HOA
Community
- Subdivision: None Available
HOA
- Has HOA: No
Location
- Region: Bridgeville
Financial & listing details
- Price per square foot: $187/sqft
- Tax assessed value: $172,700
- Annual tax amount: $1,295
- Date on market: 8/21/2026
- Listing agreement: Exclusive Right To Sell
- Listing terms: Cash,Conventional,VA Loan,FHA,USDA Loan
- Ownership: Fee Simple
Estimated market value
$190,300
$152,000 - $228,000
$2,131/mo
Price history
| Date | Event | Price |
|---|---|---|
| 5/6/2015 | Listing removed | $1,050$1/sqft |
Source: RE/MAX Above and Beyond Report a problem | ||
| 1/14/2015 | Price change | $1,050-12.5%$1/sqft |
Source: RE/MAX Above and Beyond Report a problem | ||
| 12/8/2014 | Price change | $1,200-3.2%$1/sqft |
Source: RE/MAX Above and Beyond Report a problem | ||
| 11/13/2014 | Price change | $1,240+0.4%$1/sqft |
Source: RE/MAX Above and Beyond Report a problem | ||
| 11/10/2014 | Listed for rent | $1,235+23.5%$1/sqft |
Source: RE/MAX Above and Beyond Report a problem | ||
| 9/12/2012 | Listing removed | $1,000$1/sqft |
Source: RE/MAX Above and Beyond Report a problem | ||
| 8/13/2012 | Listed for rent | $1,000$1/sqft |
Source: RE/MAX Above and Beyond Report a problem | ||
| 4/4/2011 | Sold | $35,000-46.1%$26/sqft |
Source: Agent Provided Report a problem | ||
| 7/29/2010 | Listed for sale | $64,900$49/sqft |
Source: Callaway Farnell and Moore Inc #577938 Report a problem | ||
Public tax history
| Year | Property taxes | Tax assessment |
|---|---|---|
| 2025 | $945 +71.3% | $86,350 +1777.2% |
| 2024 | $552 +0% | $4,600 |
| 2023 | $552 +4% | $4,600 |
| 2022 | $530 +0.4% | $4,600 |
| 2021 | $528 +118.2% | $4,600 |
| 2020 | $242 | $4,600 |
| 2019 | $242 0% | $4,600 |
| 2018 | $242 +21.8% | $4,600 |
| 2017 | $199 -1.5% | $4,600 |
| 2016 | $202 +0.2% | $4,600 |
| 2015 | $202 +1.1% | $4,600 |
| 2014 | $199 -1.4% | $4,600 |
| 2013 | $202 -0.5% | $4,600 |
| 2012 | $203 +83.1% | $4,600 +4.5% |
| 2011 | $111 | $4,400 |
| 2010 | $111 -0.1% | $4,400 |
| 2009 | $111 | $4,400 |
| 2008 | -- | -- |
| 2007 | -- | -- |
| 2006 | -- | -- |
| 2005 | -- | -- |
| 2004 | -- | -- |
| 2003 | -- | -- |
| 2002 | -- | -- |
| 2001 | -- | -- |
Find assessor info on the county website
Monthly payment
Est. payment
Payment breakdown
Explore the cost of this home by adjusting the details. Changes won't be saved.Climate risks
Neighborhood: 19933
Nearby schools
GreatSchools rating
- 6/10Phillis Wheatley Elementary SchoolGrades: 3-5Distance: 0.8 mi
- 2/10Woodbridge Middle SchoolGrades: 6-8Distance: 0.2 mi
- 2/10Woodbridge High SchoolGrades: 9-12Distance: 2.7 mi
Schools provided by the listing agent
- Middle: Phillis Wheatley Elementary School
- High: Woodbridge Middle School
- District: Woodbridge
Source: Bright MLS. This data may not be complete. We recommend contacting the local school district to confirm school assignments for this home.
- $282,7003 bd-- ba1.9k sqft409 Walnut St, Bridgeville, DE 19933Off Market
- $263,0003 bd-- ba1.5k sqft405 Walnut St, Bridgeville, DE 19933Off Market
- $284,4003 bd-- ba1.3k sqft403 Walnut St, Bridgeville, DE 19933Off Market
- $255,7003 bd2 ba1.3k sqft411 Walnut St, Bridgeville, DE 19933Off Market
- $330,0003 bd2 ba1.9k sqft410 Walnut St, Bridgeville, DE 19933Sold
- $269,1003 bd2 ba1.6k sqft406 Walnut St, Bridgeville, DE 19933Off Market
- $251,9003 bd-- ba1.5k sqft408 Walnut St, Bridgeville, DE 19933Off Market
- $198,5003 bd-- ba1.2k sqft404 Walnut St, Bridgeville, DE 19933Off Market
A local agent can set up tours, give advice and negotiate with sellers.
Similar homes
- $249,9004 bd2 ba1.2k sqftNone Available, Bridgeville, DE 19933For Sale
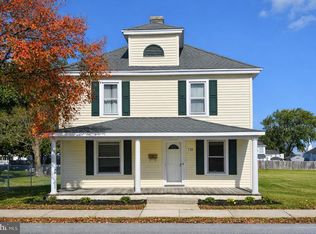
 MLS ID #DESU2099044, NATALIE MELSON WARFEL, The Watson Realty Group, LLC. Bright MLS
 - $254,0003 bd2 ba988 sqftNone Available, Bridgeville, DE 19933For Sale
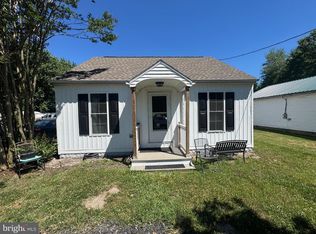 MLS ID #DESU2114270, Shonda Kelly, Empower Real Estate, LLC. Bright MLS
 - $285,0004 bd2 ba1.6k sqftNone Available, Bridgeville, DE 19933For Sale
 MLS ID #DESU2105274, FRANK Parks, Century 21 Home Team Realty. Bright MLS
 - $279,9003 bd2 ba1.5k sqftNone Available, Bridgeville, DE 19933For Sale
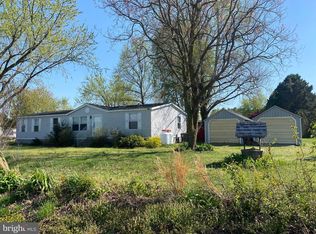 MLS ID #DESU2109478, Lee Johnson, Coldwell Banker Premier - Seaford. Bright MLS
 - $--3 bd2 ba1.2k sqft109 Cart Branch Cir, Greenwood, DE 19950AuctionAuction.com 1
- $269,9003 bd3 ba1.8k sqftNone Available, Seaford, DE 19973For SaleMLS ID #DESU2117658, Amy Blewitt, Alliance Property Partners. Bright MLS
- $250,0003 bd1 ba1.2k sqftNone Available, Seaford, DE 19973For SaleMLS ID #DESU2108518, Dustin Parker, The Parker Group. Bright MLS
- $249,9003 bd2 ba1.7k sqftNone Available, Seaford, DE 19973For SaleMLS ID #DESU2114532, Martinez Blake, Coldwell Banker Realty. Bright MLS
- $364,9003 bd2 ba1.3k sqftNone Available, Bridgeville, DE 19933For SaleMLS ID #DESU2110856, Mike Lee Elmore, EXP Realty, LLC. Bright MLS
- $--3 bd2 ba1.5k sqft6200 White Deer Rd, Delmar, DE 19940AuctionAuction.com 2
- $--4 bd2 ba872 sqft123 N Cannon St, Seaford, DE 19973AuctionAuction.com 2
- $299,0002 bd2 ba676 sqftNone Available, Bridgeville, DE 19933For SaleMLS ID #DESU2114510, Ms. Darnise Smith, EXP Realty, LLC. Bright MLS
- $243,0003 bd2 ba1.4k sqftNone Available, Seaford, DE 19973For SaleMLS ID #DESU2114750, Derek Blazer, Cummings & Co. Realtors. Bright MLS
- $270,0003 bd1 ba1k sqftNone Available, Georgetown, DE 19947For SaleMLS ID #DESU2117792, Makayla Johnson, Northrop Realty. Bright MLS
- $245,0003 bd2 ba1.5k sqftNone Available, Seaford, DE 19973For SaleMLS ID #DESU2116112, ROBERT NIBBLETT, CALLAWAY FARNELL AND MOORE. Bright MLS
- $--3 bd2 ba1.6k sqft812 Hickory Ln, Milford, DE 19963AuctionServiceLink Auction
- $289,0003 bd2 ba1.3k sqftNone Available, Seaford, DE 19973For SaleMLS ID #DESU2112034, Robyn Kaspersky, Real Broker, LLC. Bright MLS
- $309,0002 bd1 ba1.2k sqft2766 Veterans Dr, Federalsburg, MD 21632For SaleMLS ID #MDCM2007726, Stacie Luhrman, Benson & Mangold, LLC. Bright MLS
- $265,0004 bd2 ba1.5k sqftNone Available, Seaford, DE 19973For SaleMLS ID #DESU2115314, Russell Griffin, Keller Williams Realty. Bright MLS
- $219,9993 bd2 ba1.2k sqft6906 Midfield Rd, Hurlock, MD 21643For SaleMLS ID #MDDO2012834, Brandon Brittingham, EXP Realty, LLC. Bright MLS
