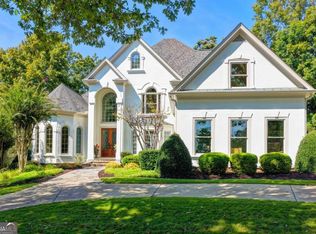
NEW FRONT LANDSCAPING, NEW PAINT ON MAIN / UPPER LEVEL AND ALL BEDROOMS, NEW STAINLESS APPLIANCES, COMPLETELY REFINISHED HARDWOOD FLOORS plus a pool, for this price in Laurel Springs and Lambert High School is truly remarkable! This renovated 5 bedroom 4.5 bath home on the corner of a cul de sac and close to a guard gate is in a primo location inside Laurel Springs. There is a guest suite on the main that opens to the back deck, and a half bath for day visitors. The primary suite with sitting room, bedroom area, and office has lots of square footage, the bonus room can be a bedroom, with 2 other jack and jill and 1 ensuite bedroom, there is a total of 4 bedrooms upstairs, or 3 if you want a huge playroom! The finished basement has a pool table, a theater room with screen and projector and black out curtains, a wine room and a huge room that can be easily turned into a bedroom and it's right beside the full bathroom. Outside living is at its finest with a screened porch off the kitchen, a deck with half of it covered and a under deck off the basement that keeps you dry. And the pool! Wade in the shallow area or swim in the deep. This is move in ready and with over 6,000 sq. ft. with a pool in the prestigious Laurel Springs subdivision, this has to be your next home!
Active
$1,250,000
7630 Stratton Pte, Suwanee, GA 30024
6beds
6,271sqft
Single Family Residence
Built in 1999
0.52 Acres Lot
$1,199,000 Zestimate®
$199/sqft
$292/mo HOA
What's special
New stainless appliancesNew front landscapingCompletely refinished hardwood floorsWine roomEnsuite bedroom
- 2 days
- 440
- 43
Likely to sell faster than
Zillow last checked:
Listing updated:
Listed by:
Liz Sills 770-714-8274,
HomeSmart
Source: GAMLS,MLS#: 10854975
Facts & features
Interior
Bedrooms & bathrooms
- Bedrooms: 6
- Bathrooms: 6
- Full bathrooms: 5
- 1/2 bathrooms: 1
- Main level bathrooms: 1
- Main level bedrooms: 1
Rooms
- Room types: Bonus Room, Family Room, Office
Dining room
- Features: Separate Room
Kitchen
- Features: Breakfast Area, Pantry, Solid Surface Counters
Heating
- Central
Cooling
- Central Air
Appliances
- Included: Cooktop, Dishwasher, Disposal, Double Oven, Microwave, Oven
- Laundry: Upper Level
Features
- Bookcases, High Ceilings, In-Law Floorplan, Rear Stairs, Entrance Foyer, Wine Cellar
- Flooring: Carpet, Hardwood
- Windows: Double Pane Windows
- Basement: Bath Finished,Exterior Entry,Finished,Interior Entry
- Number of fireplaces: 3
- Fireplace features: Basement, Family Room, Master Bedroom
- Common walls with other units/homes: No Common Walls
Interior area
- Total structure area: 6,271
- Total interior livable area: 6,271 sqft
- Finished area above ground: 4,561
- Finished area below ground: 1,710
Property
Parking
- Total spaces: 3
- Parking features: Garage, Garage Door Opener, Kitchen Level
- Has garage: Yes
Features
- Levels: Three Or More
- Stories: 3
- Patio & porch: Deck, Patio, Porch, Screened
- Has private pool: Yes
- Pool features: In Ground
- Fencing: Back Yard
- Body of water: None
Lot
- Size: 0.52 Acres
- Features: Cul-De-Sac
Details
- Parcel number: 159 285
- Other equipment: Home Theater
Construction
Type & style
- Home type: SingleFamily
- Architectural style: Brick 4 Side,Traditional
- Property subtype: Single Family Residence
Materials
- Brick
- Foundation: Slab
- Roof: Composition
Condition
- Resale
- New construction: No
- Year built: 1999
Utilities & green energy
- Sewer: Public Sewer
- Water: Public
- Utilities for property: Cable Available, Electricity Available, Natural Gas Available, Phone Available, Sewer Available, Underground Utilities, Water Available
Community & HOA
Community
- Features: Clubhouse, Fitness Center, Gated, Golf, Playground, Pool, Racquetball, Swim Team, Tennis Court(s), Walk To Schools
- Security: Carbon Monoxide Detector(s), Smoke Detector(s)
- Subdivision: Laurel Springs
HOA
- Has HOA: Yes
- Services included: Reserve Fund, Security, Sewer, Swimming, Tennis, Trash
- HOA fee: $3,500 annually
Location
- Region: Suwanee
Financial & listing details
- Price per square foot: $199/sqft
- Tax assessed value: $1,393,340
- Annual tax amount: $1,834
- Date on market: 9/29/2026
- Listing agreement: Exclusive Right To Sell
- Electric utility on property: Yes
Estimated market value
$1,199,000
$1.14M - $1.26M
$6,050/mo
Price history
| Date | Event | Price |
|---|---|---|
| 9/26/2026 | Listed for sale | $1,250,000$199/sqft |
Source:  FMLS GA #7845011 Report a problem FMLS GA #7845011 Report a problem | ||
Public tax history
| Year | Property taxes | Tax assessment |
|---|---|---|
| 2025 | $1,827 -6.5% | $557,336 +12.8% |
| 2024 | $1,953 +4.1% | $493,984 +9.6% |
| 2023 | $1,876 -78.5% | $450,904 +23.5% |
| 2022 | $8,724 +7.4% | $365,244 +14.6% |
| 2021 | $8,126 +25.3% | $318,588 +23% |
| 2020 | $6,482 +1.1% | $259,080 +1.6% |
| 2019 | $6,409 +6.8% | $255,036 +9.5% |
| 2017 | $5,999 | $232,976 |
| 2016 | $5,999 | $232,976 +3.3% |
| 2015 | $5,999 +14.6% | $225,616 +7.6% |
| 2014 | $5,234 -0.2% | $209,736 |
| 2013 | $5,244 -0.9% | $209,736 -0.9% |
| 2012 | $5,292 -0.9% | $211,636 -0.9% |
| 2011 | $5,340 | $213,536 -4.3% |
| 2010 | -- | $223,076 |
| 2009 | -- | $223,076 |
| 2008 | -- | $223,076 -1.8% |
| 2007 | -- | $227,280 |
| 2006 | $4,684 +3.1% | $227,280 +3.6% |
| 2005 | $4,542 | $219,280 |
| 2004 | $4,542 -5.3% | $219,280 |
| 2003 | $4,797 +7.1% | -- |
| 2002 | $4,479 +22.3% | -- |
| 2001 | $3,662 -10.6% | -- |
| 2000 | $4,098 | -- |
Find assessor info on the county website
Monthly payment
Est. payment
Payment breakdown
Explore the cost of this home by adjusting the details. Changes won't be saved.Climate risks
Neighborhood: 30024
Nearby schools
Schools provided by the listing agent
- Elementary: Sharon
- Middle: South Forsyth
- High: Lambert
Source: GAMLS. This data may not be complete. We recommend contacting the local school district to confirm school assignments for this home.
Similar homes
- $1,245,0006 bd6 ba6.3k sqft5570 Stoneleigh Dr, Suwanee, GA 30024Active

 MLS ID #10820774, Margot Griffin, Keller Williams Realty Atl. Partners. GAMLS
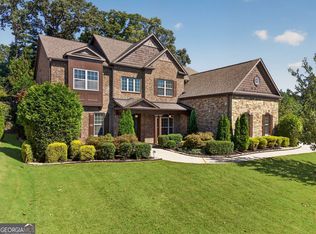
 - $1,125,0005 bd5 ba4.3k sqft6515 Read Rd, Suwanee, GA 30024Active
 MLS ID #10853445, Toth Family Real Estate, Compass. GAMLS
 - $1,150,0005 bd5 ba6.7k sqft7040 Laurel Oak Dr, Suwanee, GA 30024Active
 MLS ID #10833643, Ryan Assad, Keller Williams Realty Atl. Partners. GAMLS
 - $1,550,0005 bd6 ba6k sqft7060 Redcliff Ct, Suwanee, GA 30024Active
 MLS ID #10852871, Ryan Assad, Keller Williams Realty Atl. Partners. GAMLS
 - $1,450,0005 bd5 ba5.7k sqft5545 Stoneleigh Dr, Suwanee, GA 30024ActiveMLS ID #10845422, Chris Haug, Coldwell Banker Realty. GAMLS
- $1,399,9005 bd6 ba5.8k sqft1750 Cone Flower Way, Suwanee, GA 30024ActiveMLS ID #10846796, Bob Strader, Keller Williams Community Partners. GAMLS
- $1,100,0004 bd4 ba3.7k sqft1775 Bramble Bush Way, Suwanee, GA 30024For Sale
 MLS ID #7830212, Jessica Lemoine, Peachtree Town & Country. FMLS GA
 - $1,075,0006 bd5 ba5.7k sqft1710 Bramble Bush Way, Suwanee, GA 30024ActiveMLS ID #10811999, John Foster, Keller Williams Realty Atl. Partners. GAMLS
- $1,750,0006 bd7 ba6.7k sqft7275 Laurel Oak Dr, Suwanee, GA 30024ActiveMLS ID #10842282, Jillian Noyes DiFazio, Allen Tate Realty. GAMLS
- $1,298,0006 bd5 ba6k sqft6195 Read Rd, Suwanee, GA 30024ActiveMLS ID #10800470, Toth Family Real Estate, Compass. GAMLS
- $1,449,9005 bd7 ba6.3k sqft1815 Turnberry Ave, Suwanee, GA 30024ActiveMLS ID #10843098, Stephen Milone, eXp Realty. GAMLS
- $1,479,9005 bd6 ba5.2k sqft3445 Vermillion Vw, Suwanee, GA 30024ActiveMLS ID #10855982, Jamie Cooper, JW Collection Brokers. GAMLS
- $675,0005 bd3 ba3.5k sqft3580 Chartwell Blvd, Suwanee, GA 30024ActiveMLS ID #10850384, Natalie Stampfly, Southern Classic Realtors. GAMLS
- $1,184,9004 bd5 ba4k sqft3485 Commander Cove Vw, Suwanee, GA 30024ActiveMLS ID #10855926, Jamie Cooper, JW Collection Brokers. GAMLS
- $1,184,9004 bd5 ba4k sqft3485 Commander Cv, Suwanee, GA 30024New ConstructionMLS ID #7846847, Jamie Cooper, JW Collection Brokers, LLC.. FMLS GA
- $988,8005 bd5 ba4.6k sqft3480 Camellia Ln, Suwanee, GA 30024ActiveMLS ID #10770233, Amy Agee, Century 21 Results. GAMLS
- $674,0005 bd4 ba3.7k sqft310 Nichols Rdg, Suwanee, GA 30024ActiveMLS ID #10854970, Margarita Fila, Harry Norman Realtors. GAMLS
- $1,399,0005 bd7 ba6k sqft1540 Bramble Bush Way, Suwanee, GA 30024Active Under ContractMLS ID #10792742, Reid Casey II, The Rezerve. GAMLS
- $1,100,0005 bd5 ba4.4k sqft7965 Georgetown Cir, Suwanee, GA 30024ActiveMLS ID #10851434, Youngmi Koo, Foundation Partners Realty LLC. GAMLS
- $1,150,0005 bd5 ba6.7k sqft2745 Kensington Ct, Cumming, GA 30041ActiveMLS ID #10845611, Tanya Pickens, Opendoor Brokerage. GAMLS
