Land contract buyers- this is your opportunity to own a standout home with timeless character and acreage! A familiar corner residence that has long drawn attention, 7630 Textile Road is now offered after nearly 30 years under the same ownership. This elegant brick Colonial sits at the southeast corner of Textile and Whittaker on approximately 1.67 acres, with a 211-by-332-foot site, generous frontage and split potential. The home offers approximately 3,853 square feet of finished living space, including 2,953 square feet above grade and about 900 finished square feet below, with 4 bedrooms, 3 full baths and 1 half bath. Inside, a gracious foyer with a chandelier and curved staircase opens to a formal dining room, spacious living room, library and a warm family room with fireplace. The kitchen offers abundant wood cabinetry, expansive counter space, a center island and an adjoining casual dining area. Upstairs, the primary suite and additional bedrooms provide generous space, while the finished lower level adds flexible room for recreation, work or entertaining. Outside, mature landscaping, brick walkways, patio and deck areas, a pergola-covered gathering space and a broad lawn create a private, estate-like setting, complemented by an attached 2.5-car garage with side entry. The corner position, substantial acreage and split potential create possibilities for expansion, additional improvements or future land planning, subject to municipal approval. Adding even more opportunity, the separately listed vacant parcel at 6115 Whittaker Road (MLS: 20261064489), directly behind the property, may also be purchased, offering approximately 2.41 additional acres and the potential for a combined land footprint of about 4.08 acres, subject to verification. Located in Ypsilanti Township and served by Lincoln Consolidated schools, this is a rare chance to acquire a recognizable property with character, presence, land and long-term potential. BATVAI
For sale
$600,000
7630 Textile Rd, Ypsilanti, MI 48197
4beds
3,853sqft
Single Family Residence
Built in 1979
1.67 Acres Lot
$580,600 Zestimate®
$156/sqft
$-- HOA
What's special
- 41 days
- 881
- 80
Zillow last checked:
Listing updated:
Listed by:
Jay Naim 313-571-6581,
EXP Realty Main 888-501-7085,
Fadi Dabaja 313-600-6189,
EXP Realty Main
Source: Realcomp II,MLS#: 20261066961
Facts & features
Interior
Bedrooms & bathrooms
- Bedrooms: 4
- Bathrooms: 4
- Full bathrooms: 3
- 1/2 bathrooms: 1
Primary bedroom
- Level: Second
- Area: 208
- Dimensions: 16 X 13
Bedroom
- Level: Second
- Area: 143
- Dimensions: 13 X 11
Bedroom
- Level: Second
- Area: 120
- Dimensions: 12 X 10
Bedroom
- Level: Second
- Area: 110
- Dimensions: 11 X 10
Primary bathroom
- Level: Second
- Area: 100
- Dimensions: 10 X 10
Other
- Level: Second
- Area: 48
- Dimensions: 8 X 6
Other
- Level: Basement
- Area: 64
- Dimensions: 8 X 8
Other
- Level: Entry
- Area: 35
- Dimensions: 7 X 5
Dining room
- Level: Entry
- Area: 120
- Dimensions: 12 X 10
Family room
- Level: Entry
- Area: 180
- Dimensions: 15 X 12
Kitchen
- Level: Entry
- Area: 120
- Dimensions: 12 X 10
Laundry
- Level: Basement
- Area: 36
- Dimensions: 6 X 6
Library
- Level: Entry
- Area: 100
- Dimensions: 10 X 10
Living room
- Level: Entry
- Area: 224
- Dimensions: 16 X 14
Heating
- Forced Air, Natural Gas
Cooling
- Central Air
Appliances
- Laundry: Gas Dryer Hookup, Laundry Room, Washer Hookup
Features
- Central Vacuum, Entrance Foyer, High Speed Internet, Programmable Thermostat
- Basement: Finished,Full
- Has fireplace: Yes
- Fireplace features: Family Room, Living Room
Interior area
- Total interior livable area: 3,853 sqft
- Finished area above ground: 2,953
- Finished area below ground: 900
Property
Parking
- Total spaces: 2.5
- Parking features: Twoand Half Car Garage, Attached, Direct Access, Side Entrance
- Attached garage spaces: 2.5
Features
- Levels: Two
- Stories: 2
- Entry location: GroundLevelwSteps
- Patio & porch: Deck, Patio, Porch
- Exterior features: Lighting
- Pool features: None
- Fencing: Fencing Allowed
Lot
- Size: 1.67 Acres
- Dimensions: 211 x 332
- Features: Irregular Lot, Split Possible
Details
- Parcel number: K01128100014
- Special conditions: Short Sale No,Standard
Construction
Type & style
- Home type: SingleFamily
- Architectural style: Colonial
- Property subtype: Single Family Residence
Materials
- Brick
- Foundation: Basement, Block
- Roof: Asphalt
Condition
- New construction: No
- Year built: 1979
Utilities & green energy
- Sewer: Public Sewer
- Water: Public
Community & HOA
Community
- Features: Sidewalks
HOA
- Has HOA: No
Location
- Region: Ypsilanti
Financial & listing details
- Price per square foot: $156/sqft
- Tax assessed value: $139,699
- Annual tax amount: $6,864
- Date on market: 10/2/2026
- Cumulative days on market: 41 days
- Listing agreement: Exclusive Right To Sell
- Listing terms: Cash,Contract
Estimated market value
$580,600
$552,000 - $610,000
$3,620/mo
Price history
| Date | Event | Price |
|---|---|---|
| 10/2/2026 | Listed for sale | $600,000+126.4%$156/sqft |
Source:  Realcomp II #20261066961 Report a problem | ||
| 4/2/2013 | Listing removed | $265,000$69/sqft |
Source: Plymouth Canton Realty Inc #212023226 Report a problem | ||
| 5/10/2012 | Price change | $265,000-3.6%$69/sqft |
Source: Plymouth Canton Realty Inc #212023226 Report a problem | ||
| 3/7/2012 | Listed for sale | $275,000+14.6%$71/sqft |
Source: Plymouth Canton Realty Inc #212023226 Report a problem | ||
| 1/13/2011 | Sold | $240,000-4%$62/sqft |
Source: Public Record Report a problem | ||
| 8/11/2010 | Listed for sale | $249,900+15.5%$65/sqft |
Source: Keller Williams Realty Plymouth Market Center. #210092080 Report a problem | ||
| 7/1/2010 | Sold | $216,331$56/sqft |
Source: Public Record Report a problem | ||
Public tax history
| Year | Property taxes | Tax assessment |
|---|---|---|
| 2026 | $6,864 -22.3% | $206,500 +8.1% |
| 2025 | $8,833 | $191,000 -4% |
| 2024 | -- | $198,900 +10.4% |
| 2023 | -- | $180,100 +7.7% |
| 2022 | -- | $167,300 +17.3% |
| 2021 | -- | $142,600 +6% |
| 2020 | -- | $134,500 +2.2% |
| 2019 | -- | $131,600 +0.8% |
| 2018 | -- | $130,600 +12.5% |
| 2017 | $4,984 | $116,100 +9.2% |
| 2016 | $4,984 +5.3% | $106,285 +0.3% |
| 2015 | $4,735 | $105,968 +13.1% |
| 2014 | $4,735 | $93,683 |
| 2013 | $4,735 | $93,683 +7.9% |
| 2012 | -- | $86,800 -0.9% |
| 2011 | -- | $87,600 -4.8% |
| 2010 | -- | $92,000 -12.6% |
| 2009 | -- | $105,300 -15.1% |
| 2008 | -- | $124,100 -15.2% |
| 2007 | -- | $146,300 -3.1% |
| 2005 | -- | $151,000 +0.7% |
| 2004 | -- | $149,900 +2.5% |
| 2003 | -- | $146,300 +2.4% |
| 2002 | $5,776 +96.4% | $142,900 -7.7% |
| 2001 | $2,941 | $154,800 +2.4% |
| 2000 | -- | $151,200 |
| 1999 | -- | -- |
Find assessor info on the county website
Monthly payment
Est. payment
Payment breakdown
Explore the cost of this home by adjusting the details. Changes won't be saved.Climate risks
Neighborhood: 48197
Similar homes
- $599,0004 bd3 ba2.2k sqft5445 Pine View Dr, Ypsilanti, MI 48197For Sale
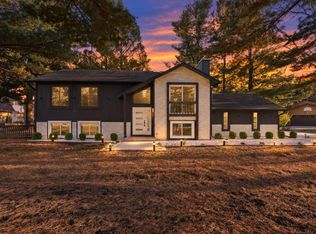
 MLS ID #26056907, Mahmoud Alkahala, Keller Williams Ann Arbor Mrkt. MichRIC
- $649,0004 bd4 ba3.6k sqft2053 Osprey Dr, Ypsilanti, MI 48197For Sale
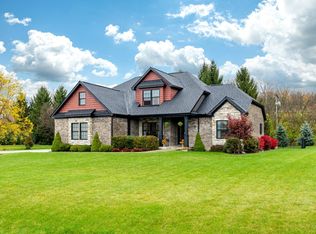 MLS ID #26058843, Timothy Powell, The Charles Reinhart Company. MichRIC
- $599,9004 bd3 ba2.4k sqft3111 Platt Pl S, Ypsilanti, MI 48197For Sale
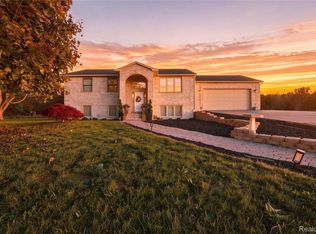
 MLS ID #20261088257, Jeremiah Selonke, EXP Realty Main. Realcomp II
- $650,0004 bd3 ba3.4k sqft5983 Munger Rd, Ypsilanti, MI 48197For Sale
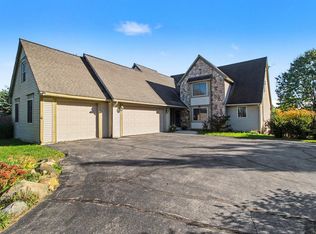 MLS ID #26056324, Penn | Ewing Real Estate, Real Estate One Inc. MichRIC
- $539,9003 bd4 ba3.3k sqft3700 Palisades Blvd, Ypsilanti, MI 48197For SaleMLS ID #26058996, Jannetta Logan, RE/MAX Platinum. MichRIC
- $695,0005 bd3 ba3.3k sqft9205 Bemis Rd, Ypsilanti, MI 48197For SaleMLS ID #20261079224, Glenn Silvenis, RE/MAX Crossroads III. Realcomp II
- $580,0005 bd4 ba3.4k sqft9284 Country View Dr, Ypsilanti, MI 48197For SaleMLS ID #26057347, Nancy Bishop, The Charles Reinhart Company. MichRIC
- $649,9004 bd3 ba2.6k sqft4125 Ruby St, Ypsilanti, MI 48197For SaleMLS ID #26053638, Evelyn Roberts, NestEgg Properties. MichRIC
- $475,0004 bd4 ba3.7k sqft1014 W Cross St, Ypsilanti, MI 48197For SaleMLS ID #20261080826, Tramar Clay, National Realty Centers, Inc. Realcomp II
- $490,0004 bd5 ba3.5k sqft8786 Tamarack Ln, Ypsilanti, MI 48197For SaleMLS ID #20261075104, Michael Perna, EXP Realty The Perna Team. Realcomp II
- $490,0004 bd3 ba2.2k sqft5820 Munger Rd, Ypsilanti, MI 48197For SaleMLS ID #26054282, Michael Barbour, Berkshire Hathaway Snyder & Co. MichRIC
- $450,0004 bd4 ba2.7k sqft7104 Colchester Ln, Ypsilanti, MI 48197For SaleMLS ID #20261090163, Carol A Thomas, Our Home Realty Group LLC. Realcomp II
- $575,0004 bd4 ba3.1k sqft4263 Rolling Meadow Ln, Ypsilanti, MI 48197For SaleMLS ID #26053179, Howard Watts, Coldwell Banker Professionals. MichRIC
- $479,9994 bd3 ba2.4k sqft6819 Lakeway St, Ypsilanti, MI 48197For SaleMLS ID #20261078217, Allison Fishwick, Prime + Property. Realcomp II
- $470,0004 bd3 ba2.2k sqft8879 Indigo Ln, Ypsilanti, MI 48197For SaleMLS ID #20261077748, Evan Bassy, Keller Williams Paint Creek. Realcomp II
- $555,0004 bd3 ba2.8k sqft4275 Chandi Ct, Ypsilanti, MI 48197For SaleMLS ID #26032764, Deepa Jain, Keller Williams Ann Arbor Mrkt. MichRIC
- $319,9003 bd2 ba2k sqft7833 Ramblewood St, Ypsilanti, MI 48197For SaleMLS ID #26057320, Lisa Ridha, The Charles Reinhart Company. MichRIC
- $459,9004 bd3 ba2.4k sqft9163 White Tail Ct, Ypsilanti, MI 48197For SaleMLS ID #20261089312, Moe A Aldhulaimi, Real Estate One-Dbn Hts/Dbn. Realcomp II
- $450,0003 bd3 ba2.8k sqft7107 Lapaloma Ln, Ypsilanti, MI 48197For SaleMLS ID #26046271, Linda Cohen, Encore Associates. MichRIC
