Move-in ready, beautifully updated 3-bedroom, 2-bathroom home is tucked away on a quiet street in the heart of Selbyville. Recent updates throughout give this home a fresh, modern feel while maintaining its warm, welcoming character. Step inside to a comfortable layout designed for easy living, with updated finishes. Whether you're relaxing indoors or enjoying the outdoors, this property offers the best of both worlds. Outside, the backyard provides the perfect setting for entertaining, gardening, or simply unwinding in your own private space. The peaceful, low-traffic street adds to the appeal, offering a true retreat while still being just minutes from Selbyville's local shops, dining, and community amenities. Conveniently located near Delaware's beach communities, this home is ideal as a full-time residence, weekend getaway, or investment property. With its blend of recent updates, functional space, and unbeatable location.
For sale
$375,000
15 Ruth St, Selbyville, DE 19975
3beds
1,656sqft
Single Family Residence
Built in 1988
0.28 Acres Lot
$-- Zestimate®
$226/sqft
$-- HOA
What's special
Updated finishesQuiet streetPeaceful low-traffic streetWarm welcoming characterFresh modern feel
- 3 days |
- 799 |
- 60 |
Likely to sell faster than
Zillow last checked:
Listing updated:
Listed by:
KIM HOOK 302-537-3424,
RE/MAX Coastal 3025373400,
Co-Listing Agent: Colby Roy Hook 302-858-3134,
RE/MAX Coastal
Source: Bright MLS,MLS#: DESU2116372
Facts & features
Interior
Bedrooms & bathrooms
- Bedrooms: 3
- Bathrooms: 2
- Full bathrooms: 2
- Main level bathrooms: 2
- Main level bedrooms: 3
Basement
- Area: 0
Heating
- Heat Pump, Electric
Cooling
- Central Air, Electric
Appliances
- Included: Dishwasher, Disposal, Dryer, Microwave, Oven/Range - Electric, Refrigerator, Washer, Water Heater, Stainless Steel Appliance(s), Electric Water Heater
- Laundry: Has Laundry
Features
- Attic, Bathroom - Stall Shower, Bathroom - Tub Shower, Combination Kitchen/Dining, Dining Area, Entry Level Bedroom, Kitchen - Table Space, Primary Bath(s)
- Flooring: Luxury Vinyl
- Windows: Window Treatments
- Has basement: No
- Has fireplace: No
Interior area
- Total structure area: 1,656
- Total interior livable area: 1,656 sqft
- Finished area above ground: 1,656
- Finished area below ground: 0
Video & virtual tour
Property
Parking
- Total spaces: 3
- Parking features: Garage Faces Front, Driveway, Attached
- Attached garage spaces: 1
- Uncovered spaces: 2
Accessibility
- Accessibility features: None
Features
- Levels: One
- Stories: 1
- Patio & porch: Patio, Porch
- Pool features: None
Lot
- Size: 0.28 Acres
- Dimensions: 100.00 x 131.00
- Features: Cleared, Front Yard, Landscaped, No Thru Street, Rear Yard, SideYard(s)
Details
- Additional structures: Above Grade, Below Grade
- Parcel number: 53316.1692.01
- Zoning: TN
- Special conditions: Standard
Construction
Type & style
- Home type: SingleFamily
- Architectural style: Ranch/Rambler
- Property subtype: Single Family Residence
Materials
- Vinyl Siding
- Foundation: Crawl Space, Block
- Roof: Architectural Shingle
Condition
- New construction: No
- Year built: 1988
Utilities & green energy
- Electric: Circuit Breakers
- Sewer: Public Sewer
- Water: Public
- Utilities for property: Cable Available, Phone Available, Cable
Community & HOA
Community
- Security: Smoke Detector(s)
- Subdivision: Meadow View Estates
HOA
- Has HOA: No
Location
- Region: Selbyville
Financial & listing details
- Price per square foot: $226/sqft
- Tax assessed value: $290,100
- Annual tax amount: $1,035
- Date on market: 8/12/2026
- Listing agreement: Exclusive Right To Sell
- Listing terms: Cash,Conventional
- Ownership: Fee Simple
- Road surface type: Paved
Estimated market value
Not available
Estimated sales range
Not available
Not available
Price history
| Date | Event | Price |
|---|---|---|
| 8/12/2026 | Listed for sale | $375,000$226/sqft |
Source:  Bright MLS #DESU2116372 Report a problem Bright MLS #DESU2116372 Report a problem | ||
Public tax history
| Year | Property taxes | Tax assessment |
|---|---|---|
| 2025 | $644 -17.3% | $145,050 +694.8% |
| 2024 | $779 +0.1% | $18,250 |
| 2023 | $778 +1.6% | $18,250 |
| 2022 | $766 +3% | $18,250 |
| 2021 | $743 +4.6% | $18,250 |
| 2020 | $710 | $18,250 |
| 2019 | $710 +0.4% | $18,250 |
| 2018 | $707 +0.8% | $18,250 |
| 2017 | $702 +12.3% | $18,250 |
| 2016 | $625 -2.9% | $18,250 |
| 2015 | $644 +1.5% | $18,250 |
| 2014 | $634 -1.1% | $18,250 |
| 2013 | $641 +4% | $18,250 |
| 2012 | $617 +0.5% | $18,250 |
| 2011 | $614 | $18,250 |
| 2010 | $614 +0.4% | $18,250 |
| 2009 | $611 | $18,250 |
| 2008 | -- | -- |
| 2007 | -- | -- |
| 2006 | -- | -- |
| 2005 | -- | -- |
| 2004 | -- | -- |
| 2003 | -- | -- |
| 2002 | -- | -- |
| 2001 | -- | -- |
Find assessor info on the county website
Monthly payment
Est. payment
Payment breakdown
Explore the cost of this home by adjusting the details. Changes won't be saved.Climate risks
Neighborhood: 19975
Nearby schools
GreatSchools rating
- 8/10Showell (Phillip C.) Elementary SchoolGrades: K-5Distance: 0.5 mi
- 7/10Selbyville Middle SchoolGrades: 6-8Distance: 0.9 mi
- 6/10Indian River High SchoolGrades: 9-12Distance: 5.9 mi
Schools provided by the listing agent
- District: Indian River
Source: Bright MLS. This data may not be complete. We recommend contacting the local school district to confirm school assignments for this home.
- $297,7003 bd-- ba1.4k sqft17 Ruth St, Selbyville, DE 19975Off Market
- $299,6002 bd2 ba1.3k sqft11 Ruth St, Selbyville, DE 19975Off Market
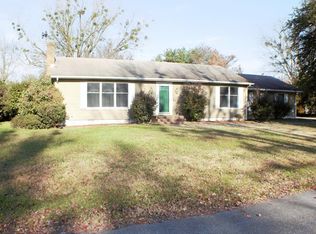
- $318,2005 bd-- ba2k sqft34 W McCabe St, Selbyville, DE 19975Off Market
- $253,5004 bd-- ba1.5k sqft32 W McCabe St, Selbyville, DE 19975Off Market
- $288,2003 bd-- ba2k sqft38 W McCabe St, Selbyville, DE 19975Off Market
- $268,4004 bd-- ba1.6k sqft30 W McCabe St, Selbyville, DE 19975Off Market
- $295,9003 bd-- ba1.4k sqft14 Ruth St, Selbyville, DE 19975Off Market
- $343,7003 bd2 ba2k sqft40 W McCabe St, Selbyville, DE 19975Off Market
A local agent can set up tours, give advice and negotiate with sellers.
A local lender can help you make sure your offer is ready when you are.
Similar homes
- $374,9003 bd2 ba1.2k sqftNone Available, Selbyville, DE 19975For Sale
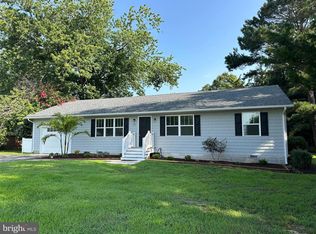
 MLS ID #DESU2113748, RANDY HILL, The Real Estate Market. Bright MLS
 - $325,0003 bd2 ba1.2k sqftNone Available, Selbyville, DE 19975For Sale
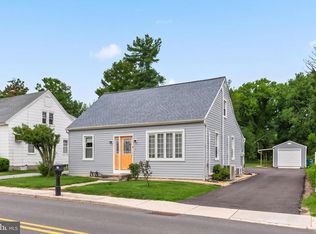 MLS ID #DESU2116964, Greg Seger, Northrop Realty. Bright MLS
 - $360,0003 bd2 ba1.1k sqftNone Available, Selbyville, DE 19975For Sale
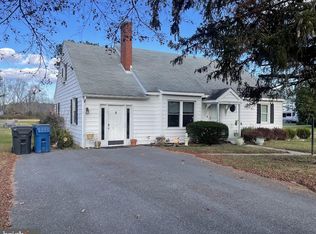 MLS ID #DESU2101138, Crystal Harmon, Harmon & Assoc. Real Estate Sales & Services LLC. Bright MLS
 - from $419,9003 bd2 ba1.5k sqftGeorge Plan, Maple Crest, Selbyville, DE 19975New Construction
 Insight Homes
 - $374,0003 bd3 ba1.6k sqftNone Available, Selbyville, DE 19975For SaleMLS ID #DESU2117756, Michele Pompa, Coldwell Banker Realty. Bright MLS
- $369,9003 bd2 ba1k sqftNone Available, Selbyville, DE 19975For SaleMLS ID #DESU2115246, Kathy Hessler, Samson Properties of DE, LLC. Bright MLS
- $359,9003 bd2 ba1.3k sqftNone Available, Selbyville, DE 19975For SaleMLS ID #DESU2104824, Andrea Douds, Weichert, Realtors - Beach Bound. Bright MLS
- $410,0003 bd2 ba1.4k sqftNone Available, Selbyville, DE 19975For SaleMLS ID #DESU2116686, SHELBY SMITH, Long & Foster Real Estate, Inc.. Bright MLS
- from $424,9903 bd2 ba2k sqftSandpiper Plan, Kingfisher Villas, Selbyville, DE 19975New ConstructionBeazer Homes
- from $399,9003 bd2 ba1.2k sqftAbbott Plan, Maple Crest, Selbyville, DE 19975New ConstructionInsight Homes
- $450,0003 bd2 ba1.2k sqftNone Available, Selbyville, DE 19975For SaleMLS ID #DESU2116382, Rebecca Turner, Northrop Realty. Bright MLS
- $424,7503 bd2 ba1.4k sqftNone Available, Selbyville, DE 19975For SaleMLS ID #DESU2116304, JAIME HURLOCK, Long & Foster Real Estate, Inc.. Bright MLS
- from $441,9003 bd2 ba1.5k sqftVandelay Plan, Maple Crest, Selbyville, DE 19975New ConstructionInsight Homes
- from $463,9003 bd2 ba1.8k sqftCartwright Plan, Maple Crest, Selbyville, DE 19975New ConstructionInsight Homes
- $415,0003 bd3 ba1.4k sqftNone Available, Selbyville, DE 19975For SaleMLS ID #DESU2113272, ASHLEY BROSNAHAN, Long & Foster Real Estate, Inc.. Bright MLS
- $351,9003 bd3 ba1.5k sqftNone Available, Selbyville, DE 19975For SaleMLS ID #DESU2108396, Lee Ann Wilkinson, Berkshire Hathaway HomeServices PenFed Realty. Bright MLS
- $395,0005 bd-- ba1k sqft10 E Church St, Selbyville, DE 19975For SaleMLS ID #DESU2113690, Alex Piela, Berkshire Hathaway HomeServices PenFed Realty. Bright MLS
- $449,0003 bd2 ba1.8k sqftNone Available, Selbyville, DE 19975For SaleMLS ID #DESU2115912, Jay Shinn, RE/MAX Point Realty. Bright MLS
- $419,5004 bd3 ba1.9k sqftNone Available, Selbyville, DE 19975For SaleMLS ID #DESU2099802, Phillip Knight, Northrop Realty. Bright MLS
- $444,0004 bd3 ba1.9k sqftNone Available, Selbyville, DE 19975For SaleMLS ID #DESU2116464, JAIME HURLOCK, Long & Foster Real Estate, Inc.. Bright MLS
