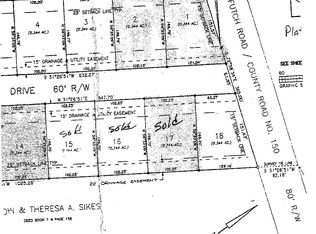
Looking for that perfect blend of space, immaculate home and a golf course view? Come home to the beautiful Black Creek Golf Community where you will find well kept yards, underground utilities & mature trees! ALL BRICK, 3 bedroom PLUS large bonus room (could be your 4th bedroom) and 3 full baths! New roof, New kitchen appliances, renovated and updated bathrooms, freshly painted throughout & new back deck is sustainable TREX decking! Other details include 2 fanlight windows that pour natural light into the living area, a wood burning fireplace with a granite surround and hearth, hand scraped hardwood flooring, new tile in 2 bathrooms, new carpet in all bedrooms & bonus room, recessed lighting, and soaring ceilings in the living room and formal dining room. Specialty niches in the living room for an entertainment system or shelving and in the master bath suite for a dresser or make up vanity, solid surface countertops and tile backsplash in the kitchen, large bedrooms with spacious closets. The home also has a 2 car garage and sprinkler system. Low HOA fees and easy access to Hendrix Recreation Department, I-16, Statesboro, Pembroke, Pooler & Savannah! Host your next party with a view of hole #3!
Active
Price cut: $4.1K (9/16)
$424,900
58 Lansing Dr, Ellabell, GA 31308
3beds
2,441sqft
Single Family Residence
Built in 2001
0.34 Acres Lot
$423,600 Zestimate®
$174/sqft
$18/mo HOA
What's special
All brickNew roofFreshly painted throughoutHand scraped hardwood flooringNew kitchen appliancesRecessed lightingRenovated and updated bathrooms
- 1 day
- 13
- 0
Likely to sell faster than
Zillow last checked:
Listing updated:
Listed by:
Melissa Thurston 912-247-4298,
Summit Homes and Land, LLC
Source: GAMLS,MLS#: 10849623
Facts & features
Interior
Bedrooms & bathrooms
- Bedrooms: 3
- Bathrooms: 3
- Full bathrooms: 3
- Main level bathrooms: 3
- Main level bedrooms: 3
Rooms
- Room types: Bonus Room
Dining room
- Features: Separate Room
Kitchen
- Features: Breakfast Area
Heating
- Electric, Heat Pump
Cooling
- Central Air, Electric
Appliances
- Included: Dishwasher, Dryer, Electric Water Heater, Microwave, Oven/Range (Combo), Refrigerator, Washer
- Laundry: Mud Room
Features
- Double Vanity, High Ceilings, Master On Main Level, Other, Separate Shower, Soaking Tub, Tray Ceiling(s), Vaulted Ceiling(s), Walk-In Closet(s)
- Flooring: Carpet, Hardwood, Tile
- Windows: Double Pane Windows
- Basement: None
- Number of fireplaces: 1
- Fireplace features: Factory Built, Living Room
- Common walls with other units/homes: No Common Walls
Interior area
- Total structure area: 2,441
- Total interior livable area: 2,441 sqft
- Finished area above ground: 2,441
- Finished area below ground: 0
Video & virtual tour
Property
Parking
- Parking features: Attached, Garage Door Opener, Side/Rear Entrance
- Has attached garage: Yes
Features
- Levels: One
- Stories: 1
- Patio & porch: Deck
- Fencing: Fenced,Privacy,Wood
- Has view: Yes
- View description: Seasonal View
- Frontage type: Golf Course
Lot
- Size: 0.34 Acres
- Features: Level
- Residential vegetation: Grassed
Details
- Parcel number: 0251 057
Construction
Type & style
- Home type: SingleFamily
- Architectural style: Traditional
- Property subtype: Single Family Residence
Materials
- Brick
- Foundation: Slab
- Roof: Composition
Condition
- Resale
- New construction: No
- Year built: 2001
Details
- Warranty included: Yes
Utilities & green energy
- Sewer: Septic Tank
- Water: Shared Well
- Utilities for property: Cable Available, Electricity Available, High Speed Internet, Phone Available, Underground Utilities, Water Available
Green energy
- Energy efficient items: Windows
Community & HOA
Community
- Features: Golf
- Security: Smoke Detector(s)
- Subdivision: Black Creek
HOA
- Has HOA: Yes
- Services included: Maintenance Grounds
- HOA fee: $220 annually
Location
- Region: Ellabell
Financial & listing details
- Price per square foot: $174/sqft
- Tax assessed value: $374,500
- Annual tax amount: $3,573
- Date on market: 9/19/2026
- Cumulative days on market: 1 day
- Listing agreement: Exclusive Right To Sell
- Listing terms: 1031 Exchange,Cash,Conventional,FHA,VA Loan
- Electric utility on property: Yes
Estimated market value
$423,600
$402,000 - $445,000
$2,520/mo
Price history
| Date | Event | Price |
|---|---|---|
| 9/16/2026 | Price change | $424,900-1%$174/sqft |
Source:  Hive MLS #SA346486 Report a problem Hive MLS #SA346486 Report a problem | ||
| 6/9/2026 | Price change | $429,000-2.3%$176/sqft |
Source: Hive MLS #SA346486 Report a problem | ||
| 5/1/2026 | Price change | $439,000-2.2%$180/sqft |
Source: Hive MLS #SA346486 Report a problem | ||
| 2/12/2026 | Price change | $449,000-2.2%$184/sqft |
Source: Hive MLS #SA346486 Report a problem | ||
| 1/10/2026 | Listed for sale | $459,000$188/sqft |
Source: Hive MLS #SA346486 Report a problem | ||
Public tax history
| Year | Property taxes | Tax assessment |
|---|---|---|
| 2025 | $3,573 +0.2% | $149,800 +1.2% |
| 2024 | $3,566 +19.1% | $148,080 +21.8% |
| 2023 | $2,995 +14% | $121,600 +17.6% |
| 2022 | $2,626 +11.9% | $103,440 +14.6% |
| 2021 | $2,347 +7.3% | $90,240 +8.6% |
| 2020 | $2,188 +0.5% | $83,080 +1.8% |
| 2019 | $2,177 +9.5% | $81,640 |
| 2018 | $1,988 -5.8% | $81,640 -3.2% |
| 2017 | $2,109 +3.1% | $84,360 +1.3% |
| 2016 | $2,047 | $83,280 -4.7% |
| 2015 | $2,047 -6.9% | $87,400 -1.8% |
| 2014 | $2,199 | $88,960 |
| 2013 | -- | -- |
| 2012 | -- | -- |
| 2011 | -- | -- |
| 2010 | -- | -- |
| 2009 | -- | $96,800 |
| 2008 | -- | $96,800 |
| 2007 | -- | $96,800 |
| 2006 | -- | $96,800 +11.6% |
| 2005 | -- | $86,760 |
| 2004 | -- | $86,760 +6.5% |
| 2003 | -- | $81,480 +18.8% |
| 2002 | -- | $68,600 +369.9% |
| 2001 | -- | $14,600 +49% |
| 2000 | -- | $9,800 |
Find assessor info on the county website
Monthly payment
Est. payment
Payment breakdown
Explore the cost of this home by adjusting the details. Changes won't be saved.Climate risks
Neighborhood: 31308
Nearby schools
Schools provided by the listing agent
- Elementary: Bryan County
- Middle: Bryan
- High: Bryan
Source: GAMLS. This data may not be complete. We recommend contacting the local school district to confirm school assignments for this home.
Similar homes
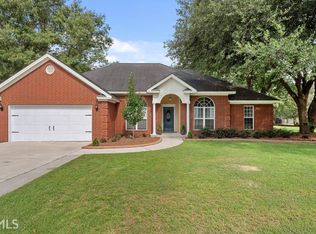
- $469,0003 bd2 ba2.4k sqft18 Lansing Drive, Ellabell, GA 31308New Construction

 MLS ID #SA358781, Melinda Springer, Carole Paul Realty. Hive MLS
 - $377,9204 bd3 ba2.3k sqft225 Frank Edwards Road, Ellabell, GA 31308For Sale
 MLS ID #SA361811, Jesse Valentine, Corcoran Austin Hill Realty. Hive MLS
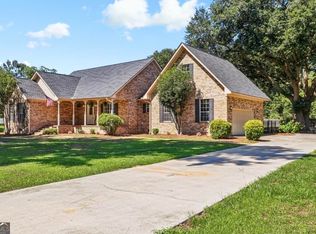
 - $429,0003 bd2 ba2.2k sqft390 Central Ave, Guyton, GA 31312Active
 MLS ID #10848947, Steven T Koleno, Beycome Brokerage Realty LLC. GAMLS
 - $294,0003 bd2 ba1.5k sqft490 Abigail Circle, Ellabell, GA 31308For Sale
 MLS ID #SA361870, Keith Marsh, Next Move Real Estate LLC. Hive MLS
 - $299,0004 bd3 ba1.9k sqft120 Bonnie Circle, Ellabell, GA 31308For SaleMLS ID #SA352056, Becki Patterson, Keller Williams Coastal Area P. Hive MLS
- $429,9004 bd2 ba1.9k sqft476 Roebling Road, Bloomingdale, GA 31302For SaleMLS ID #SA359291, Teresa H. Cowart, RE/MAX Accent. Hive MLS
- $289,0003 bd2 ba1.3k sqft448 Queens Way, Ellabell, GA 31308For SaleMLS ID #SA356907, Marcia Rice, Keller Williams Coastal Area P. Hive MLS
- $415,0004 bd3 ba2.7k sqft1460 Little Neck Road, Savannah, GA 31419For SaleMLS ID #SA353052, Katherine B. Mills, Epique Realty. Hive MLS
- $438,9004 bd3 ba2.6k sqft111 St Matthews Road, Guyton, GA 31312For SaleMLS ID #SA335473, Molly Cohen, Coldwell Banker Access Realty. Hive MLS
- $415,0004 bd3 ba2k sqft10 Arbors Circle, Pooler, GA 31322For SaleMLS ID #SA362067, Joseph Solana, The Commercial Group. Hive MLS
- $398,9003 bd2 ba1.7k sqft3544 S 119 Highway, Guyton, GA 31312For SaleMLS ID #SA362789, Lisa Hurst, Georgia Real Estate and Manage. Hive MLS
- $550,0003 bd3 ba2.5k sqft203 Old Rail Road, Bloomingdale, GA 31302For SaleMLS ID #SA353708, Steffany P. Farmer, Better Homes and Gardens Real. Hive MLS
- $389,9004 bd3 ba2.8k sqft203 Veranda Avenue, Guyton, GA 31312For SaleMLS ID #SA357474, Pamela Peterson, Seabolt Real Estate. Hive MLS
- $499,0004 bd3 ba2.5k sqft222 Middleton Road, Guyton, GA 31312For SaleMLS ID #SA362647, Cynthia Harney, Keller Williams Coastal Area P. Hive MLS
- $420,0005 bd3 ba3.2k sqft131 Morgan Pines Drive, Pooler, GA 31322For SaleMLS ID #SA364406, Joonhwa Yang, C Land Realty Co. Hive MLS
- $479,9004 bd3 ba2.4k sqft126 Royal Oak Drive, Guyton, GA 31312For SaleMLS ID #SA357575, Steffany P. Farmer, Better Homes and Gardens Real. Hive MLS
- $399,0003 bd3 ba1.8k sqft2600 McCall Road, Rincon, GA 31326For SaleMLS ID #SA361197, Sara McCampbell, Next Move Real Estate LLC. Hive MLS
- $429,9004 bd4 ba3.6k sqft105 Aquaduct, Rincon, GA 31326For SaleMLS ID #SA363763, Ruth G. Seese, Seabolt Real Estate. Hive MLS
- $429,9003 bd3 ba2.2k sqft48 Belle Gate Court, Pooler, GA 31322For SaleMLS ID #SA352425, Trisha M. Cook, Compass Georgia, LLC. Hive MLS
- $435,0004 bd3 ba2.7k sqft205 Meadowlark Circle, Savannah, GA 31419For SaleMLS ID #SA331271, Christine Estridge, Coldwell Banker Access Realty. Hive MLS
