This is truly very unique and hard to find ACREAGE PROPERTY with 3.77 Acres. With a little TLC it has multitude of possibilities. MAIN HOME was built in 1900. Then a large Family Room with an Extra bedroom was added in a 1970's remodel Plus a large sun room and inground pool was added . Over the years many upgrades and additions were added. The Large Primary bedroom downstairs has a built in dresser and closet areas plus a walk-in closet. There is a large 8 x 20 covered front porch. The home has 2 HVAC's. Upstairs has Full Bath and 2 large bedrooms OLD POST BEAM CONSTRUCTED BARN was built in 1900 is 50 X 24 and is in good condition. This BARN is ready to be a great Man Cave or maybe She Shed or both. It's ideal for that special extra space that is usually needed. BARN also has a large lean-to 62 x 16 on the back side of barn. BARN has 2 overhead garage doors with openers. Large POULTRY HOUSE is 30 x 16 has been used as a storage building. The LAND is ZONED DA or Dwelling/Agriculture. Can be used for agriculture and with animals. The LAND has 669 feet frontage on Carrol Rd and 225 feet on McGregor for a total of 894 feet. This gives this land the much potential for more use(s). There are many very nice and mature trees with some fencing. GUEST RENTAL HOME (DETACHED) was Built in 1940 and currently rents at $1,000 per month. GUEST HOUSE has it's own Electric, Gas, Well and Septic. Also has a Large Great Room for Kitchen, Living and Dining with appliances and One bedroom and One bath. The Tenant has use of a small area on north side of the old barn as Garage/Storage space. Primary main Bedroom has walk-in Closet. Both Upstairs bedrooms have 2 Large dormer walk-in closets. Included on Photos section and attachments is a 1970's Aerial Photo of the land and buildings.
Active
$580,000
7638 S Carroll Rd, Indianapolis, IN 46259
4beds
2,764sqft
Residential, Single Family Residence
Built in 1900
3.77 Acres Lot
$-- Zestimate®
$210/sqft
$-- HOA
What's special
Inground poolSome fencingLarge sun roomLarge primary bedroom downstairsExtra bedroomLarge family roomWalk-in closet
- 3 days
- 670
- 34
Zillow last checked:
Listing updated:
Listed by:
David Baird david@okbaird.com,
OK Baird, LLC
Source: MIBOR as distributed by MLS GRID,MLS#: 22124690
Facts & features
Interior
Bedrooms & bathrooms
- Bedrooms: 4
- Bathrooms: 2
- Full bathrooms: 2
- Main level bathrooms: 1
- Main level bedrooms: 2
Primary bedroom
- Level: Main
- Area: 143 Square Feet
- Dimensions: 13 x 11
Bedroom 2
- Level: Main
- Area: 132 Square Feet
- Dimensions: 12 x 11
Bedroom 3
- Level: Upper
- Area: 143 Square Feet
- Dimensions: 13 x 11
Bedroom 4
- Level: Upper
- Area: 143 Square Feet
- Dimensions: 13 x 11
Family room
- Level: Main
- Area: 650 Square Feet
- Dimensions: 26 x 25
Kitchen
- Level: Main
- Area: 156 Square Feet
- Dimensions: 13 x 12
Laundry
- Features: Other
- Level: Main
- Area: 28 Square Feet
- Dimensions: 7 x 4
Living room
- Level: Main
- Area: 364 Square Feet
- Dimensions: 28 x13
Heating
- Forced Air, Natural Gas
Cooling
- Central Air
Appliances
- Included: Electric Cooktop, Refrigerator
Features
- Attic Access, Built-in Features, In-Law Floorplan
- Flooring: In-Law Floorplan
- Basement: Exterior Entry
- Attic: Access Only
Interior area
- Total structure area: 2,764
- Total interior livable area: 2,764 sqft
- Finished area below ground: 0
Property
Parking
- Parking features: Detached
- Details: Garage Parking Other(Garage Door Opener)
Features
- Levels: One and One Half
- Stories: 1
- Patio & porch: Covered
- Pool features: In Ground
- Fencing: Fenced
- Has view: Yes
- View description: Trees/Woods
Lot
- Size: 3.77 Acres
- Features: Rural - Not Subdivision, Mature Trees, See Remarks
Details
- Parcel number: 491615116016000300
- Special conditions: As Is
- Horse amenities: None, Barn
Construction
Type & style
- Home type: SingleFamily
- Architectural style: Traditional
- Property subtype: Residential, Single Family Residence
Materials
- Vinyl Siding
- Foundation: Block
Condition
- Updated/Remodeled
- New construction: No
- Year built: 1900
Utilities & green energy
- Electric: 200+ Amp Service
- Water: Private
- Utilities for property: Electricity Connected
Community & HOA
Community
- Subdivision: No Subdivision
HOA
- Has HOA: No
Location
- Region: Indianapolis
Financial & listing details
- Price per square foot: $210/sqft
- Tax assessed value: $332,200
- Annual tax amount: $3,632
- Date on market: 9/21/2026
- Cumulative days on market: 5 days
- Electric utility on property: Yes
Estimated market value
Not available
Estimated sales range
Not available
Not available
Price history
| Date | Event | Price |
|---|---|---|
| 9/21/2026 | Listed for sale | $580,000$210/sqft |
Source:  MIBOR as distributed by MLS GRID #22124690 Report a problem MIBOR as distributed by MLS GRID #22124690 Report a problem | ||
Public tax history
| Year | Property taxes | Tax assessment |
|---|---|---|
| 2025 | $3,012 -18.8% | $332,200 +16% |
| 2024 | $3,709 +0.6% | $286,300 -1.2% |
| 2023 | $3,688 +6.6% | $289,800 +4.5% |
| 2022 | $3,459 +10.9% | $277,300 +8.5% |
| 2021 | $3,118 -6.9% | $255,500 +10.8% |
| 2020 | $3,348 +2.9% | $230,500 -8% |
| 2019 | $3,253 -4.8% | $250,500 +3.1% |
| 2018 | $3,417 -1.8% | $243,000 +1.4% |
| 2017 | $3,481 +14.3% | $239,700 +1.9% |
| 2016 | $3,046 -1.7% | $235,200 +7.7% |
| 2014 | $3,100 +7.7% | $218,400 +0.1% |
| 2013 | $2,879 | $218,100 +5% |
| 2012 | $2,879 -1.2% | $207,700 -2.1% |
| 2010 | $2,913 +0% | $212,100 |
| 2009 | $2,913 | $212,100 -5.3% |
| 2007 | -- | $223,900 +0.9% |
| 2006 | -- | $222,000 +41% |
| 2005 | -- | $157,500 +0.8% |
| 2004 | -- | $156,300 -4.3% |
| 2003 | -- | $163,400 +155.7% |
| 2002 | -- | $63,900 +200% |
| 2001 | -- | $21,300 |
| 2000 | -- | $21,300 |
Find assessor info on the county website
Monthly payment
Est. payment
Payment breakdown
Explore the cost of this home by adjusting the details. Changes won't be saved.Climate risks
Neighborhood: Acton
- $308,4003 bd2 ba1.6k sqft11934 E McGregor Rd, Indianapolis, IN 46259Off Market
- $762,9003 bd2 ba1.6k sqft7495 E 900 N, Indianapolis, IN 46259Off Market
- $284,8003 bd1 ba1.7k sqft11924 E McGregor Rd, Indianapolis, IN 46259Off Market
- $6,200-- bd-- ba-- sqft7552 S Carroll Rd, Indianapolis, IN 46259Off Market
Similar homes
- $625,0005 bd2 ba2.8k sqft7518 E 1075 N, Indianapolis, IN 46259Active
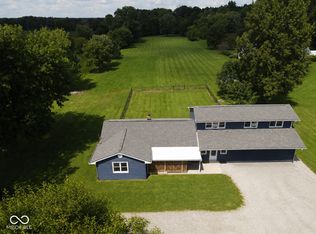 MLS ID #22121279, Whitney Christy, Ever Real Estate, LLC. MIBOR as distributed by MLS GRID
 - $650,0004 bd3 ba4.1k sqft11510 Bloomfield Dr S, Indianapolis, IN 46259Active
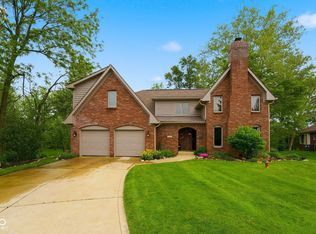 MLS ID #22092252, Chelsi Kitchen, Highgarden Real Estate. MIBOR as distributed by MLS GRID
 - $549,0004 bd3 ba2.4k sqft11620 Marlin Rd, Indianapolis, IN 46239Active
 MLS ID #22118263, Sarah Klee, CENTURY 21 Scheetz. MIBOR as distributed by MLS GRID
 - $--5 bd3 ba3.2k sqft8811 Dorill Creek Ln, Indianapolis, IN 46259Auction
 Auction.com 1
