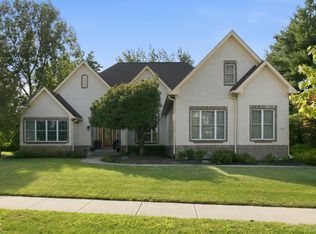
Experience luxury living in this beautifully updated 4,500+ square foot custom home in the highly desirable Preserve at Eagle Creek. Combining timeless design with modern updates, this home offers exceptional space, comfort, and attention to detail throughout such as Arched entries, beautiful hardwood flrs, Custom Built in Cabinet, Butlers Pantry. The wow factor happens as you walk in the door w 2 story Entry! The open floorplan with an Office w/ French doors, Luxurious Dining room + Great Room w/ Custom Shelving & Fireplace and a wall of windows, beautiful! The heart of the home is the stunning kitchen, complete with granite countertops, stainless steel appliances plus Breakfast Room The floorplan was designed with entertaining in mind. The expansive primary suite is a true retreat featuring huge dual walk-in closets and a spa-inspired bathroom granite countertops + custom mirror. All bedrooms are spacious with updated baths and oversized closets in each of the bedrooms. The finished basement offers a spacious wet bar, bright daylight windows, a private 5th bedroom, and a custom-built playroom tucked beneath the staircase for added charm and character. Bsmt has tons of storage plus exercise area. Outdoor living is just as impressive with a new composite deck, fully fenced yard, irrigation system, updated landscaping, and professional landscape lighting. Additional improvements include a new furnace, Tankless water heater, Carpet, new washer & dryer, refinished upstairs bathrooms with granite countertops, and a heated and cooled 3-car garage with its own dedicated HVAC zone. Ideally situated just off I-65, this location offers quick access to downtown Indianapolis, the north side, and nearby Eagle Creek Park. Residents of Preserve at Eagle Creek enjoy a welcoming community atmosphere with HOA-hosted neighborhood events throughout the year. This move-in ready home delivers luxury, functionality plus an unbeatable location! Simply perfect!
Sold
Zillow last checked:
Listing updated:
Bought with:
Jerri Mittman
Keller Williams Indy Metro NE
Source: MIBOR as distributed by MLS GRID,MLS#: 22104107
Price history
| Date | Event | Price |
|---|---|---|
| 7/17/2026 | Sold | $765,000-3.8%$160/sqft |
Source:  MIBOR as distributed by MLS GRID #22104107 Report a problem MIBOR as distributed by MLS GRID #22104107 Report a problem | ||
| 6/6/2026 | Pending sale | $795,000$166/sqft |
Source: MIBOR as distributed by MLS GRID #22104107 Report a problem | ||
| 5/29/2026 | Listed for sale | $795,000+11.9%$166/sqft |
Source: MIBOR as distributed by MLS GRID #22104107 Report a problem | ||
| 4/25/2025 | Sold | $710,500-2.4%$149/sqft |
Source: MIBOR as distributed by MLS GRID #22023007 Report a problem | ||
| 4/11/2025 | Pending sale | $728,000$152/sqft |
Source: MIBOR as distributed by MLS GRID #22023007 Report a problem | ||
| 4/3/2025 | Listed for sale | $728,000+28.2%$152/sqft |
Source: MIBOR as distributed by MLS GRID #22023007 Report a problem | ||
| 2/12/2021 | Sold | $568,000-5.2%$119/sqft |
Source: MIBOR as distributed by MLS GRID #21711086 Report a problem | ||
| 1/6/2021 | Pending sale | $599,000$125/sqft |
Source: MIBOR REALTOR Association #21711086 Report a problem | ||
| 12/7/2020 | Price change | $599,000-0.6%$125/sqft |
Source: MIBOR REALTOR Association #21711086 Report a problem | ||
| 9/4/2020 | Price change | $602,500-1.6%$126/sqft |
Source: MIBOR REALTOR Association #21711086 Report a problem | ||
| 7/16/2020 | Price change | $612,500-0.8%$128/sqft |
Source: MIBOR REALTOR Association #21711086 Report a problem | ||
| 6/8/2020 | Listed for sale | $617,500$129/sqft |
Source: MIBOR REALTOR Association #21711086 Report a problem | ||
Nearby homes
- $733,7004 bd3 ba3.5k sqft7653 Spring Ridge Dr, Indianapolis, IN 46278Off Market
- $751,8005 bd4 ba5.1k sqft7625 Spring Ridge Dr, Indianapolis, IN 46278Off Market
- $850,0005 bd5 ba6k sqft7638 Spring Ridge Dr, Indianapolis, IN 46278For Sale
- $--0.48 acres7664 Spring Ridge Dr, Indianapolis, IN 46278Off Market

Get a cash offer in 3 minutes
Find out how much your home could sell for in as little as 3 minutes with a no-obligation cash offer.
Estimated market value
$771,300
