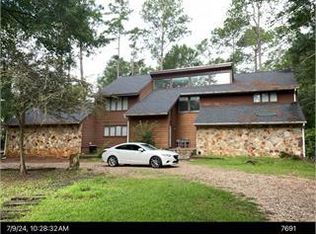
Fully renovated 5-bedroom, 3.5-bath contemporary on a private, wooded 1-acre cul-de-sac lot in Doublegate, next to Doublegate Country Club and golf course! This stone-and-siding home has a NEW ROOF, a 2-car garage and approximately 3,459 sq ft. Inside, a soaring vaulted great room with a floor-to-ceiling stone fireplace and walls of windows anchors the home. The kitchen features white shaker cabinetry, quartz counters, an oversized island with cooktop, wall oven, built-in microwave, stainless appliances and designer pendants, and it flows into a sun-filled sunroom. The main-level primary suite has sliding doors to the patio and a spa-style bath with dual vanities, a makeup station, a soaking tub and a walk-in rain shower. Upstairs are four more bedrooms, 2 opening to private balconies, plus a loft room with custom wood built-ins and a large storage room. Updated baths throughout, plus fresh paint, new flooring, lighting and ceiling fans. Move-in ready, so schedule your showing today!
Active
$499,000
2622 Chelsea Ct, Albany, GA 31721
5beds
3,459sqft
Single Family Residence
Built in 1978
1 Acres Lot
$483,600 Zestimate®
$144/sqft
$-- HOA
What's special
Stone-and-siding homeFloor-to-ceiling stone fireplaceMain-level primary suiteSun-filled sunroomNew roofWalls of windowsOversized island with cooktop
- 3 days
- 157
- 19
Likely to sell faster than
Zillow last checked:
Listing updated:
Listed by:
Lanre Abiodun 404-876-4901,
HomeSmart
Source: GAMLS,MLS#: 10876215
Facts & features
Interior
Bedrooms & bathrooms
- Bedrooms: 5
- Bathrooms: 4
- Full bathrooms: 3
- 1/2 bathrooms: 1
- Main level bathrooms: 1
- Main level bedrooms: 1
Rooms
- Room types: Bonus Room, Den, Loft
Heating
- Central
Cooling
- Central Air, Electric
Appliances
- Included: Convection Oven, Cooktop, Dishwasher, Disposal, Electric Water Heater, Ice Maker, Microwave, Refrigerator, Stainless Steel Appliance(s)
- Laundry: Laundry Closet, Upper Level
Features
- Beamed Ceilings, Central Vacuum, High Ceilings, Master On Main Level, Soaking Tub, Tile Bath, Vaulted Ceiling(s), Walk-In Closet(s)
- Flooring: Carpet, Hardwood, Tile
- Basement: None
- Number of fireplaces: 1
Interior area
- Total structure area: 3,459
- Total interior livable area: 3,459 sqft
- Finished area above ground: 3,459
- Finished area below ground: 0
Video & virtual tour
Property
Parking
- Total spaces: 2
- Parking features: Garage
- Has garage: Yes
Features
- Levels: Two
- Stories: 2
- Patio & porch: Patio
Lot
- Size: 1 Acres
- Features: Cul-De-Sac
Details
- Parcel number: 00331/00004/004
Construction
Type & style
- Home type: SingleFamily
- Architectural style: Contemporary
- Property subtype: Single Family Residence
Materials
- Stone, Wood Siding
- Roof: Composition
Condition
- Updated/Remodeled
- New construction: No
- Year built: 1978
Utilities & green energy
- Sewer: Public Sewer
- Water: Public
- Utilities for property: Electricity Available, Natural Gas Available
Community & HOA
Community
- Features: Golf
- Subdivision: Doublegate Inc
HOA
- Has HOA: No
- Services included: None
Location
- Region: Albany
Financial & listing details
- Price per square foot: $144/sqft
- Tax assessed value: $238,800
- Annual tax amount: $4,836
- Date on market: 10/20/2026
- Listing agreement: Exclusive Right To Sell
- Electric utility on property: Yes
Estimated market value
$483,600
$459,000 - $508,000
$2,236/mo
Price history
| Date | Event | Price |
|---|---|---|
| 10/21/2026 | Listed for sale | $499,000+84.8%$144/sqft |
Source:  GAMLS #10876215 Report a problem | ||
| 8/24/2026 | Sold | $270,000-5.3%$78/sqft |
Source: Public Record Report a problem | ||
| 6/5/2023 | Listing removed | -- |
Source: Zillow Rentals Report a problem | ||
| 5/30/2023 | Listed for rent | $2,100-2.3%$1/sqft |
Source: Zillow Rentals Report a problem | ||
| 3/3/2021 | Listing removed | -- |
Source: Owner Report a problem | ||
| 7/27/2019 | Listing removed | $2,150$1/sqft |
Source: Owner Report a problem | ||
| 7/7/2019 | Price change | $2,150-6.5%$1/sqft |
Source: Owner Report a problem | ||
| 6/22/2019 | Listed for rent | $2,300+4.5%$1/sqft |
Source: Owner Report a problem | ||
| 9/29/2018 | Listing removed | $2,200$1/sqft |
Source: Owner Report a problem | ||
| 7/20/2018 | Listed for rent | $2,200+2.3%$1/sqft |
Source: Zillow Rental Manager Report a problem | ||
| 6/10/2018 | Listing removed | $2,150$1/sqft |
Source: Zillow Rental Manager Report a problem | ||
| 5/23/2018 | Price change | $2,150+4.9%$1/sqft |
Source: Zillow Rental Manager Report a problem | ||
| 3/5/2018 | Listed for rent | $2,050$1/sqft |
Source: Zillow Rental Manager Report a problem | ||
| 6/26/2017 | Listing removed | $285,000$82/sqft |
Source: WILLCOX REALTY COMPANY #138133 Report a problem | ||
| 3/15/2017 | Listed for sale | $285,000$82/sqft |
Source: WILLCOX REALTY COMPANY #138133 Report a problem | ||
Public tax history
| Year | Property taxes | Tax assessment |
|---|---|---|
| 2025 | $4,837 +6.1% | $95,520 |
| 2024 | $4,557 +2.4% | $95,520 |
| 2023 | $4,450 +7.5% | $95,520 |
| 2022 | $4,141 -0.2% | $95,520 |
| 2021 | $4,151 -0.4% | $95,520 |
| 2020 | $4,167 +42.8% | $95,520 +0.8% |
| 2019 | $2,917 -24.6% | $94,800 |
| 2018 | $3,868 -6.8% | $94,800 |
| 2017 | $4,153 +7.3% | $94,800 |
| 2016 | $3,871 | $94,800 |
| 2015 | $3,871 -5% | $94,800 -6% |
| 2014 | $4,075 | $100,800 |
Find assessor info on the county website
Monthly payment
Est. payment
Payment breakdown
Explore the cost of this home by adjusting the details. Changes won't be saved.Climate risks
Neighborhood: 31721
Nearby schools
Schools provided by the listing agent
- Elementary: Live Oak
- Middle: Merry Acres
- High: Westover
Source: GAMLS. This data may not be complete. We recommend contacting the local school district to confirm school assignments for this home.
Similar homes
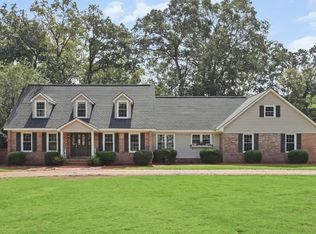
- $549,0005 bd4 ba3.1k sqft2300 E Doublegate Dr, Albany, GA 31721For Sale
 MLS ID #170102, Rebecca Bice, Coldwell Banker Kennon Parker Duncan & Davis. SWGMLS
- $359,9004 bd4 ba2.8k sqft2300 W Doublegate Dr, Albany, GA 31721For Sale
 MLS ID #170151, Malinda Pollock, COLDWELL BANKER WALDEN & KIRKLAND. SWGMLS
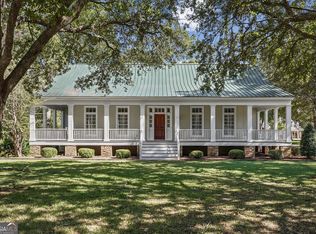
- $440,0003 bd3 ba3.2k sqft2300 Golfcourse Dr, Albany, GA 31721Active
 MLS ID #10876153, Julie Huckaby, eXp Realty. GAMLS
- $275,0005 bd3 ba2.7k sqft168 Berkeley Rd, Albany, GA 31721Active
 MLS ID #10876960, Adam C Cunningham, Tall Timbers Realty & Financial Serv. GAMLS
- $289,0003 bd2 ba1.8k sqft4917 Holly Hill Rd, Albany, GA 31721ActiveMLS ID #10876242, Amy Trejo, Vylla Home. GAMLS
