Welcome to 678 Hill City Road NW in beautiful Sugar Valley - where timeless charm meets peaceful country living. Built in 1960, this classic 2-bedroom, 2-bath country home is full of character and warmth, offering the kind of solid craftsmanship and simplicity that never goes out of style. From the moment you arrive, you'll appreciate the inviting setting and wide-open views that define true rural living. Situated on 4.58 picturesque acres, the property features open fields and established pastures-ideal for horses, hobby farming, or simply enjoying the privacy and space you've been dreaming of. Equestrian enthusiasts will love the on-site horse stables, providing convenience and functionality for your animals, while the separate work shed offers excellent space for tools, equipment, or weekend projects. Inside, the home offers a comfortable and practical layout with two spacious bedrooms and two full baths. Natural light fills the living spaces, creating a warm, welcoming atmosphere that feels like home from the moment you step inside. Whether you're relaxing after a long day or hosting family and friends, this home provides the perfect backdrop for quiet country living. If you've been searching for acreage, usable land, and classic charm-all within a peaceful North Georgia setting-this property delivers. Bring your horses, your hobbies, and your vision, and make this special piece of Sugar Valley countryside your own.
Coming soon 11/22
$374,000
678 Hill City Rd NW, Sugar Valley, GA 30746
2beds
1,648sqft
Single Family Residence
Built in 1960
4.58 Acres Lot
$353,300 Zestimate®
$227/sqft
$-- HOA
What's special
- --
- on Zillow
- 52
- views
- 5
- saves
Zillow last checked:
Listing updated:
Listed by:
Mark Spain 6785706121,
Mark Spain Real Estate,
Bob Bridges 678-570-6121,
Mark Spain Real Estate
Source: GAMLS,MLS#: 10878145
Facts & features
Interior
Bedrooms & bathrooms
- Bedrooms: 2
- Bathrooms: 2
- Full bathrooms: 2
- Main level bathrooms: 2
- Main level bedrooms: 2
Rooms
- Room types: Family Room, Laundry, Other
Heating
- Central, Forced Air
Cooling
- Central Air, Electric
Appliances
- Included: Dishwasher, Electric Water Heater, Refrigerator
- Laundry: Other
Features
- High Ceilings
- Flooring: Hardwood, Tile
- Windows: Double Pane Windows
- Basement: None
- Number of fireplaces: 1
- Fireplace features: Wood Burning Stove
Interior area
- Total structure area: 1,648
- Total interior livable area: 1,648 sqft
- Finished area above ground: 1,648
- Finished area below ground: 0
Property
Parking
- Total spaces: 6
- Parking features: Attached, Garage, Parking Pad
- Has attached garage: Yes
- Has uncovered spaces: Yes
Features
- Levels: One
- Stories: 1
- Patio & porch: Porch
- Fencing: Back Yard,Chain Link,Wood
Lot
- Size: 4.58 Acres
- Features: Pasture, Private
Details
- Additional structures: Shed(s), Stable(s)
- Parcel number: 019 008
Construction
Type & style
- Home type: SingleFamily
- Architectural style: Ranch
- Property subtype: Single Family Residence
Materials
- Brick
- Roof: Composition
Condition
- Resale
- New construction: No
- Year built: 1960
Utilities & green energy
- Electric: 220 Volts
- Sewer: Septic Tank
- Water: Public
- Utilities for property: Electricity Available, Water Available
Community & HOA
Community
- Features: None
- Subdivision: N/A
HOA
- Has HOA: No
- Services included: None
Location
- Region: Sugar Valley
Financial & listing details
- Price per square foot: $227/sqft
- Tax assessed value: $265,800
- Annual tax amount: $928
- Date on market: 11/22/2026
- Listing agreement: Exclusive Right To Sell
- Electric utility on property: Yes
Estimated market value
$353,300
$336,000 - $371,000
$1,709/mo
Price history
| Date | Event | Price |
|---|---|---|
| 6/8/2026 | Listing removed | $375,000$228/sqft |
Source:  GAMLS #10709643 Report a problem | ||
| 3/13/2026 | Listed for sale | $375,000+102.8%$228/sqft |
Source:  FMLS GA #7731889 Report a problem | ||
| 6/21/2019 | Sold | $184,900$112/sqft |
Source:  FMLS GA #6536522 Report a problem | ||
| 5/4/2019 | Pending sale | $184,900$112/sqft |
Source: Flipper McDaniel & Associates #6536522 Report a problem | ||
| 5/1/2019 | Price change | $184,900-0.6%$112/sqft |
Source: Flipper McDaniel & Associates #6536522 Report a problem | ||
| 4/15/2019 | Listed for sale | $186,100$113/sqft |
Source: Flipper McDaniel & Associates #6536522 Report a problem | ||
Public tax history
| Year | Property taxes | Tax assessment |
|---|---|---|
| 2025 | $929 +11.9% | $106,320 +13.4% |
| 2024 | $830 +6.9% | $93,760 +6.8% |
| 2023 | $776 +1.7% | $87,800 +6.8% |
| 2022 | $763 +20.6% | $82,200 +20% |
| 2021 | $633 -2.1% | $68,480 -0.9% |
| 2020 | $646 +61% | $69,120 +51.3% |
| 2019 | $401 +2.9% | $45,680 +4.6% |
| 2018 | $390 +2.1% | $43,680 +4.3% |
| 2017 | $382 +2.6% | $41,880 |
| 2016 | $372 -0.2% | $41,880 +1.5% |
| 2015 | $373 +0.8% | $41,280 +1.7% |
| 2014 | $370 | $40,608 |
| 2013 | -- | -- |
| 2012 | -- | -- |
| 2011 | -- | -- |
| 2010 | -- | -- |
| 2009 | -- | $46,500 +47.2% |
| 2008 | -- | $31,594 +0.7% |
| 2007 | -- | $31,375 +11.2% |
| 2006 | -- | $28,210 -1.7% |
| 2005 | -- | $28,693 +0.2% |
| 2004 | -- | $28,643 -49.5% |
| 2003 | -- | $56,763 +6.7% |
| 2002 | -- | $53,181 +36.6% |
| 2001 | -- | $38,922 +3.5% |
| 2000 | -- | $37,604 |
Find assessor info on the county website
Monthly payment
Est. payment
Payment breakdown
Explore the cost of this home by adjusting the details. Changes won't be saved.Climate risks
Neighborhood: 30746
Nearby schools
Schools provided by the listing agent
- Elementary: Calhoun City
- Middle: Calhoun City
- High: Calhoun
Source: GAMLS. This data may not be complete. We recommend contacting the local school district to confirm school assignments for this home.
- $361,2003 bd2 ba2.2k sqft688 Hill City Rd NW, Sugar Valley, GA 30746Off Market
- $101,4002 bd1 ba1.1k sqft435 Walraven Rd NW, Sugar Valley, GA 30746Off Market
- $270,300-- bd-- ba-- sqft416 Walraven Rd NW, Sugar Valley, GA 30746Off Market
- $239,9003 bd1 ba1.4k sqft416 Walraven Rd NE, Sugar Valley, GA 30701Sold
Similar homes
- $359,9002 bd2 ba1.5k sqft1401 Highway 41, Calhoun, GA 30701For Sale
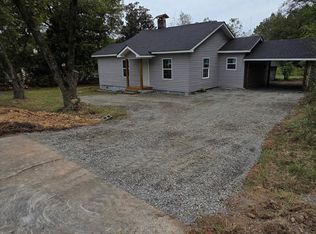 MLS ID #136664, Roy Johnson. Carpet Capital AOR
- $--3 bd2 ba1.9k sqft2275 Chatsworth Hwy #225, Calhoun, GA 30701Auction
 Auction.com 2
- $369,0005 bd2 ba2.4k sqft422 Hasty Dr, Tunnel Hill, GA 30755Active
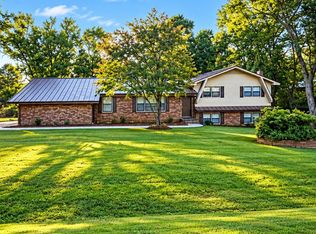
 MLS ID #10875604, Sinan Zakaria, Listed Simply. GAMLS
- $409,0003 bd2 ba1.8k sqft107 Pine Ridge Ct, Summerville, GA 30747Active
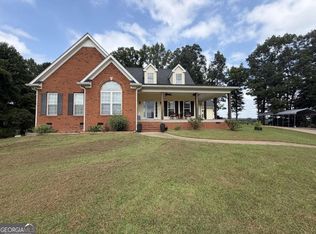 MLS ID #10846182, Matthew Wallin, Main Street Realty. GAMLS
- $275,0003 bd2 ba1.6k sqft521 Midway Rd NW, Resaca, GA 30735ActiveMLS ID #10878608, Kenya Lanier, ERA Sunrise Realty. GAMLS
- $309,9993 bd1 ba976 sqft3602 Highway 41 Hwy N, Resaca, GA 30735ActiveMLS ID #10797301, Steven T Koleno, Beycome Brokerage Realty LLC. GAMLS
- $331,0004 bd3 ba1.5k sqft144 Mims Dr, Calhoun, GA 30701ActiveMLS ID #10797288, Mark Spain, Mark Spain Real Estate. GAMLS
- $429,9004 bd3 ba2.3k sqft334 Armuchee Trl NE, Rome, GA 30165ActiveMLS ID #10819251, Cindy Green Fricks, Toles, Temple & Wright, Inc.. GAMLS
- $245,9003 bd2 ba1.1k sqft247 Sonora Dr SE, Calhoun, GA 30701ActiveMLS ID #10878714, Michael Morrison, Maximum One Grt. Atl. REALTORS. GAMLS
