Welcome home to this charming 3-bedroom, 2-bath 2024 manufactured home situated on a spacious, level corner lot of over an acre! With plenty of room for outdoor living, entertaining, gardening, or simply enjoying your own space, this property offers so much potential inside and out. As an added bonus, the fully paved driveway and generous paved parking area provide plenty of convenient parking and easy access-a great feature that can be hard to find with acreage. Step inside to a desirable split-bedroom floor plan with an open-concept living area and a truly show-stopping kitchen. The kitchen features abundant cabinetry, a pantry, large center island, farmhouse sink, and a hidden coffee or wine bar area that adds a fun and unexpected touch. Shiplap accent walls and modern finishes throughout give the home plenty of character. The spacious primary suite features a double vanity, relaxing soaking tub, and separate walk-in tiled shower. Thoughtful details, generous living spaces, and a functional floor plan make this home easy to love. With just a little TLC to refresh its gently lived-in feel, this home has the potential to truly shine. Affordably priced with over an acre of usable land, a fully paved driveway and parking area, modern features, and plenty of charm-come see the possibilities for yourself!
Active
$275,000
521 Midway Rd NW, Resaca, GA 30735
3beds
1,668sqft
Single Family Residence, Manufactured Home
Built in 2024
1.41 Acres Lot
$274,500 Zestimate®
$165/sqft
$-- HOA
What's special
Modern finishes throughoutSpacious primary suiteLarge center islandDesirable split-bedroom floor planGenerous living spacesShiplap accent wallsShow-stopping kitchen
- 9 days
- 111
- 5
Zillow last checked:
Listing updated:
Listed by:
Kenya Lanier 423-595-1691,
ERA Sunrise Realty
Source: GAMLS,MLS#: 10878608
Facts & features
Interior
Bedrooms & bathrooms
- Bedrooms: 3
- Bathrooms: 2
- Full bathrooms: 2
- Main level bathrooms: 2
- Main level bedrooms: 3
Rooms
- Room types: Laundry, Other
Kitchen
- Features: Breakfast Area, Kitchen Island
Heating
- Central
Cooling
- Ceiling Fan(s), Central Air
Appliances
- Included: Dishwasher, Electric Water Heater, Refrigerator
- Laundry: Common Area
Features
- Double Vanity, Master On Main Level, Rear Stairs, Split Bedroom Plan, Walk-In Closet(s)
- Flooring: Vinyl
- Windows: Double Pane Windows
- Basement: Crawl Space
- Has fireplace: No
- Common walls with other units/homes: No Common Walls
Interior area
- Total structure area: 1,668
- Total interior livable area: 1,668 sqft
- Finished area above ground: 1,668
- Finished area below ground: 0
Property
Parking
- Total spaces: 5
- Parking features: Assigned, Parking Pad
- Has uncovered spaces: Yes
Features
- Levels: One
- Stories: 1
- Patio & porch: Deck
- Fencing: Wood
- Body of water: None
Lot
- Size: 1.41 Acres
- Features: Corner Lot, Level
Details
- Additional structures: Other
- Parcel number: 028104
Construction
Type & style
- Home type: MobileManufactured
- Architectural style: Other
- Property subtype: Single Family Residence, Manufactured Home
Materials
- Vinyl Siding
- Roof: Composition
Condition
- Resale
- New construction: No
- Year built: 2024
Utilities & green energy
- Sewer: Septic Tank
- Water: Public
- Utilities for property: Cable Available, Electricity Available, Water Available
Community & HOA
Community
- Features: None
- Security: Carbon Monoxide Detector(s), Smoke Detector(s)
- Subdivision: None
HOA
- Has HOA: No
- Services included: None
Location
- Region: Resaca
Financial & listing details
- Price per square foot: $165/sqft
- Tax assessed value: $13,400
- Annual tax amount: $132
- Date on market: 10/23/2026
- Cumulative days on market: 9 days
- Listing agreement: Exclusive Right To Sell
- Electric utility on property: Yes
Estimated market value
$274,500
$261,000 - $288,000
Not available
Price history
| Date | Event | Price |
|---|---|---|
| 10/23/2026 | Listed for sale | $275,000+12.2%$165/sqft |
Source:  FMLS GA #7858697 Report a problem | ||
| 12/12/2024 | Sold | $245,000$147/sqft |
Source: Greater Chattanooga Realtors #1500845 Report a problem | ||
| 11/20/2024 | Pending sale | $245,000$147/sqft |
Source:  Carpet Capital AOR #127734 Report a problem | ||
| 11/2/2024 | Price change | $245,000-9.2%$147/sqft |
Source: Carpet Capital AOR #127734 Report a problem | ||
| 10/7/2024 | Price change | $269,900-5.3%$162/sqft |
Source: Carpet Capital AOR #127734 Report a problem | ||
| 9/30/2024 | Listed for sale | $284,900+1039.6%$171/sqft |
Source: Carpet Capital AOR #127734 Report a problem | ||
| 8/5/2024 | Sold | $25,000$15/sqft |
Source: Public Record Report a problem | ||
Public tax history
| Year | Property taxes | Tax assessment |
|---|---|---|
| 2025 | $132 -29.2% | $5,360 -27.2% |
| 2024 | $187 | $7,360 |
| 2023 | $187 -6% | $7,360 |
| 2022 | $199 +61.3% | $7,360 +67.3% |
| 2021 | $123 -2.7% | $4,400 |
| 2020 | $127 | $4,400 |
| 2019 | $127 -3.6% | $4,400 -0.8% |
| 2018 | $131 +2.9% | $4,435 |
| 2017 | $128 -2.8% | $4,435 |
| 2016 | $131 -0.2% | $4,435 |
| 2015 | $132 -0.9% | $4,435 -0.3% |
| 2014 | $133 | $4,448 |
| 2013 | -- | -- |
| 2012 | -- | -- |
| 2011 | -- | -- |
| 2010 | -- | -- |
| 2009 | -- | $5,893 -56.3% |
| 2008 | -- | $13,471 +2.2% |
| 2007 | -- | $13,187 +22% |
| 2006 | -- | $10,810 +2.1% |
| 2005 | -- | $10,584 |
| 2004 | -- | $10,584 +4.5% |
| 2003 | -- | $10,131 -12.2% |
| 2002 | -- | $11,537 +1.9% |
| 2001 | -- | $11,324 |
| 2000 | -- | $11,324 |
Find assessor info on the county website
Monthly payment
Climate risks
Neighborhood: 30735
Nearby schools
Schools provided by the listing agent
- Elementary: Tolbert
- Middle: Ashworth
- High: Gordon Central
Source: GAMLS. This data may not be complete. We recommend contacting the local school district to confirm school assignments for this home.
Similar homes
- $249,0003 bd2 ba1.4k sqft4837 S Dixie Hwy, Resaca, GA 30735Active
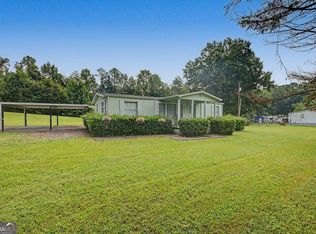
 MLS ID #10822691, Sean Wallin, Maximum One Community Realtors. GAMLS
- $298,0003 bd2 ba1.5k sqft133 Rita Way, Resaca, GA 30735New Construction
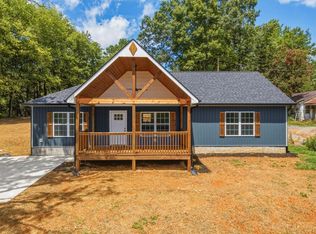 MLS ID #136254, Angie Griffin. Carpet Capital AOR
- $207,9003 bd2 ba1.6k sqft504 Brandon Dr, Resaca, GA 30735For Sale

 MLS ID #7790510, Samantha Lusk, Samantha Lusk & Associates Realty, Inc.. FMLS GA
- $265,9004 bd2 ba2.1k sqft827 Brackett Ridge Rd, Chatsworth, GA 30705Active
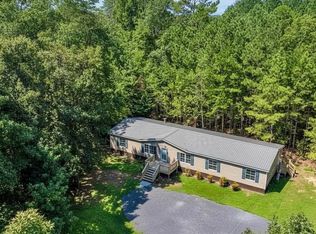 MLS ID #10826244, Amanda Kelly, Etowah Realty Group LLC. GAMLS
- $199,9003 bd2 ba1.2k sqft130 Crane Rd NE, Resaca, GA 30735ActiveMLS ID #10850604, Mandy Parker, KW Signature Partners. GAMLS
- $259,9002 bd2 ba1.3k sqft202 Fire Tower Rd NE, Calhoun, GA 30701ActiveMLS ID #10871805, Shelley L Womack, Legacy Properties. GAMLS
- $275,0003 bd2 ba1.8k sqft185 Blackwood Pl SE, Calhoun, GA 30701ActiveMLS ID #10776586, Mandy Parker, KW Signature Partners. GAMLS
- $229,9003 bd2 ba1.4k sqft255 Windy Hills Ln SE, Calhoun, GA 30139New ConstructionMLS ID #7855908, Samantha Lusk, Samantha Lusk & Associates Realty, Inc.. FMLS GA
- $299,9003 bd2 ba1.3k sqft2704 Quarles Rd, Rocky Face, GA 30740For Sale
 MLS ID #3510975, Drew Carey. RealTracs MLS as distributed by MLS GRID
