AFFORDABLE OPPORTUNITY IN CALHOUN - PRICED AT JUST $165,000! Looking for a home with potential without breaking the bank? Welcome to 206 Briarwood Drive! This 3-bedroom, 2-bath ranch-style home sits on approximately 0.59 acres and offers a functional layout with plenty of possibilities. Step inside to find a comfortable living area that flows into the dining space and kitchen, featuring ample cabinet space. You'll also find a dedicated laundry area and three bedrooms ready for your personal touch. Outside, enjoy a covered front porch, mature trees, and a spacious yard with room for outdoor activities, gardening, or simply enjoying the outdoors. Conveniently located near downtown Calhoun, shopping, restaurants, and local parks, with access to Highway 41 and I-75 for commuting toward Dalton, Cartersville, and surrounding areas. PRICED AT $165,000 WITH ITS CURRENT CONDITION IN MIND! The property is being sold AS-IS. Whether you're looking for an affordable home to make your own or an investment opportunity, this property offers plenty of potential at an attractive price. Don't miss your chance to explore the possibilities. Schedule your showing today!
Active
$165,000
206 Briarwood Dr, Calhoun, GA 30701
3beds
1,000sqft
Single Family Residence
Built in 1989
0.59 Acres Lot
$169,800 Zestimate®
$165/sqft
$-- HOA
What's special
Dining spaceCovered front porchFunctional layoutMature treesDedicated laundry area
- 2 days
- 790
- 106
Likely to sell faster than
Zillow last checked:
Listing updated:
Listed by:
Cendi R Rangel 706-512-7087,
Elite Group Georgia
Source: GAMLS,MLS#: 10877164
Facts & features
Interior
Bedrooms & bathrooms
- Bedrooms: 3
- Bathrooms: 2
- Full bathrooms: 2
- Main level bathrooms: 2
- Main level bedrooms: 3
Rooms
- Room types: Other
Heating
- Central
Cooling
- Ceiling Fan(s), Central Air
Appliances
- Included: Dishwasher, Oven/Range (Combo)
- Laundry: Laundry Closet
Features
- Master On Main Level, Other
- Flooring: Hardwood, Vinyl
- Basement: Crawl Space
- Has fireplace: No
Interior area
- Total structure area: 1,000
- Total interior livable area: 1,000 sqft
- Finished area above ground: 1,000
- Finished area below ground: 0
Property
Parking
- Total spaces: 4
- Parking features: Kitchen Level, Off Street, Side/Rear Entrance
Features
- Levels: One
- Stories: 1
- Patio & porch: Porch
Lot
- Size: 0.59 Acres
- Features: Other
- Residential vegetation: Grassed
Details
- Parcel number: C36 018
Construction
Type & style
- Home type: SingleFamily
- Architectural style: Ranch
- Property subtype: Single Family Residence
Materials
- Vinyl Siding
- Foundation: Block
- Roof: Composition
Condition
- Resale
- New construction: No
- Year built: 1989
Utilities & green energy
- Sewer: Public Sewer
- Water: Public
- Utilities for property: Cable Available, Electricity Available, Water Available
Community & HOA
Community
- Features: None
- Subdivision: Briarwood Estates C36
HOA
- Has HOA: No
- Services included: None
Location
- Region: Calhoun
Financial & listing details
- Price per square foot: $165/sqft
- Tax assessed value: $113,750
- Annual tax amount: $1,195
- Date on market: 10/22/2026
- Listing agreement: Exclusive Right To Sell
- Electric utility on property: Yes
Estimated market value
$169,800
$132,000 - $202,000
$1,529/mo
Price history
| Date | Event | Price |
|---|---|---|
| 10/22/2026 | Listed for sale | $165,000$165/sqft |
Source:  GAMLS #10877164 Report a problem | ||
Public tax history
| Year | Property taxes | Tax assessment |
|---|---|---|
| 2025 | $1,196 +7.3% | $45,500 +12% |
| 2024 | $1,114 +3.3% | $40,620 +5.9% |
| 2023 | $1,078 +1.9% | $38,348 +6.3% |
| 2022 | $1,058 +24% | $36,088 +26% |
| 2021 | $853 -1.6% | $28,640 -1% |
| 2020 | $867 +0.4% | $28,928 |
| 2019 | $863 +6.2% | $28,928 +6% |
| 2018 | $813 +209.4% | $27,280 +4.6% |
| 2017 | $263 +2.5% | $26,080 |
| 2016 | $256 -0.2% | $26,080 +1.4% |
| 2015 | $257 +0.1% | $25,720 +3.1% |
| 2014 | $257 | $24,952 |
| 2013 | -- | -- |
| 2012 | -- | -- |
| 2011 | -- | -- |
| 2010 | -- | -- |
| 2009 | -- | $29,444 +8.1% |
| 2008 | -- | $27,231 +0.8% |
| 2007 | -- | $27,022 +1.4% |
| 2006 | -- | $26,660 +0.3% |
| 2005 | -- | $26,590 +1.6% |
| 2004 | -- | $26,184 +6.1% |
| 2003 | -- | $24,670 |
| 2002 | -- | $24,670 +8.4% |
| 2001 | -- | $22,762 +2.8% |
| 2000 | -- | $22,140 |
Find assessor info on the county website
Monthly payment
Est. payment
Payment breakdown
Explore the cost of this home by adjusting the details. Changes won't be saved.Climate risks
Neighborhood: 30701
Nearby schools
Schools provided by the listing agent
- Elementary: Calhoun City
- Middle: Calhoun City
- High: Calhoun
Source: GAMLS. This data may not be complete. We recommend contacting the local school district to confirm school assignments for this home.
Similar homes
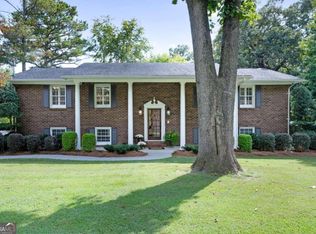
- $--3 bd2 ba1.2k sqft101B Oak Hill Dr, Calhoun, GA 30701Auction
 Auction.com 2
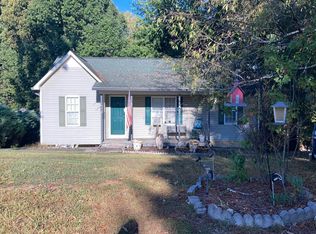
- $169,9002 bd2 ba1.2k sqft281 Henderson Bend Rd NW, Calhoun, GA 30701For Sale
 MLS ID #7856653, Samantha Lusk, Samantha Lusk & Associates Realty, Inc.. FMLS GA
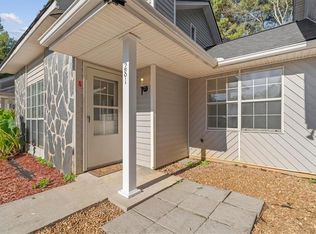
- $184,9003 bd2 ba1.1k sqft322 Cook Rd NW, Resaca, GA 30735Active
 MLS ID #10877331, Lori Thomason, KW Signature Partners. GAMLS
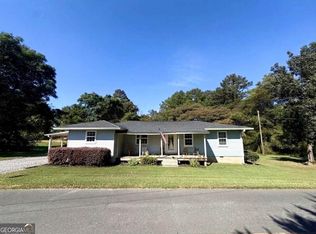
- $155,0003 bd1 ba1.2k sqft322 Circle Dr, Calhoun, GA 30701For Sale
 MLS ID #7826685, Kaitlyn Guevara, Maximum One Community Realtors. FMLS GA
- $153,0002 bd1 ba1k sqft2430 Us Highway 41 N, Calhoun, GA 30701ActiveMLS ID #10835949, Mark Spain, Mark Spain Real Estate. GAMLS
- $190,0002 bd2 ba1.4k sqft139 Owens Gin Rd NE, Calhoun, GA 30701ActiveMLS ID #10873831, Lisa Burgee, Response Realty. GAMLS
- $219,9003 bd2 ba1.1k sqft106 Webb Dr NE, Calhoun, GA 30701ActiveMLS ID #10868279, Mandy Parker, KW Signature Partners. GAMLS
- $180,0003 bd2 ba1.3k sqft109 Webb Dr NE, Calhoun, GA 30701ActiveMLS ID #10837156, Céline Higgins Evans, Simply List. GAMLS
- $199,9003 bd1 ba1k sqft118 Brooksmill Dr NE, Calhoun, GA 30701ActiveMLS ID #10783529, Stacy Stewart, Coldwell Banker Kinard Realty. GAMLS
- $245,0003 bd2 ba1.2k sqft155 Liberty Pl SW, Calhoun, GA 30701ActiveMLS ID #10852589, Tanya Pickens, Opendoor Brokerage. GAMLS
- $195,0003 bd1 ba996 sqft133 Rolling Acres 2nd St SE, Calhoun, GA 30701For SaleMLS ID #7804537, Mayra Montero, Maximum One Community Realtors. FMLS GA
- $208,0003 bd2 ba1k sqft285 Mountain View Dr SE, Calhoun, GA 30701For SaleMLS ID #7839477, Dianne Kirby, Coldwell Banker Kinard Realty. FMLS GA
- $222,9003 bd2 ba1.1k sqft345 Union Grove Church Rd SE, Calhoun, GA 30701ActiveMLS ID #10854140, Chris Garner, Maximum One Community Realtors. GAMLS
- $199,0002 bd1 ba1.2k sqft113 Burton Dr, Calhoun, GA 30701ActiveMLS ID #10772943, Simone Ford, Maximum One Community Realtors. GAMLS
- $219,0003 bd2 ba1.2k sqft171 Buck Blvd SE, Calhoun, GA 30701Active Under ContractMLS ID #10839482, Jen Hauser, KW Signature Partners. GAMLS
- $198,9002 bd2 ba1.3k sqft272 Mount Vernon Dr, Calhoun, GA 30701ActiveMLS ID #10817589, Susana Avila, KW Signature Partners. GAMLS
