Your Florida lifestyle awaits! Enjoy all the wonderful amenities in this vibrant 55+ community conveniently located between Melbourne and Vero Beach. Amazing open floorplan that feels like a traditional home! Brand new upgraded plank flooring throughout! Both bedrooms feature walk-in closet! No tiny rooms here with 1269 living square feet! Home built in 2002 with solid frame construction. Convenient 14x10 attached workshop/shed. Come on! What are you waiting for? This home is furnished, turnkey ready for your winter retreat! Seller providing 1 year Home Warranty Plan. :-) Metal roof!
Under contract
Price cut: $10.5K (9/1)
$169,000
7645 Cedar Bark Rd #H4, Sebastian, FL 32976
2beds
1,269sqft
Manufactured Home
Built in 2002
5,662 Square Feet Lot
$-- Zestimate®
$133/sqft
$75/mo HOA
What's special
Metal roofAmazing open floorplan
- 45 days
- 106
- 8
Zillow last checked:
Listing updated:
Listed by:
Lorraine C de Montigny 321-768-7600,
BHHS Florida Realty - Brevard
Source: Realtor Association of Indian River County,MLS#: 299141 Originating MLS: Indian River
Originating MLS: Indian RiverFacts & features
Interior
Bedrooms & bathrooms
- Bedrooms: 2
- Bathrooms: 2
- Full bathrooms: 2
Bedroom
- Dimensions: 13x16
Bedroom
- Dimensions: 12x11
Breakfast room nook
- Dimensions: 8x9
Dining room
- Dimensions: 14x12
Kitchen
- Dimensions: 8x11
Living room
- Dimensions: 13x17
Other
- Dimensions: 18x19
Screened porch
- Dimensions: 10x23
Storage room
- Dimensions: 10x14
Heating
- Central
Cooling
- Central Air
Appliances
- Included: Dryer, Dishwasher, Electric Water Heater, Microwave, Range, Refrigerator, Washer
- Laundry: Laundry Closet
Features
- High Ceilings, Split Bedrooms, Vaulted Ceiling(s), Walk-In Closet(s)
- Flooring: Laminate
- Doors: Sliding Doors
- Windows: Window Treatments
- Has fireplace: No
- Furnished: Yes
Interior area
- Total interior livable area: 1,269 sqft
Property
Parking
- Total spaces: 2
- Parking features: Additional Parking, Assigned, Covered, Carport, Two Spaces
- Has carport: Yes
Features
- Levels: One
- Stories: 1
- Patio & porch: Porch, Screened
- Exterior features: Enclosed Porch, Shed, Awning(s)
- Pool features: Fenced, Pool, Community
- Has view: Yes
- View description: Other
- Waterfront features: None
Lot
- Size: 5,662 Square Feet
- Dimensions: .13
- Features: < 1/4 Acre
Details
- Additional structures: Shed(s)
- Parcel number: 3005211
- Zoning: ,
- Zoning description: Mobile Homes,Residential
Construction
Type & style
- Home type: MobileManufactured
- Architectural style: One Story
- Property subtype: Manufactured Home
Materials
- Frame, Manufactured
- Roof: Metal
Condition
- New construction: No
- Year built: 2002
Details
- Warranty included: Yes
Utilities & green energy
- Sewer: County Sewer
- Water: Public
Community & HOA
Community
- Features: Clubhouse, Fitness, Game Room, Park, Property Manager On-Site, Shuffleboard, Tennis Court(s), Pool
- Senior community: Yes
- Subdivision: Snug Harbor Lakes
HOA
- Has HOA: Yes
- Amenities included: Dues Paid Monthly
- Services included: Common Areas, Recreation Facilities
- HOA fee: $75 monthly
- HOA name: Snug Harbor Lakes
Location
- Region: Sebastian
Financial & listing details
- Price per square foot: $133/sqft
- Tax assessed value: $95,450
- Annual tax amount: $1,014
- Date on market: 7/30/2026
- Listing terms: Cash,New Loan
- Ownership: Single Family/Other
Estimated market value
Not available
Estimated sales range
Not available
Not available
Price history
| Date | Event | Price |
|---|---|---|
| 9/16/2026 | Pending sale | $169,000$133/sqft |
Source: BHHS broker feed #299141 Report a problem | ||
| 9/16/2026 | Contingent | $169,000$133/sqft |
Source:  Realtor Association of Indian River County #299141 Report a problem Realtor Association of Indian River County #299141 Report a problem | ||
| 9/1/2026 | Price change | $169,000-5.8%$133/sqft |
Source: Realtor Association of Indian River County #299141 Report a problem | ||
| 8/6/2026 | Listed for sale | $179,500$141/sqft |
Source: Realtor Association of Indian River County #299141 Report a problem | ||
Public tax history
Tax history is unavailable.
Monthly payment
Climate risks
Neighborhood: 32976

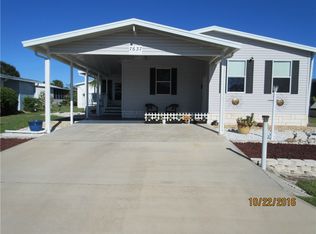
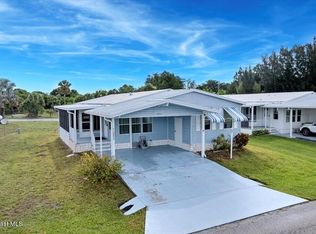

Similar homes
- $185,0002 bd2 ba1.2k sqft7635 Blackhawk Rd, Micco, FL 32976For Sale By Owner
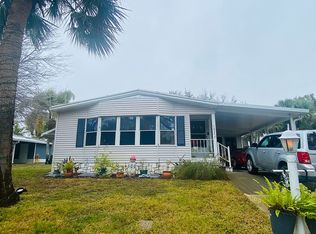
- $179,0002 bd2 ba1.3k sqft457 Marlin Cir, Barefoot Bay, FL 32976For Sale
 MLS ID #297868, Becky M Boncek, RE/MAX Crown Realty. Realtor Association of Indian River County
 - $170,0002 bd2 ba1.4k sqft7566 Montauk Ave, Micco, FL 32976For Sale
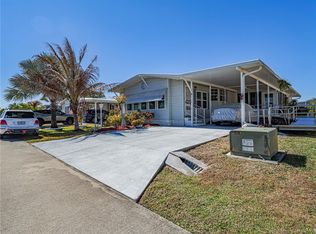 MLS ID #294925, Jimmy C Phipps, Coldwell Banker Paradise. Realtor Association of Indian River County
 - $180,0002 bd2 ba1.1k sqft926 Barefoot Blvd, Barefoot Bay, FL 32976For Sale
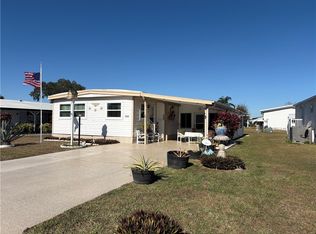 MLS ID #298355, Rodney C Hicks, RE/MAX Crown Realty. Realtor Association of Indian River County
 - $179,9002 bd2 ba1.1k sqft705 HYACINTH Circle, Barefoot Bay, FL 32976For Sale
 MLS ID #B26069714, Becky M Boncek, RE/MAX Crown Realty. BeachesMLS
 - $157,0002 bd2 ba828 sqft1212 Paurotis Drive, Barefoot Bay, FL 32976For SaleMLS ID #B26066866, Becky M Boncek, RE/MAX Crown Realty. BeachesMLS
- $199,0002 bd2 ba1.5k sqft8520 US HIGHWAY 1 #D3, MICCO, FL 32976For Sale
 MLS ID #C7525937, Andrew Bishop, KW FLORIDA LIVING. Stellar MLS
 - $119,0002 bd2 ba736 sqft912 Oriole Circle, Barefoot Bay, FL 32976For SaleMLS ID #B26057383, Becky M Boncek, RE/MAX Crown Realty. BeachesMLS
- $110,0002 bd2 ba728 sqft620 Papaya Cir, Barefoot Bay, FL 32976For Sale
 MLS ID #1228948, Matthew Soltis, Robert Slack LLC. DBAMLS
