Welcome to 7645 Oak Forest Road in the desirable Big Tree Lakes community of Keystone Heights. This beautifully maintained 3-bedroom, 2-bath home sits on a spacious 1.25-acre lot and offers 2,880 sf of thoughtfully upgraded living space that truly impresses from the moment you walk through the front door.
Outside, the property truly shines. Enjoy the expansive backyard, complete with a large 48x28 storage building, additional 20x16 garage, storage shed, and RV carport w/ 2 50-amp hookups. Recent updates include a brand-new AC unit, a new well water filtration system, and a septic tank that was professionally pumped just one year ago -- giving buyers peace of mind and move-in readiness. Step inside to travertine tile and rich hardwood floors that flow throughout the main living areas. The heart of the home is the custom kitchen featuring soft-close cabinets and drawers, a generous 4x7 food-prep island, under-cabinet lighting, and a brand-new kitchen appliances. You'll also find a pantry closet, eating bar, and sunny eat-in kitchen space perfect for everyday living and entertaining.
The open living room is anchored by a gas fireplace with remote, built-in cabinetry with soft-close doors, maple flooring, and a surround-sound speaker system with custom lighting. A formal dining room, dedicated office, family room, and convenient mudroom/pantry closet with laundry complete the main level.
Active
Price cut: $10K (8/24)
$515,000
7645 OAK FOREST Road, Keystone Heights, FL 32656
3beds
2,880sqft
Single Family Residence
Built in 1985
1.25 Acres Lot
$-- Zestimate®
$179/sqft
$-- HOA
What's special
Gas fireplace with remoteDedicated officeStorage shedFamily roomExpansive backyardEating barTravertine tile
- 47 days
- 220
- 16
Zillow last checked:
Listing updated:
Listed by:
PAIGE COVINGTON 904-563-5717,
CHRISTIE'S INTERNATIONAL REAL ESTATE FIRST COAST 904-372-4711
Source: realMLS,MLS#: 2157572
Facts & features
Interior
Bedrooms & bathrooms
- Bedrooms: 3
- Bathrooms: 2
- Full bathrooms: 2
Heating
- Central, Electric, Heat Pump
Cooling
- Attic Fan, Central Air
Appliances
- Included: Dishwasher, Electric Cooktop, Electric Oven, Ice Maker, Microwave, Refrigerator, Washer
- Laundry: In Unit, Lower Level
Features
- Breakfast Bar, Built-in Features, Eat-in Kitchen, Entrance Foyer, Kitchen Island, Pantry, Primary Bathroom -Tub with Separate Shower, Walk-In Closet(s)
- Flooring: Carpet, Marble, Wood
- Number of fireplaces: 1
- Fireplace features: Gas
Interior area
- Total interior livable area: 2,880 sqft
Property
Parking
- Total spaces: 6
- Parking features: Additional Parking, Attached, Detached, Garage, RV Access/Parking
- Attached garage spaces: 5
- Carport spaces: 1
- Covered spaces: 6
Features
- Levels: One
- Stories: 1
- Patio & porch: Front Porch, Patio
Lot
- Size: 1.25 Acres
Details
- Additional structures: Shed(s)
- Parcel number: 23082300780010300
- Zoning description: Single Family
Construction
Type & style
- Home type: SingleFamily
- Architectural style: Ranch
- Property subtype: Single Family Residence
Materials
- Concrete, Fiber Cement
- Roof: Shingle
Condition
- Updated/Remodeled
- New construction: No
- Year built: 1985
Utilities & green energy
- Sewer: Septic Tank
- Water: Well
- Utilities for property: Electricity Connected
Community & HOA
Community
- Security: Smoke Detector(s)
- Subdivision: Big Tree Lakes
HOA
- Has HOA: No
Location
- Region: Keystone Heights
Financial & listing details
- Price per square foot: $179/sqft
- Tax assessed value: $514,925
- Annual tax amount: $7,583
- Date on market: 7/29/2026
- Listing terms: Cash,Conventional,FHA,VA Loan
Estimated market value
Not available
Estimated sales range
Not available
Not available
Price history
| Date | Event | Price |
|---|---|---|
| 8/24/2026 | Price change | $515,000-1.9%$179/sqft |
Source:  realMLS #2157572 Report a problem realMLS #2157572 Report a problem | ||
| 7/29/2026 | Listed for sale | $525,000+13.9%$182/sqft |
Source: realMLS #2157572 Report a problem | ||
| 10/7/2021 | Sold | $461,000$160/sqft |
Source: realMLS #1121452 Report a problem | ||
Public tax history
| Year | Property taxes | Tax assessment |
|---|---|---|
| 2025 | -- | $513,845 +2.9% |
| 2024 | $7,261 +0.5% | $499,364 +9.9% |
| 2023 | $7,221 +10.5% | $454,224 +9.3% |
| 2022 | $6,535 +318% | $415,654 +232.3% |
| 2021 | $1,564 +3.2% | $125,073 +1.4% |
| 2020 | $1,515 | $123,347 +2.3% |
| 2019 | $1,515 +1.8% | $120,574 +1.9% |
| 2018 | $1,489 +9.5% | $118,326 +2.1% |
| 2017 | $1,359 +0.8% | $115,892 +2.1% |
| 2016 | $1,348 +0.4% | $113,508 +0.7% |
| 2015 | $1,343 -3% | $112,719 +0.3% |
| 2014 | $1,384 | $112,376 +69.1% |
| 2013 | -- | $66,461 +1.7% |
| 2012 | -- | $65,350 -0.2% |
| 2011 | -- | $65,490 +1.5% |
| 2010 | -- | $64,522 +2.7% |
| 2009 | -- | $62,826 +0.1% |
| 2008 | -- | $62,763 +3% |
| 2007 | -- | $60,935 +2.5% |
| 2006 | -- | $59,449 +38.9% |
| 2005 | -- | $42,788 +3% |
| 2004 | -- | $41,542 +1.9% |
| 2003 | -- | $40,767 +57.1% |
| 2001 | -- | $25,957 +3% |
| 2000 | -- | $25,201 |
Find assessor info on the county website
Monthly payment
Est. payment
Payment breakdown
Explore the cost of this home by adjusting the details. Changes won't be saved.Climate risks
Neighborhood: 32656
Nearby schools
Schools provided by the listing agent
- Elementary: Mcrae
- High: Keystone Heights
Source: realMLS. This data may not be complete. We recommend contacting the local school district to confirm school assignments for this home.
- $362,6003 bd2 ba1.9k sqft7643 Oak Forest Rd, Keystone Heights, FL 32656Off Market
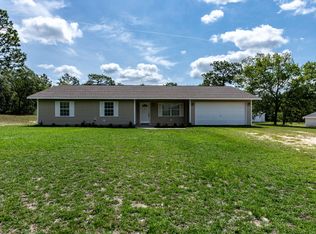
- $155,0003 bd2 ba1k sqft7647 Oak Forest Rd, Keystone Heights, FL 32656Off Market
- $255,0004 bd3 ba2.3k sqft7640 Los Padres Ave, Keystone Heights, FL 32656Off Market
- $35,000-- bd-- ba-- sqft7639 Oak Forest Rd, Keystone Heights, FL 32656Off Market
Similar homes
- $550,0004 bd3 ba3k sqft5754 N CRATER LAKE Circle, Keystone Heights, FL 32656For Sale
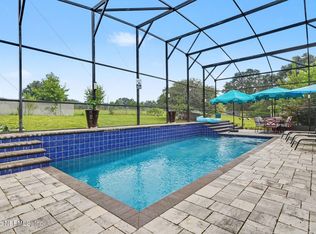 MLS ID #2162155, JESSICA MACHELLE JOHNSON. realMLS
 - $495,0003 bd3 ba1.5k sqft6323 PAYNE Road, Keystone Heights, FL 32656For Sale
 MLS ID #2162853, HELEN HERSEY. realMLS
 - $399,0003 bd2 ba1.9k sqft1098 46TH Loop, Keystone Heights, FL 32656For Sale
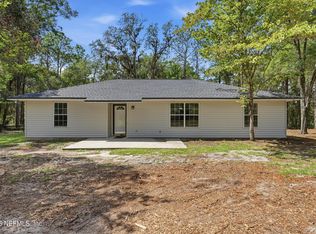 MLS ID #2164457, MELISSA B PELLERITO. realMLS
 - $445,0005 bd3 ba2.4k sqft5419 COUNTY ROAD 352, Keystone Heights, FL 32656For Sale
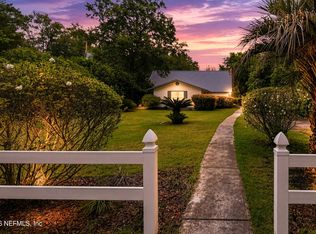 MLS ID #2145342, BRITTANY GARNER. realMLS
 - $674,0004 bd2 ba2.2k sqft8140 MEADOWLARK CT, MELROSE, FL 32666For Sale
 MLS ID #GC542408, Jenny Lee, PLATINUM REAL ESTATE. Stellar MLS
