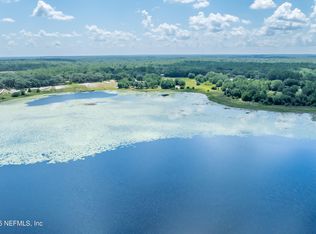
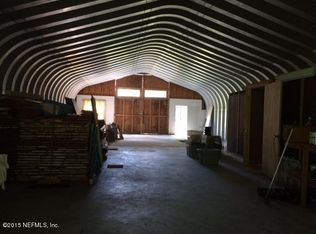
8042 County Line Rd is a two-story Melrose home set on a large, wooded lot shaded by mature oak trees. The kitchen features generous cabinetry and counter space, with room for casual dining. A brick fireplace anchors the living room, adding warmth and a focal point to the main level, which flows across wood-toned flooring. The primary bedroom connects to an ensuite bathroom with a soaking tub and a vanity, and several additional bathrooms serve the home. Multiple bedrooms provide flexible space for work or hobbies, and a covered walkway links outdoor areas across the grounds, rounding out this well-maintained residence. Included 100-Day Home Warranty with buyer activation
Active
$490,000
8042 COUNTY LINE Road, Melrose, FL 32666
4beds
3,176sqft
Single Family Residence
Built in 1974
4.59 Acres Lot
$-- Zestimate®
$154/sqft
$-- HOA
What's special
Room for casual diningWood-toned flooring
- 5 days
- 426
- 51
Likely to sell faster than
Zillow last checked:
Listing updated:
Listed by:
KAREN ALBRIGHT homes@opendoor.com,
OPENDOOR BROKERAGE, LLC. 480-462-5392
Source: realMLS,MLS#: 2168661
Facts & features
Interior
Bedrooms & bathrooms
- Bedrooms: 4
- Bathrooms: 3
- Full bathrooms: 3
Heating
- Central, Natural Gas
Cooling
- Central Air
Appliances
- Included: Other, Dishwasher, Microwave
Features
- Flooring: Laminate, Tile
- Number of fireplaces: 1
Interior area
- Total interior livable area: 3,176 sqft
Property
Parking
- Parking features: On Street
- Has uncovered spaces: Yes
Features
- Levels: Two
- Stories: 2
Lot
- Size: 4.59 Acres
Details
- Parcel number: 34082300518000000
Construction
Type & style
- Home type: SingleFamily
- Property subtype: Single Family Residence
Materials
- Roof: Shingle
Condition
- New construction: No
- Year built: 1974
Utilities & green energy
- Sewer: Septic Tank
- Water: Public
- Utilities for property: Electricity Connected, Natural Gas Available, Water Connected
Community & HOA
Community
- Subdivision: Metes & Bounds
HOA
- Has HOA: No
Location
- Region: Melrose
Financial & listing details
- Price per square foot: $154/sqft
- Tax assessed value: $325,000
- Annual tax amount: $5,060
- Date on market: 10/9/2026
- Listing terms: Cash,Conventional,VA Loan
Estimated market value
Not available
Estimated sales range
Not available
Not available
Price history
| Date | Event | Price |
|---|---|---|
| 10/9/2026 | Listed for sale | $490,000+8.5%$154/sqft |
Source:  realMLS #2168661 Report a problem realMLS #2168661 Report a problem | ||
| 8/19/2026 | Sold | $451,700-14%$142/sqft |
Source: realMLS #2149863 Report a problem | ||
| 7/15/2026 | Pending sale | $525,000$165/sqft |
Source: realMLS #2149863 Report a problem | ||
| 7/9/2026 | Price change | $525,000-11%$165/sqft |
Source: realMLS #2149863 Report a problem | ||
| 7/1/2026 | Price change | $590,000-4.1%$186/sqft |
Source: realMLS #2149863 Report a problem | ||
| 6/11/2026 | Listed for sale | $615,000+86.4%$194/sqft |
Source: realMLS #2149863 Report a problem | ||
| 5/16/2024 | Sold | $330,000-8.3%$104/sqft |
Source: Public Record Report a problem | ||
| 1/30/2024 | Pending sale | $360,000$113/sqft |
Source: realMLS #1255219 Report a problem | ||
| 11/27/2023 | Price change | $360,000-10%$113/sqft |
Source: realMLS #1255219 Report a problem | ||
| 10/31/2023 | Listed for sale | $399,900+56.8%$126/sqft |
Source: realMLS #1255219 Report a problem | ||
| 7/20/2018 | Sold | $255,000$80/sqft |
Source: realMLS #895204 Report a problem | ||
| 6/5/2018 | Pending sale | $255,000$80/sqft |
Source: CB ISAAC REALTY #895204 Report a problem | ||
| 5/31/2018 | Price change | $255,000-3.8%$80/sqft |
Source: CB ISAAC REALTY #895204 Report a problem | ||
| 5/4/2018 | Price change | $265,000+1%$83/sqft |
Source: CB ISAAC REALTY #895204 Report a problem | ||
| 5/3/2018 | Price change | $262,500-0.9%$83/sqft |
Source: CB ISAAC REALTY #895204 Report a problem | ||
| 11/16/2017 | Price change | $265,000-3.6%$83/sqft |
Source: CB ISAAC REALTY #895204 Report a problem | ||
| 10/27/2017 | Price change | $275,000-1.8%$87/sqft |
Source: CB ISAAC REALTY #895204 Report a problem | ||
| 10/16/2017 | Price change | $280,000-1.8%$88/sqft |
Source: CB ISAAC REALTY #895204 Report a problem | ||
| 8/24/2017 | Price change | $285,000-18.6%$90/sqft |
Source: CB ISAAC REALTY #895204 Report a problem | ||
| 8/4/2017 | Price change | $350,000+23.5%$110/sqft |
Source: CB ISAAC REALTY #895204 Report a problem | ||
| 4/9/2017 | Listed for sale | $283,500+1.3%$89/sqft |
Source: WATSON REALTY CORP #875943 Report a problem | ||
| 1/1/2017 | Listing removed | $279,950$88/sqft |
Source: Watson Realty Corp. #840319 Report a problem | ||
| 10/30/2016 | Price change | $279,950-3.4%$88/sqft |
Source: Watson Realty Corp. #840319 Report a problem | ||
| 9/24/2016 | Price change | $289,950-1.7%$91/sqft |
Source: Watson Realty Corp. #840319 Report a problem | ||
| 7/30/2016 | Listed for sale | $294,900+336.9%$93/sqft |
Source: WATSON REALTY CORP #840319 Report a problem | ||
| 6/29/2010 | Sold | $67,500-9.9%$21/sqft |
Source: Public Record Report a problem | ||
| 5/14/2010 | Listed for sale | $74,900-76.6%$24/sqft |
Source: HOOK & LADDER REALTY INC #528534 Report a problem | ||
| 2/15/2008 | Sold | $320,000+123.8%$101/sqft |
Source: Public Record Report a problem | ||
| 5/7/2003 | Sold | $143,000$45/sqft |
Source: Public Record Report a problem | ||
Public tax history
| Year | Property taxes | Tax assessment |
|---|---|---|
| 2025 | -- | $325,000 -3.8% |
| 2024 | $5,193 +3.3% | $337,782 +3% |
| 2023 | $5,028 +7.8% | $327,944 +3% |
| 2022 | $4,665 +10.8% | $318,393 +31.9% |
| 2021 | $4,212 +6.9% | $241,458 +5.4% |
| 2020 | $3,941 | $229,193 +5.5% |
| 2019 | $3,941 | $217,319 +4.4% |
| 2018 | -- | $208,061 +254.3% |
| 2017 | -- | $58,732 +2.2% |
| 2016 | -- | $57,455 +0.5% |
| 2015 | -- | $57,175 +1.3% |
| 2014 | -- | $56,455 +3.3% |
| 2013 | -- | $54,659 +2.3% |
| 2012 | -- | $53,425 -4% |
| 2011 | -- | $55,636 -66.7% |
| 2009 | -- | $167,080 -1.9% |
| 2008 | -- | $170,320 +0.4% |
| 2007 | -- | $169,680 -28% |
| 2006 | -- | $235,605 +40.5% |
| 2005 | -- | $167,685 +9.5% |
| 2004 | -- | $153,080 +5.8% |
| 2003 | -- | $144,744 +24.7% |
| 2001 | -- | $116,118 +2.8% |
| 2000 | -- | $112,964 |
Find assessor info on the county website
Monthly payment
Est. payment
Payment breakdown
Explore the cost of this home by adjusting the details. Changes won't be saved.Climate risks
Neighborhood: 32666
Nearby schools
Schools provided by the listing agent
- Elementary: Keystone Heights
- High: Keystone Heights
Source: realMLS. This data may not be complete. We recommend contacting the local school district to confirm school assignments for this home.
Similar homes
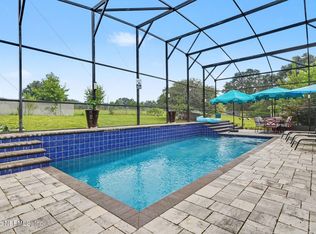
- $529,9004 bd3 ba3k sqft5754 N CRATER LAKE Circle, Keystone Heights, FL 32656For Sale
 MLS ID #2162155, JESSICA MACHELLE JOHNSON. realMLS
 - $499,0003 bd2 ba2.8k sqft7645 OAK FOREST Road, Keystone Heights, FL 32656For Sale
 MLS ID #2157572, PAIGE COVINGTON. realMLS
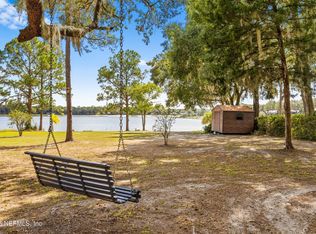
 - $473,0004 bd2 ba2.5k sqft6441 BAKER Road, Keystone Heights, FL 32656For Sale
 MLS ID #2114207, MELISSA B PELLERITO. realMLS
 - $495,0003 bd3 ba1.5k sqft6323 PAYNE Road, Keystone Heights, FL 32656For Sale
 MLS ID #2162853, HELEN HERSEY. realMLS
 - $495,0003 bd2 ba1.8k sqft8443 LILLY LAKE ROAD, MELROSE, FL 32666For Sale
 MLS ID #GC542254, Ronald Blake, CB ISAAC REALTY. Stellar MLS
 - $569,0004 bd2 ba2.1k sqft8491 LILLY LAKE ROAD, MELROSE, FL 32666For SaleMLS ID #GC539519, Benjamin Burkley, MAISON. Stellar MLS
- $439,0004 bd3 ba3.2k sqft1353 CHATAUQUA WAY, KEYSTONE HEIGHTS, FL 32656For SaleMLS ID #GC537812, Niki Thomas-Schnyder, UNITED COUNTRY SMITH & ASSOCIATES - NEWBERRY. Stellar MLS
- $539,9003 bd3 ba3.2k sqft10710 NE 81ST STREET, GAINESVILLE, FL 32609For SaleMLS ID #OM731989, Scott Coldwell, COLDWELL REALTY SOLD GUARANTEE. Stellar MLS
