STEPLESS CHARM WITH ALL THE BIG UPDATES DONE! Welcome to easy, ONE-LEVEL LIVING with RETRO CHARACTER and peace of mind. This stepless home has the expensive updates already taken care of, including a new metal roof, new HVAC, new water heater, and new gutters. Step into the living room and you'll fall in love with the VINTAGE WOOD-PANELED WALLS, VAULTED CEILING, and romantic BRICK FIREPLACE made for cozy evenings with a crackling wood fire. The kitchen has a handy pass-through to the living room, so the cook never misses a conversation and entertaining is a breeze Outside, the FENCED BACKYARD is ready for pets, play, and gatherings, and the OUTBUILDING is perfect for a workshop, storage, or hobby space. Muscadine and scuppernong vines are already growing, and there's plenty of room for your dream garden. Picture raised beds, cutting flowers, and a harvest of your own! Classic wood shutters add instant curb appeal and country charm to this timeless abode, which is situated on TWO LOTS. Stepless, updated, and full of character. All you have to do is move in and settle down. Schedule your showing today!
For sale
$224,900
3552 Dews Pond Rd SE, Calhoun, GA 30701
4beds
1,838sqft
Manufactured Home
Built in 1964
1.45 Acres Lot
$223,300 Zestimate®
$122/sqft
$-- HOA
What's special
Brick fireplaceFenced backyardOne-level livingVintage wood-paneled wallsVaulted ceilingSituated on two lots
- 8 days
- 1,690
- 202
Zillow last checked:
Listing updated:
Listed by:
Samantha Lusk 770-547-1441,
Samantha Lusk and Associates Realty
Source: Greater Chattanooga Realtors,MLS#: 1544661
Facts & features
Interior
Bedrooms & bathrooms
- Bedrooms: 4
- Bathrooms: 2
- Full bathrooms: 2
Heating
- Central
Cooling
- Central Air
Appliances
- Included: Dishwasher, Electric Range, Electric Water Heater, Refrigerator
- Laundry: Other
Features
- Ceiling Fan(s), Granite Counters, Pantry
- Flooring: Luxury Vinyl
- Basement: None
- Number of fireplaces: 1
- Fireplace features: Living Room, Wood Burning
Interior area
- Total structure area: 1,838
- Total interior livable area: 1,838 sqft
- Finished area above ground: 1,838
Property
Parking
- Parking features: Driveway
Features
- Levels: One
- Stories: 1
- Patio & porch: Covered, Front Porch
- Exterior features: Storage
- Pool features: None
- Spa features: None
- Fencing: Back Yard
Lot
- Size: 1.45 Acres
- Features: Back Yard
Details
- Additional structures: Outbuilding
- Parcel number: 076a 093
- Special conditions: Standard
- Other equipment: None
Construction
Type & style
- Home type: MobileManufactured
- Architectural style: Ranch
- Property subtype: Manufactured Home
Materials
- Other
- Foundation: Block
- Roof: Metal
Condition
- New construction: No
- Year built: 1964
Utilities & green energy
- Sewer: Septic Tank
- Water: Public
- Utilities for property: Electricity Connected, Water Connected
Community & HOA
Community
- Features: None
- Subdivision: Dry Valley
HOA
- Has HOA: No
Location
- Region: Calhoun
Financial & listing details
- Price per square foot: $122/sqft
- Tax assessed value: $129,200
- Annual tax amount: $1,276
- Date on market: 10/23/2026
- Listing terms: Cash
- Road surface type: Paved
Estimated market value
$223,300
$212,000 - $234,000
Not available
Price history
| Date | Event | Price |
|---|---|---|
| 10/23/2026 | Listed for sale | $224,900$122/sqft |
Source: Greater Chattanooga Realtors #1544661 Report a problem | ||
| 10/21/2026 | Pending sale | $224,900$122/sqft |
Source:  FMLS GA #7854698 Report a problem | ||
| 10/15/2026 | Listed for sale | $224,900+435.5%$122/sqft |
Source: FMLS GA #7854698 Report a problem | ||
| 12/27/2011 | Sold | $42,000$23/sqft |
Source: Public Record Report a problem | ||
Public tax history
| Year | Property taxes | Tax assessment |
|---|---|---|
| 2025 | $1,276 +7.1% | $51,680 +10.2% |
| 2024 | $1,191 +4.8% | $46,880 +4.8% |
| 2023 | $1,136 -1.5% | $44,720 +4.8% |
| 2022 | $1,153 +16.9% | $42,680 +14.7% |
| 2021 | $986 -3.4% | $37,200 -0.6% |
| 2020 | $1,021 | $37,440 |
| 2019 | $1,021 +1.4% | $37,440 +4.1% |
| 2018 | $1,006 +2.9% | $35,960 +3.4% |
| 2017 | $978 +0.7% | $34,764 |
| 2016 | $971 -0.2% | $34,764 +1.3% |
| 2015 | $973 +0.4% | $34,324 +2.5% |
| 2014 | $969 | $33,471 |
| 2013 | -- | -- |
| 2012 | -- | -- |
| 2011 | -- | -- |
| 2010 | -- | -- |
| 2009 | -- | $38,838 +10.5% |
| 2008 | -- | $35,145 +31.9% |
| 2007 | -- | $26,647 +17.1% |
| 2006 | -- | $22,757 -0.3% |
| 2005 | -- | $22,834 +0.4% |
| 2004 | -- | $22,753 +4.3% |
| 2003 | -- | $21,816 |
| 2002 | -- | $21,816 +1.5% |
| 2001 | -- | $21,498 +2.9% |
| 2000 | -- | $20,884 |
Find assessor info on the county website
Monthly payment
Climate risks
Neighborhood: 30701
Nearby schools
Schools provided by the listing agent
- Elementary: Red Bud Elementary
- Middle: Red Bud Middle
- High: Sonoraville High School
Source: Greater Chattanooga Realtors. This data may not be complete. We recommend contacting the local school district to confirm school assignments for this home.
Similar homes
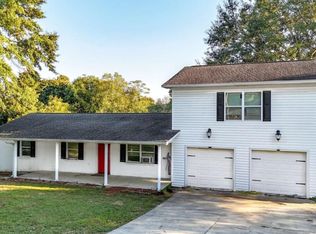
- $240,0003 bd2 ba1.7k sqft168 Baker Cir SE, Calhoun, GA 30701Active
 MLS ID #10876412, Miranda Thomas, Keller Williams Northwest. GAMLS
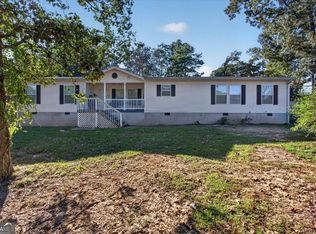
- $230,0003 bd2 ba2k sqft403 Gravely Rd SE, Calhoun, GA 30701Active
 MLS ID #10870637, Sahvannah Miller, ERA Sunrise Realty. GAMLS
- $208,0003 bd2 ba1k sqft285 Mountain View Dr SE, Calhoun, GA 30701For Sale

 MLS ID #7839477, Dianne Kirby, Coldwell Banker Kinard Realty. FMLS GA
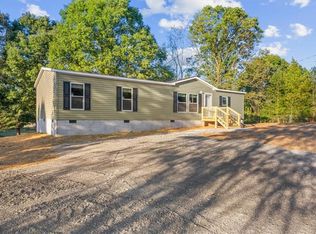
- $229,9003 bd2 ba1.4k sqft255 Windy Hills Ln SE, Calhoun, GA 30139New Construction
 MLS ID #7855908, Samantha Lusk, Samantha Lusk & Associates Realty, Inc.. FMLS GA
- $250,0004 bd2 ba1.3k sqft279 Brittney Dr SE, Calhoun, GA 30701ActiveMLS ID #10867820, Jenny K Smith, Keller Williams Northwest. GAMLS
- $219,0003 bd2 ba1.2k sqft171 Buck Blvd SE, Calhoun, GA 30701Active Under ContractMLS ID #10839482, Jen Hauser, KW Signature Partners. GAMLS
- $219,9003 bd2 ba1.1k sqft106 Webb Dr NE, Calhoun, GA 30701ActiveMLS ID #10868279, Mandy Parker, KW Signature Partners. GAMLS
- $205,0001 bd2 ba1.1k sqft260 Valley View Cir SE, Calhoun, GA 30701For SaleMLS ID #7847427, Derick Mauldin, Asher Realty, Inc. FMLS GA
- $222,9003 bd2 ba1.1k sqft345 Union Grove Church Rd SE, Calhoun, GA 30701ActiveMLS ID #10854140, Chris Garner, Maximum One Community Realtors. GAMLS
- $180,0003 bd2 ba1.3k sqft109 Webb Dr NE, Calhoun, GA 30701ActiveMLS ID #10837156, Céline Higgins Evans, Simply List. GAMLS
- $305,0003 bd2 ba1.4k sqft2251 Boone Ford Rd SE, Calhoun, GA 30701For SaleMLS ID #7855951, Brandon Baines, 1 All Georgia Realty. FMLS GA
- $289,0003 bd2 ba1.8k sqft516 Baxter Rd, Calhoun, GA 30701ActiveMLS ID #10857940, Wendy Connors, Atlanta Communities. GAMLS
- $249,0003 bd2 ba1.2k sqft120 Fieldcrest Dr SE, Calhoun, GA 30701ActiveMLS ID #10841459, Anita Merryman, Atlanta Communities. GAMLS
- $165,0003 bd2 ba1k sqft206 Briarwood Dr, Calhoun, GA 30701ActiveMLS ID #10877164, Cendi R Rangel, Elite Group Georgia. GAMLS
- $195,0003 bd1 ba996 sqft133 Rolling Acres 2nd St SE, Calhoun, GA 30701For SaleMLS ID #7804537, Mayra Montero, Maximum One Community Realtors. FMLS GA
- $190,0002 bd2 ba1.4k sqft139 Owens Gin Rd NE, Calhoun, GA 30701ActiveMLS ID #10873831, Lisa Burgee, Response Realty. GAMLS
