Enjoy peaceful country living in this brand-new double-wide home tucked away in a quiet, wooded setting surrounded by mature trees. This beautiful 3-bedroom home features Sheetrock walls, laminate flooring and carpet, along with an inviting open-concept living, kitchen, and dining area perfect for everyday living and entertaining. The spacious kitchen offers a large center island, pantry, and convenient utility room. The generously sized primary suite includes a private en-suite bath with his-and-hers sinks, a walk-in closet, and an impressive tiled walk-in shower with a rain shower head. Outdoors, the property offers ATV trails, excellent hunting opportunities, and a site already prepared for a future shop. Enjoy the privacy of the country while being conveniently located near Lake Hudson, approximately 15 miles from Grand Lake, 30 miles from Pryor, and about an hour from Siloam Springs. A great opportunity for anyone looking for a new home with room to enjoy the outdoors!
For sale
$325,000
7647 E 430th Rd, Strang, OK 74367
3beds
1,856sqft
Manufactured Home, Single Family Residence
Built in 2026
7.08 Acres Lot
$-- Zestimate®
$175/sqft
$-- HOA
What's special
Private en-suite bathExcellent hunting opportunitiesAtv trailsWalk-in closetGenerously sized primary suiteHis-and-hers sinksLaminate flooring and carpet
- 1 day
- 39
- 4
Zillow last checked:
Listing updated:
Listed by:
Darren DeLozier 918-530-5167,
Keller Williams Premier
Source: MLS Technology, Inc.,MLS#: 2635808 Originating MLS: MLS Technology
Originating MLS: MLS TechnologyFacts & features
Interior
Bedrooms & bathrooms
- Bedrooms: 3
- Bathrooms: 2
- Full bathrooms: 2
Primary bedroom
- Description: Primary Bedroom,Private Bath,Walk-in Closet
- Level: First
Bedroom
- Description: Bedroom,No Bath
- Level: First
Bedroom
- Description: Bedroom,No Bath
- Level: First
Primary bathroom
- Description: Primary Bath,Heater,Shower Only,Vent
- Level: First
Bathroom
- Description: Hall Bath,Bathtub,Heater,Separate Shower,Vent
- Level: First
Dining room
- Description: Dining Room,Combo w/ Living
- Level: First
Kitchen
- Description: Kitchen,Island
- Level: First
Living room
- Description: Living Room,Combo
- Level: First
Utility room
- Description: Utility Room,Inside
- Level: First
Heating
- Central, Electric
Cooling
- Central Air, Zoned
Appliances
- Included: Dishwasher, Electric Water Heater, Ice Maker, Microwave, Oven, Range, Stove
- Laundry: Washer Hookup, Electric Dryer Hookup
Features
- High Ceilings, Laminate Counters, Cable TV, Ceiling Fan(s), Electric Range Connection, Programmable Thermostat
- Flooring: Laminate, Tile, Vinyl
- Doors: Insulated Doors, Storm Door(s)
- Windows: Vinyl, Insulated Windows
- Basement: Crawl Space
- Has fireplace: No
Interior area
- Total structure area: 1,856
- Total interior livable area: 1,856 sqft
Property
Accessibility
- Accessibility features: Accessible Doors
Features
- Levels: One
- Stories: 1
- Patio & porch: None
- Exterior features: Lighting
- Pool features: None
- Fencing: Wire
Lot
- Size: 7.08 Acres
- Features: Mature Trees
Details
- Additional structures: Shed(s)
Construction
Type & style
- Home type: MobileManufactured
- Architectural style: Ranch
- Property subtype: Manufactured Home, Single Family Residence
Materials
- HardiPlank Type, Manufactured
- Foundation: Crawlspace
- Roof: Asphalt,Fiberglass
Condition
- Year built: 2026
Utilities & green energy
- Sewer: Septic Tank
- Water: Rural
- Utilities for property: Cable Available, Electricity Available, Water Available
Green energy
- Energy efficient items: Doors, Insulation, Windows
Community & HOA
Community
- Security: No Safety Shelter
- Subdivision: Mayes Co Unplatted
HOA
- Has HOA: No
Location
- Region: Strang
Financial & listing details
- Price per square foot: $175/sqft
- Annual tax amount: $630
- Date on market: 9/29/2026
- Cumulative days on market: 1 day
- Listing terms: Conventional,FHA,VA Loan
- Body type: Double Wide
Estimated market value
Not available
Estimated sales range
Not available
Not available
Price history
| Date | Event | Price |
|---|---|---|
| 9/29/2026 | Listed for sale | $325,000$175/sqft |
Source:  MLS Technology, Inc. #2635808 Report a problem MLS Technology, Inc. #2635808 Report a problem | ||
Public tax history
Tax history is unavailable.
Monthly payment
Climate risks
Neighborhood: 74367
Nearby schools
Schools provided by the listing agent
- Elementary: Adair
- High: Adair
- District: Adair - Sch Dist (M3)
Source: MLS Technology, Inc.. This data may not be complete. We recommend contacting the local school district to confirm school assignments for this home.

Similar homes
- $--3 bd2 ba1.9k sqft7850 E 498th, Salina, OK 74365Auction
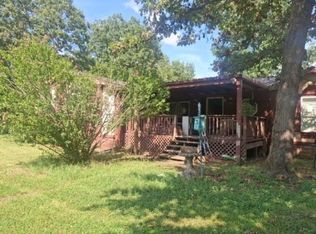 Auction.com 1
 - $--3 bd3 ba1.9k sqft8089 N 435th Rd, Adair, OK 74330Auction
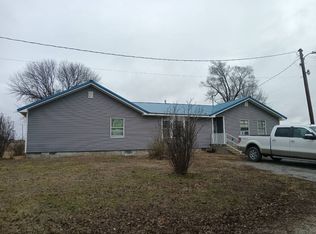 Auction.com 4
 - $289,0003 bd2 ba1.4k sqft6599 E 480th, Salina, OK 74365For Sale
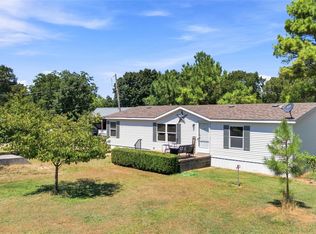 MLS ID #2630649, Stephanie A Cox, Lakeland Real Estate NEOK. MLS Technology, Inc.
 - $359,9993 bd2 ba1.1k sqft137 NE 439th Dr, Spavinaw, OK 74366For Sale
 MLS ID #2626648, Randi Hays, Nassau Ridge Realty. MLS Technology, Inc.
