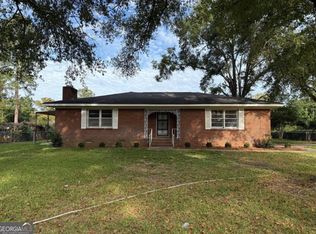
CHARMING, BEAUTIFULLY UPDATED BRICK HOME! Step inside this newly remodeled home and fall in love with the stunning updates throughout. Recent improvements include brand-new flooring, fresh interior paint, new kitchen cabinets, granite countertops, stainless steel appliances, updated bathrooms, new lighting, mirrors and so much more! The brand-new kitchen features all-new cabinetry, granite countertops, stainless steel appliances, and updated lighting. Enjoy a spacious living room and a large den with a cozy fireplace, perfect for entertaining! Both bathrooms have been tastefully updated with shiplap accents, new vanities, countertops, and modern finishes. The primary bathroom offers a handicap-accessible layout with a newly enclosed glass shower and multiple closets connecting the primary bedroom and bath. Need extra space? The versatile flex room could easily serve as a third bedroom, home office, formal dining room, or bonus room! Outside, enjoy the screened-in side porch with newly replaced screens, a fenced backyard, patio area, and storage building. Additional updates include a new front picture window and all receptable outlets replaced. With so many beautiful updates, already completed, this move-in ready home is a must see! Located behind Middle Georgia State University offering basketball courts and newly remodeled pickleball courts.
Active
$209,900
208 Comer Dr, Dublin, GA 31021
3beds
1,608sqft
Single Family Residence
Built in 1955
0.33 Acres Lot
$206,400 Zestimate®
$131/sqft
$-- HOA
What's special
Modern finishesFenced backyardPatio areaStorage buildingStainless steel appliancesNew kitchen cabinetsGranite countertops
- 6 days
- 176
- 15
Likely to sell faster than
Zillow last checked:
Listing updated:
Listed by:
Rayna B Dubberly 478-697-2048,
Premier Properties of Dublin, LLC
Source: GAMLS,MLS#: 10874796
Facts & features
Interior
Bedrooms & bathrooms
- Bedrooms: 3
- Bathrooms: 2
- Full bathrooms: 2
- Main level bathrooms: 2
- Main level bedrooms: 3
Rooms
- Room types: Den
Heating
- Electric
Cooling
- Electric
Appliances
- Included: Dishwasher, Oven/Range (Combo), Stainless Steel Appliance(s)
- Laundry: Laundry Closet
Features
- Master On Main Level
- Flooring: Other
- Basement: Crawl Space
- Attic: Pull Down Stairs
- Number of fireplaces: 1
Interior area
- Total structure area: 1,608
- Total interior livable area: 1,608 sqft
- Finished area above ground: 1,608
- Finished area below ground: 0
Property
Parking
- Parking features: None
Features
- Levels: One
- Stories: 1
Lot
- Size: 0.33 Acres
- Features: Level
Details
- Parcel number: D10E 043
Construction
Type & style
- Home type: SingleFamily
- Architectural style: Brick 4 Side
- Property subtype: Single Family Residence
Materials
- Brick
- Roof: Composition
Condition
- Resale
- New construction: No
- Year built: 1955
Utilities & green energy
- Sewer: Public Sewer
- Water: Public
- Utilities for property: Electricity Available, High Speed Internet, Sewer Connected, Water Available
Community & HOA
Community
- Features: None
- Subdivision: Bellevue Heights
HOA
- Has HOA: No
- Services included: None
Location
- Region: Dublin
Financial & listing details
- Price per square foot: $131/sqft
- Tax assessed value: $121,456
- Annual tax amount: $1,165
- Date on market: 10/17/2026
- Listing agreement: Exclusive Right To Sell
- Electric utility on property: Yes
Estimated market value
$206,400
$196,000 - $217,000
$1,446/mo
Price history
| Date | Event | Price |
|---|---|---|
| 10/18/2026 | Listed for sale | $209,900+136%$131/sqft |
Source:  GAMLS #10874796 Report a problem | ||
| 6/25/2026 | Sold | $88,948+27.3%$55/sqft |
Source: Public Record Report a problem | ||
| 4/28/2017 | Sold | $69,900-1.5%$43/sqft |
Source: Public Record Report a problem | ||
| 12/21/2016 | Price change | $71,000-10.1%$44/sqft |
Source: CENTURY 21 Durden & Kornegay Realty, Inc #806689 Report a problem | ||
| 9/23/2016 | Listed for sale | $79,000+5.3%$49/sqft |
Source: CENTURY 21 Durden & Kornegay Realty, Inc #806689 Report a problem | ||
| 10/25/2015 | Listing removed | $75,000$47/sqft |
Source: Owner Report a problem | ||
| 7/22/2015 | Listed for sale | $75,000$47/sqft |
Source: Owner Report a problem | ||
Public tax history
| Year | Property taxes | Tax assessment |
|---|---|---|
| 2025 | $1,165 +2.8% | $48,582 +5.5% |
| 2024 | $1,134 +91.8% | $46,042 +84.2% |
| 2023 | $591 -0.4% | $24,989 |
| 2022 | $593 -18.9% | $24,989 -11.6% |
| 2021 | $732 -0.2% | $28,265 |
| 2020 | $733 -0.1% | $28,265 |
| 2019 | $733 +1.4% | $28,265 |
| 2018 | $723 +287.8% | $28,265 |
| 2017 | $187 -8.2% | $28,265 |
| 2016 | $203 -0.1% | $28,265 |
| 2015 | $203 +28.2% | $28,265 +5.9% |
| 2014 | $159 | $26,684 |
| 2013 | -- | -- |
| 2012 | -- | -- |
| 2011 | -- | -- |
| 2010 | -- | -- |
| 2009 | -- | $26,684 |
| 2008 | -- | $26,684 |
| 2007 | -- | $26,684 |
| 2006 | -- | $26,684 |
| 2005 | -- | $26,684 |
| 2004 | -- | $26,684 |
| 2003 | -- | $26,684 |
| 2002 | -- | $26,684 +25.6% |
| 2001 | -- | $21,240 |
| 2000 | -- | $21,240 |
Find assessor info on the county website
Monthly payment
Est. payment
Payment breakdown
Explore the cost of this home by adjusting the details. Changes won't be saved.Climate risks
Neighborhood: 31021
Nearby schools
Schools provided by the listing agent
- Elementary: Northwest Laurens
- Middle: West Laurens
- High: West Laurens
Source: GAMLS. This data may not be complete. We recommend contacting the local school district to confirm school assignments for this home.
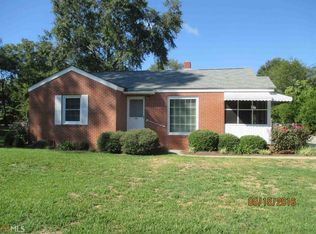

Similar homes
- $225,0003 bd2 ba1.7k sqft2205 Stonewall St, Dublin, GA 31021Active
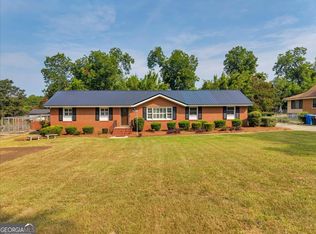
 MLS ID #10815973, Yvonne S Robertson, Premier Properties of Dublin, LLC. GAMLS
- $215,0003 bd2 ba2k sqft1606 Roberson St, Dublin, GA 31021Active
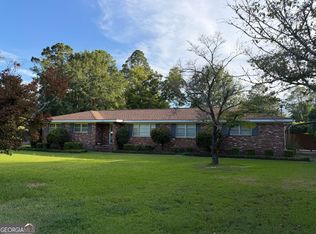 MLS ID #10823781, Matthew Surine, Chelle Realty. GAMLS
- $205,0003 bd2 ba1.7k sqft307 Pinewood Dr, Dublin, GA 31021Active
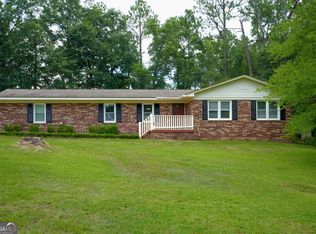 MLS ID #10799444, Dayna James, Coldwell Banker Curry Residential. GAMLS
- $215,0004 bd3 ba2.1k sqft412 Roberson St, Dublin, GA 31021Active
 MLS ID #10836825, Lily Baird, Chelle Realty. GAMLS
- $215,0003 bd2 ba1.6k sqft2325 Claxton Dairy Rd, Dublin, GA 31021ActiveMLS ID #10857579, Becky Smart, Landmark Realty. GAMLS
- $209,0003 bd2 ba1.3k sqft304 Clairmont Dr, Dublin, GA 31021ActiveMLS ID #10844976, Janice Nhare, Coldwell Banker Curry Residential. GAMLS
- $219,0003 bd2 ba1.5k sqft306 Brookwood Dr, Dublin, GA 31021ActiveMLS ID #10856676, Rayna B Dubberly, Premier Properties of Dublin, LLC. GAMLS
- $229,0003 bd2 ba2k sqft1715 Highland Ave, Dublin, GA 31021ActiveMLS ID #10835423, Kathy S Thompson, K. Grace & Company. GAMLS
- $212,0003 bd2 ba1.4k sqft1308 Jeffry Dr, Dublin, GA 31021ActiveMLS ID #10808186, Jakob Jump, K. Grace & Company. GAMLS
- $195,0003 bd2 ba1.3k sqft1515 Rockdale Dr, Dublin, GA 31021ActiveMLS ID #10837823, Molly Cohen, Coldwell Banker Access Realty. GAMLS
- $219,9004 bd2 ba1.4k sqft206 Country Club Rd, Dublin, GA 31021ActiveMLS ID #10762209, Curtis Q Edwards, RE/MAX Realty Team. GAMLS
- $178,0003 bd2 ba1.8k sqft222 Hobbins Dr, Dublin, GA 31021ActiveMLS ID #10821368, Lee Ann Evans, Coldwell Banker Curry Residential. GAMLS
- $152,0003 bd1 ba1.3k sqft2006 Stonewall St, Dublin, GA 31021ActiveMLS ID #10776940, Tressie Harrison, RE/MAX Realty Team. GAMLS
- $245,0003 bd2 ba1.7k sqft113 Bobwhite Dr, Dublin, GA 31021ActiveMLS ID #10822201, Pamela W. Lee, Dublin GA Real Estate. GAMLS
- $215,0003 bd2 ba1.2k sqft904 Robinhood Rd, Dublin, GA 31021ActiveMLS ID #10758986, Donna W Harmon, Wright Way Real Estate Services. GAMLS
- $189,0003 bd2 ba1.3k sqft1342 N Jefferson St, Dublin, GA 31021ActiveMLS ID #10697765, Curtis Q Edwards, RE/MAX Realty Team. GAMLS
- $179,0003 bd2 ba1.3k sqft503 Brookdale Dr, Dublin, GA 31021ActiveMLS ID #10820019, John F Brantley II, Premier Properties of Dublin, LLC. GAMLS
- $279,9003 bd2 ba2.2k sqft111 Roberson St, Dublin, GA 31021ActiveMLS ID #10854647, Pamela W. Lee, Dublin GA Real Estate. GAMLS
- $159,9003 bd2 ba1.7k sqft307 Brookdale Dr, Dublin, GA 31021ActiveMLS ID #10780170, Julie M Angulo, Coldwell Banker Curry Residential. GAMLS
