Welcome to 116 Hearthstone Drive in Leesburg, a beautifully maintained brick. Situated on a spacious corner lot in a well-established neighborhood, this inviting property offers the perfect combination of comfort, privacy, functionality, and room to entertain. Inside, the thoughtfully designed split-bedroom floor plan provides added privacy, with the primary suite separated from the secondary bedrooms. The spacious primary retreat features a private ensuite bathroom with a relaxing soaking tub-perfect for unwinding at the end of the day. The home also offers a dedicated office, ideal for working remotely, studying, or creating a quiet flex space, along with a separate dining room ready for holiday meals, celebrations, and special gatherings. Everyday living is made easier with a functional mudroom and separate laundry room, providing convenient spaces to keep the household organized. The attached two-car garage offers plenty of additional room for storage, tools, recreational equipment, and more. One of the home's standout features is the enclosed glass patio. Filled with natural light and overlooking the backyard, it provides an inviting setting for entertaining guests, enjoying morning coffee, hosting game nights, or simply relaxing throughout the year. Outside, the expansive fenced backyard offers plenty of room for outdoor activities, pets, gardening, and future possibilities. Mature landscaping, tall shade trees, fruit-bearing pear trees, a patio area, and a storage building add charm, privacy, and functionality to the property. Located within the sought-after Lee County school district, this home provides the peaceful neighborhood setting many buyers desire while remaining convenient to schools, shopping, dining, and everyday necessities. As an additional bonus, the seller is including most of the home's furniture with the sale, allowing the next owner to enjoy an easier, more convenient move-in experience. With its timeless brick exterior, spacious corner lot, split-bedroom layout, dedicated office, formal dining room, glass-enclosed patio, generous storage, and beautiful backyard, 116 Hearthstone Drive is a home you will want to experience in person. Schedule your private showing today! *The seller is willing to include furniture in the sale*
Active
$450,000
116 Hearthstone Dr, Leesburg, GA 31763
3beds
2,766sqft
Single Family Residence
Built in 2003
0.6 Acres Lot
$439,300 Zestimate®
$163/sqft
$-- HOA
What's special
Filled with natural lightBeautiful backyardExpansive fenced backyardAttached two-car garagePatio areaFruit-bearing pear treesStorage building
- 15 days |
- 501 |
- 16 |
Zillow last checked:
Listing updated:
Listed by:
LaShonda Jones 4704236053,
Watch Realty Co
Source: GAMLS,MLS#: 10816096
Facts & features
Interior
Bedrooms & bathrooms
- Bedrooms: 3
- Bathrooms: 3
- Full bathrooms: 2
- 1/2 bathrooms: 1
- Main level bathrooms: 2
- Main level bedrooms: 3
Rooms
- Room types: Family Room, Office, Sun Room
Dining room
- Features: Dining Rm/Living Rm Combo
Heating
- Central
Cooling
- Central Air
Appliances
- Included: Dishwasher, Disposal, Dryer, Microwave, Oven/Range (Combo), Refrigerator, Washer
- Laundry: Mud Room, Laundry Closet
Features
- Bookcases, Central Vacuum, Separate Shower, Soaking Tub, Split Bedroom Plan, Walk-In Closet(s)
- Flooring: Vinyl
- Basement: None
- Attic: Pull Down Stairs
- Number of fireplaces: 1
- Fireplace features: Living Room
- Common walls with other units/homes: No Common Walls
Interior area
- Total structure area: 2,766
- Total interior livable area: 2,766 sqft
- Finished area above ground: 2,766
- Finished area below ground: 0
Property
Parking
- Parking features: Garage, Garage Door Opener
- Has garage: Yes
Features
- Levels: One
- Stories: 1
- Patio & porch: Patio
- Fencing: Back Yard
- Has view: Yes
- View description: City
Lot
- Size: 0.6 Acres
- Features: Corner Lot
Details
- Additional structures: Garage(s), Shed(s)
- Parcel number: 018C 198
- Other equipment: Home Theater
Construction
Type & style
- Home type: SingleFamily
- Architectural style: Brick 4 Side
- Property subtype: Single Family Residence
Materials
- Brick
- Roof: Composition
Condition
- Resale
- New construction: No
- Year built: 2003
Utilities & green energy
- Electric: 220 Volts
- Sewer: Septic Tank
- Water: Public
- Utilities for property: Cable Available, Electricity Available, High Speed Internet, Phone Available, Sewer Connected, Water Available
Community & HOA
Community
- Features: Street Lights
- Security: Security System, Smoke Detector(s)
- Subdivision: Hickory Grove Plantation
HOA
- Has HOA: No
- Services included: None
Location
- Region: Leesburg
Financial & listing details
- Price per square foot: $163/sqft
- Tax assessed value: $437,050
- Annual tax amount: $5,055
- Date on market: 7/31/2026
- Cumulative days on market: 15 days
- Listing agreement: Exclusive Right To Sell
- Listing terms: Cash,Conventional,FHA,VA Loan
- Electric utility on property: Yes
Estimated market value
$439,300
$417,000 - $461,000
$2,260/mo
Price history
| Date | Event | Price |
|---|---|---|
| 7/31/2026 | Listed for sale | $450,000+23.3%$163/sqft |
Source:  GAMLS #10816096 Report a problem GAMLS #10816096 Report a problem | ||
| 5/30/2023 | Sold | $365,000-1.3%$132/sqft |
Source: Public Record Report a problem | ||
| 3/13/2023 | Listed for sale | $369,900+61.5%$134/sqft |
Source: Owner Report a problem | ||
| 3/27/2015 | Sold | $229,000-0.4%$83/sqft |
Source: SWGMLS #132974 Report a problem | ||
| 6/3/2005 | Sold | $229,900$83/sqft |
Source: Public Record Report a problem | ||
Public tax history
| Year | Property taxes | Tax assessment |
|---|---|---|
| 2025 | $5,045 +38.1% | $174,820 +44.2% |
| 2024 | $3,654 +1.4% | $121,220 |
| 2023 | $3,603 +7.2% | $121,220 |
| 2022 | $3,361 -0.2% | $121,220 |
| 2021 | $3,367 +17% | $121,220 +38.8% |
| 2020 | $2,878 0% | $87,360 |
| 2019 | $2,879 +5.6% | $87,360 |
| 2018 | $2,725 -0.4% | $87,360 |
| 2017 | $2,736 +0.4% | $87,360 |
| 2016 | $2,725 +0% | $87,360 +5.9% |
| 2015 | $2,725 +5.1% | $82,480 |
| 2014 | $2,593 | $82,480 |
| 2013 | $2,593 | $82,480 |
| 2012 | -- | -- |
| 2011 | -- | -- |
| 2010 | -- | -- |
| 2009 | -- | $91,680 |
| 2008 | -- | $91,680 |
| 2007 | -- | $91,680 |
| 2006 | -- | $91,680 +19.6% |
| 2005 | -- | $76,638 |
| 2004 | -- | $76,638 +609.6% |
| 2003 | -- | $10,800 |
Find assessor info on the county website
Monthly payment
Est. payment
Payment breakdown
Explore the cost of this home by adjusting the details. Changes won't be saved.Climate risks
Neighborhood: 31763
Nearby schools
GreatSchools rating
- NAKinchafoonee Primary SchoolGrades: PK-2Distance: 9.1 mi
- 6/10Lee County Middle SchoolGrades: 6-8Distance: 8.8 mi
- 9/10Lee County High SchoolGrades: 9-12Distance: 8.9 mi
Schools provided by the listing agent
- Elementary: Kinchafoonee
- Middle: East Lee
- High: Lee
Source: GAMLS. This data may not be complete. We recommend contacting the local school district to confirm school assignments for this home.
- $357,5003 bd2 ba2.2k sqft112 Hearthstone Dr, Leesburg, GA 31763Off Market
- $329,6004 bd3 ba2k sqft122 Hearthstone Dr, Leesburg, GA 31763Off Market

- $310,1004 bd2 ba1.8k sqft104 Heathridge Ct, Leesburg, GA 31763Off Market
- $297,5374 bd4 ba2.6k sqft106 Hearthstone Dr, Leesburg, GA 31763Sold
- $296,6003 bd2 ba1.7k sqft117 Hearthstone Dr, Leesburg, GA 31763Off Market
- $318,7004 bd2 ba1.9k sqft121 Hearthstone Dr, Leesburg, GA 31763Off Market
- $317,5003 bd2 ba1.9k sqft113 Hearthstone Dr, Leesburg, GA 31763Off Market
- $340,2004 bd2 ba2.1k sqft126 Hearthstone Dr, Leesburg, GA 31763Off Market
A local agent can set up tours, give advice and negotiate with sellers.
Similar homes
- $469,0004 bd3 ba2.4k sqft143 Thistledown Dr, Leesburg, GA 31763For Sale
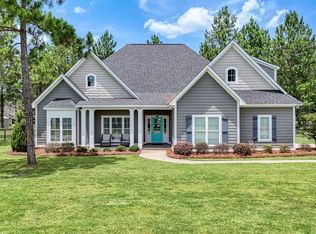 MLS ID #169618, Amanda Wiley & Kyla Standring Team, ERA ALL IN ONE REALTY. SWGMLS
 - $450,0004 bd2 ba2.3k sqft157 Belmont Dr, Leesburg, GA 31763For Sale
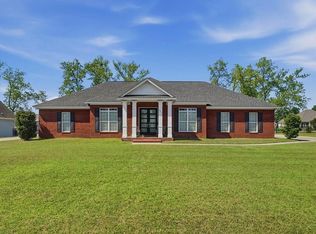 MLS ID #168960, Cindy G Martins, eXp Realty LLC. SWGMLS
 - $419,9004 bd3 ba2.2k sqft128 Thistledown Dr, Leesburg, GA 31763For Sale
 MLS ID #169248, Cindy G Martins, eXp Realty LLC. SWGMLS
 - $449,9004 bd4 ba3.6k sqft142 Hank Dr, Leesburg, GA 31763For Sale
 MLS ID #168939, Amanda Wiley & Kyla Standring Team, ERA ALL IN ONE REALTY. SWGMLS
 - $419,9003 bd2 ba2.4k sqft724 Winifred Rd, Leesburg, GA 31763For SaleMLS ID #169381, Andy Wood, VIRTUAL REALTY TEAM. SWGMLS
- $469,9004 bd3 ba2.8k sqft112 Nunnally Way, Leesburg, GA 31763For SaleMLS ID #167240, Charlotte Dayani, Giovingo Properties. SWGMLS
- $469,5003 bd3 ba2.3k sqft177 Oakside Cir, Leesburg, GA 31763For SaleMLS ID #169361, Molly Swan, RE/MAX OF ALBANY. SWGMLS
- $439,0004 bd3 ba2.2k sqft113 Depot Ct, Leesburg, GA 31763Active
 MLS ID #10784048, Minxiu Lin, Virtual Properties Realty.Net. GAMLS
 - $429,9004 bd4 ba2.9k sqft2104 Beacon Ct, Albany, GA 31721For SaleMLS ID #169727, Jamye Spence, Elevated Realty Co. SWGMLS
- $539,9005 bd4 ba2.9k sqft112 Browning Ct, Leesburg, GA 31763For SaleMLS ID #169710, Cindy G Martins, eXp Realty LLC. SWGMLS
- $399,0004 bd4 ba3.1k sqft134 Loblolly Ln, Albany, GA 31721For SaleMLS ID #169663, Mary Linda Cotten, COLDWELL BANKER WALDEN & KIRKLAND. SWGMLS
- $489,9004 bd3 ba2.9k sqft171 Larkspur Dr, Albany, GA 31721For SaleMLS ID #169433, Moses Dzikunu, ERA ALL IN ONE REALTY. SWGMLS
- $419,9003 bd3 ba1.9k sqft126 Quail Chase Dr, Leesburg, GA 31763For SaleMLS ID #169003, Linda C. Turpin, RE/MAX OF ALBANY. SWGMLS
- $324,9003 bd2 ba1.8k sqft313 Willow Lake Dr, Leesburg, GA 31763For SaleMLS ID #169451, Mandy Chambers, RE/MAX OF ALBANY. SWGMLS
- $429,9003 bd3 ba2.8k sqft160 White Horse Dr, Leesburg, GA 31763For SaleMLS ID #167492, Bradly Bunce, Keller Williams Town and Country Realty. SWGMLS
- $449,0004 bd3 ba2.6k sqft249 Morgan Farm Dr, Leesburg, GA 31763For SaleMLS ID #168940, Cindy Kissinger, PARKER REAL ESTATE GROUP. SWGMLS
- $499,9004 bd4 ba2.8k sqft109 W Edgefield Dr, Leesburg, GA 31763For SaleMLS ID #169355, Cindy G Martins, eXp Realty LLC. SWGMLS
- $459,9004 bd3 ba2.4k sqft5607 Old Dawson Rd, Albany, GA 31721For SaleMLS ID #169649, Callie Hughey Walker, HUGHEY & NEUMAN, INC.. SWGMLS
- $499,9003 bd4 ba2.8k sqft270 Sportsman Club Rd, Leesburg, GA 31763For SaleMLS ID #169454, Patsy Martin, COLDWELL BANKER WALDEN & KIRKLAND. SWGMLS
- $399,9005 bd3 ba2.3k sqft205 Hollister Dr, Albany, GA 31721For SaleMLS ID #169348, Amanda Wiley & Kyla Standring Team, ERA ALL IN ONE REALTY. SWGMLS
