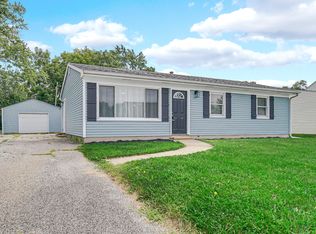
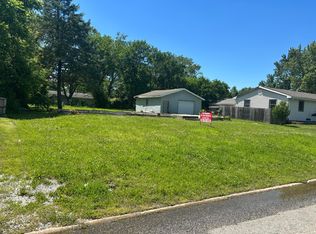
Welcome home to this turnkey, adorable updated ranch that perfectly blends modern convenience with cozy charm! Situated on a generous 1/4-acre lot within the Portage School District, this 3-bedroom, 1.5-bathroom home offers 1,176 square feet of tastefully refreshed living space-all completed just two years ago. Step inside to find an inviting, light-filled living room featuring large daylight windows & recess lighting that create a warm, airy atmosphere. The heart of the home is the welcoming kitchen and dining area, boasting a functional layout, stainless steel appliances, and an ideal setup for everyday cooking and effortless entertaining. The generous sized primary bedroom, complete with ample closet space, durable vinyl flooring, and direct access to a convenient half-bath and laundry room combination. Two additional roomy bedrooms offer flexible spaces perfect for family, guests, or a dedicated home office. The main bathroom is a stylish, modern showcasing beautiful ceramic tile, an updated vanity, and contemporary lighting. Outside, the expansive, fully fenced backyard is perfect for relaxation and play, featuring a handy outdoor shed for extra storage. A massive 2-car garage provides plenty of room for vehicles and tools. Located in a quiet, peaceful neighborhood, this adorable home is completely move-in ready-all that's left to do is unpack!
Pending
$225,000
765 Baltimore Rd, Valparaiso, IN 46385
3beds
2,294sqft
Single Family Residence
Built in 1968
0.25 Acres Lot
$224,400 Zestimate®
$98/sqft
$-- HOA
What's special
Two additional roomy bedroomsContemporary lightingLarge daylight windowsRecess lightingAmple closet spaceGenerous sized primary bedroomStainless steel appliances
- 38 days
- 525
- 53
Likely to sell faster than
Zillow last checked:
Listing updated:
Listed by:
Heather Gould 219-299-3260,
Century 21 Affiliated
Source: MRED as distributed by MLS GRID,MLS#: 12762514
Facts & features
Interior
Bedrooms & bathrooms
- Bedrooms: 3
- Bathrooms: 2
- Full bathrooms: 1
- 1/2 bathrooms: 1
Rooms
- Room types: No additional rooms
Primary bedroom
- Features: Flooring (Vinyl), Bathroom (Half)
- Level: Main
- Area: 169 Square Feet
- Dimensions: 13X13
Bedroom 2
- Features: Flooring (Vinyl)
- Level: Main
- Area: 143 Square Feet
- Dimensions: 13X11
Bedroom 3
- Features: Flooring (Vinyl)
- Level: Main
- Area: 99 Square Feet
- Dimensions: 11X9
Dining room
- Features: Flooring (Ceramic Tile)
- Level: Main
- Area: 165 Square Feet
- Dimensions: 15X11
Kitchen
- Features: Flooring (Ceramic Tile)
- Level: Main
- Area: 56 Square Feet
- Dimensions: 7X8
Laundry
- Features: Flooring (Ceramic Tile)
- Level: Main
- Area: 42 Square Feet
- Dimensions: 7X6
Living room
- Features: Flooring (Vinyl)
- Level: Main
- Area: 240 Square Feet
- Dimensions: 16X15
Heating
- Natural Gas, Forced Air
Cooling
- Central Air
Features
- Basement: Crawl Space
Interior area
- Total structure area: 0
- Total interior livable area: 2,294 sqft
Property
Parking
- Total spaces: 6
- Parking features: Concrete, Garage Door Opener, Attached, Off Street, Driveway, On Street, Garage Faces Front, Garage
- Attached garage spaces: 2
- Has uncovered spaces: Yes
Accessibility
- Accessibility features: No Disability Access
Features
- Stories: 1
Lot
- Size: 0.25 Acres
- Dimensions: 78 x 140
Details
- Parcel number: 640629278006000015
- Special conditions: None
Construction
Type & style
- Home type: SingleFamily
- Architectural style: Ranch
- Property subtype: Single Family Residence
Materials
- Vinyl Siding
- Roof: Asphalt
Condition
- New construction: No
- Year built: 1968
Utilities & green energy
- Sewer: Public Sewer
- Water: Public
Community & HOA
HOA
- Services included: None
Location
- Region: Valparaiso
Financial & listing details
- Price per square foot: $98/sqft
- Tax assessed value: $208,000
- Annual tax amount: $1,475
- Date on market: 9/17/2026
- Ownership: Fee Simple
Estimated market value
$224,400
$213,000 - $236,000
$2,388/mo
Price history
| Date | Event | Price |
|---|---|---|
| 9/27/2026 | Pending sale | $225,000$98/sqft |
Source:  NIRA as distributed by MLS GRID #845027 Report a problem NIRA as distributed by MLS GRID #845027 Report a problem | ||
| 9/9/2026 | Listed for sale | $225,000+5.1%$98/sqft |
Source: NIRA as distributed by MLS GRID #845027 Report a problem | ||
| 5/21/2024 | Sold | $214,000+7%$93/sqft |
Source: NIRA as distributed by MLS GRID #802263 Report a problem | ||
| 4/17/2024 | Listed for sale | $200,000+82.6%$87/sqft |
Source: NIRA as distributed by MLS GRID #802263 Report a problem | ||
| 11/4/2016 | Sold | $109,500+21.7%$48/sqft |
Source: NIRA as distributed by MLS GRID #398766 Report a problem | ||
| 6/20/2009 | Listing removed | $89,950$39/sqft |
Source: Prudential Real Estate #231748 Report a problem | ||
| 4/11/2009 | Price change | $89,950-2.2%$39/sqft |
Source: Prudential Executive Group #231748 Report a problem | ||
| 3/7/2009 | Price change | $92,000-0.8%$40/sqft |
Source: Prudential Executive Group #231748 Report a problem | ||
| 1/12/2009 | Listed for sale | $92,700+24.4%$40/sqft |
Source: Prudential Executive Group #231748 Report a problem | ||
| 5/21/1999 | Sold | $74,500$32/sqft |
Source: NIRA as distributed by MLS GRID #548956 Report a problem | ||
Public tax history
| Year | Property taxes | Tax assessment |
|---|---|---|
| 2025 | $1,185 +4.4% | $208,000 +20.8% |
| 2024 | $1,136 +9.2% | $172,200 +0.5% |
| 2023 | $1,040 +22.5% | $171,300 +13.4% |
| 2022 | $849 +16.9% | $151,100 +16.1% |
| 2021 | $727 +4.8% | $130,100 +10.5% |
| 2020 | $693 -13.1% | $117,700 +4.4% |
| 2019 | $798 +12.4% | $112,700 +4.7% |
| 2018 | $710 | $107,600 -2.7% |
| 2017 | $710 +19.3% | $110,600 +9.5% |
| 2016 | $595 -68.2% | $101,000 +4% |
| 2014 | $1,872 -1.6% | $97,100 +1.9% |
| 2013 | $1,903 +2.9% | $95,300 +1.5% |
| 2012 | $1,850 +4.1% | $93,900 -9.3% |
| 2011 | $1,777 +0.6% | $103,500 -0.9% |
| 2010 | $1,766 +0.9% | $104,400 +8.9% |
| 2009 | $1,751 | $95,900 +21.7% |
| 2006 | -- | $78,800 +10.7% |
| 2005 | -- | $71,200 |
Find assessor info on the county website
Monthly payment
Est. payment
Payment breakdown
Explore the cost of this home by adjusting the details. Changes won't be saved.Climate risks
Neighborhood: South Haven
Similar homes

- $315,0003 bd2 ba2.1k sqft314 Jodi Ln, Valparaiso, IN 46385For Sale

 MLS ID #846989, Diana Franz, Brokerworks Group. NIRA as distributed by MLS GRID
 - $229,9003 bd2 ba1.4k sqft6190 Oglethorpe Ave, Portage, IN 46368For Sale
 MLS ID #844994, Genise Shumaker, McColly Real Estate. NIRA as distributed by MLS GRID
 - $239,9003 bd2 ba2.9k sqft6288 Mulberry Ave, Portage, IN 46368For Sale
 MLS ID #843319, Jeana Consier, Realty Executives Premier. NIRA as distributed by MLS GRID
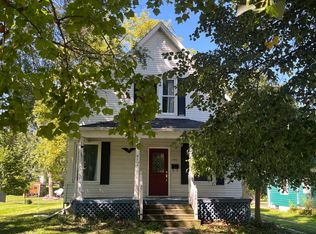
 - $245,0003 bd2 ba2.1k sqft484 Grove Ave, Valparaiso, IN 46385For Sale
 MLS ID #826998, Jeremiah Keene, BS Realty Services Indiana LLC. NIRA as distributed by MLS GRID
 - $255,0003 bd3 ba2.3k sqft3058 Debra St, Portage, IN 46368For SaleMLS ID #843750, Jaime Janowsky, Listing Leaders. NIRA as distributed by MLS GRID
- $319,0003 bd2 ba1.5k sqft362 W Division Rd, Valparaiso, IN 46385For SaleMLS ID #846605, Ryan Kwasny, Century 21 Circle. NIRA as distributed by MLS GRID
- $283,0004 bd2 ba1.8k sqft7079 Lenburg Rd, Portage, IN 46368For SaleMLS ID #845401, Carter Casko, McColly Real Estate. NIRA as distributed by MLS GRID
- $229,9003 bd2 ba2.3k sqft201 S 8th St, Chesterton, IN 46304For SaleMLS ID #845277, Wendy Hammonds, Key Realty Indiana, LLC. NIRA as distributed by MLS GRID
- $239,9003 bd2 ba1.2k sqft48 E Division Rd, Valparaiso, IN 46383For SaleMLS ID #828242, Todd Jakubowski, Listing Leaders Lifestyles, LL. NIRA as distributed by MLS GRID
- $199,9003 bd1 ba1.2k sqft2805 County Line Rd, Portage, IN 46368For SaleMLS ID #843546, Connor Pascoe, Weichert Realtors - Shoreline. NIRA as distributed by MLS GRID
- $199,9003 bd1 ba1.4k sqft4609 Bear Ln, Valparaiso, IN 46383For SaleMLS ID #836034, Patrice Grande, Countryside Realty. NIRA as distributed by MLS GRID
- $230,0003 bd2 ba2k sqft7125 Catherine St, Merrillville, IN 46410For SaleMLS ID #846134, Brent Stegenga, Complete Asset Protection Serv. NIRA as distributed by MLS GRID
- $214,9003 bd2 ba2.3k sqft7010 Ash Pl, Gary, IN 46403For SaleMLS ID #845050, Lakia Hasenjaeger, The Jaeger Group, LLC. NIRA as distributed by MLS GRID
- $224,9003 bd3 ba1.5k sqft430 E 54th Ave, Merrillville, IN 46410For SaleMLS ID #844138, Connor Pascoe, Weichert Realtors - Shoreline. NIRA as distributed by MLS GRID
- $206,9003 bd1 ba1.3k sqft6995 Madison St, Merrillville, IN 46410For SaleMLS ID #847089, Keri Hir, Keri Hir. NIRA as distributed by MLS GRID
- $257,9003 bd2 ba1.4k sqft102 Northview Dr, Valparaiso, IN 46383For SaleMLS ID #839729, Jeremiah Keene, BS Realty Services Indiana LLC. NIRA as distributed by MLS GRID
- $279,0004 bd4 ba2.2k sqft1917-1919 Apple St, Portage, IN 46368For SaleMLS ID #844776, Sarah Perez, Starz Realty, LLC. NIRA as distributed by MLS GRID
- $220,0002 bd1 ba1.7k sqft5628 Washington St, Merrillville, IN 46410For SaleMLS ID #847017, Anjel Brown, Majestic Real Estate Group, LL. NIRA as distributed by MLS GRID
- $249,9003 bd2 ba1.9k sqft3119 W 60th Dr, Merrillville, IN 46410For SaleMLS ID #846347, Chanel Harris, Harris Realty & Investments. NIRA as distributed by MLS GRID
- $219,9003 bd1 ba1.1k sqft7520 Independence St, Merrillville, IN 46410For SaleMLS ID #845260, Vicki Vicari, Impact Indiana Real Estate, LL. NIRA as distributed by MLS GRID
