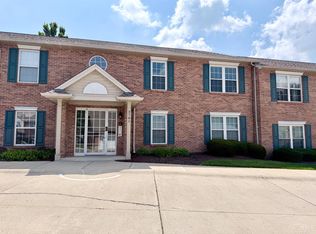
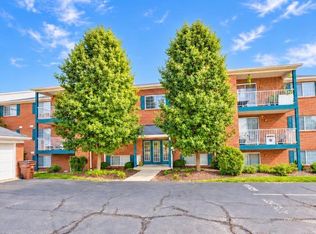
Great opportunity to own this spacious two-bedroom condo in Wellington Woods with a walkout to an enclosed 3 season room overlooking the woods! New HVAC in 2025. Equipped kitchen including a newer refrigerator and dishwasher in 2025, over/range, and microwave over along with a breakfast nook; neutral decor; Unit updated in 2022 with carpet in dining/loving room, lighting fixtures, and painted; hardwood in bedrooms; attractive plantation shutters in the front of the condo; primary bedroom features a walk-in-closet and a full bath with a jetted tub and separate shower; split bedroom design; two full baths; laundry room in unit included the washer and dryer; detected one-car garage; extra storage closet in enclosed patio; easy access to Cross-County Highway, I-275 and I-74; immediate occupancy. Pets allowed. Don't miss out on this condo with a beautiful view of the woods offering privacy!
For sale
$192,000
7650 Cheviot Rd Unit 312, Cincinnati, OH 45247
2beds
1,354sqft
Condominium
Built in 1992
-- sqft lot
$-- Zestimate®
$142/sqft
$265/mo HOA
What's special
Hardwood in bedroomsOne-car garageSplit bedroom designLighting fixturesAttractive plantation shuttersNeutral decorBreakfast nook
- 31 days
- 194
- 5
Zillow last checked:
Listing updated:
Listed by:
Mark Sauer 513-678-3822,
Huff Realty 513-644-4833
Source: Cincy MLS,MLS#: 1894406 Originating MLS: Cincinnati Area Multiple Listing Service
Facts & features
Interior
Bedrooms & bathrooms
- Bedrooms: 2
- Bathrooms: 2
- Full bathrooms: 2
Primary bedroom
- Features: Bath Adjoins, Walk-In Closet(s), Dressing Area, Wood Floor
- Level: First
- Area: 156
- Dimensions: 13 x 12
Bedroom 2
- Level: First
- Area: 132
- Dimensions: 12 x 11
Bedroom 3
- Area: 0
- Dimensions: 0 x 0
Bedroom 4
- Area: 0
- Dimensions: 0 x 0
Bedroom 5
- Area: 0
- Dimensions: 0 x 0
Primary bathroom
- Features: Shower, Tile Floor, Tub, Jetted Tub
Bathroom 1
- Features: Full
- Level: First
Bathroom 2
- Features: Full
- Level: First
Dining room
- Level: First
- Area: 90
- Dimensions: 10 x 9
Family room
- Area: 0
- Dimensions: 0 x 0
Kitchen
- Features: Counter Bar, Eat-in Kitchen, Tile Floor, Window Treatment, Wood Cabinets
- Area: 130
- Dimensions: 13 x 10
Living room
- Features: Wall-to-Wall Carpet
- Area: 273
- Dimensions: 21 x 13
Office
- Area: 0
- Dimensions: 0 x 0
Heating
- Electric, Forced Air
Cooling
- Ceiling Fan(s), Central Air
Appliances
- Included: Dishwasher, Dryer, Microwave, Oven/Range, Refrigerator, Washer, Electric Water Heater
- Laundry: In Unit
Features
- Doors: Multi Panel Doors
- Windows: Double Hung, Vinyl
- Basement: None
Interior area
- Total structure area: 1,354
- Total interior livable area: 1,354 sqft
Property
Parking
- Total spaces: 1
- Parking features: Off Street, Other, Garage Door Opener
- Garage spaces: 1
Features
- Levels: One
- Stories: 1
- Exterior features: Balcony, Ramp
- Has view: Yes
- View description: Trees/Woods
Lot
- Size: 1.55 Acres
- Residential vegetation: Partially Wooded
Details
- Parcel number: 5100082031600
- Zoning description: Residential
Construction
Type & style
- Home type: Condo
- Architectural style: Traditional
- Property subtype: Condominium
Materials
- Stucco
- Foundation: Slab
- Roof: Shingle
Condition
- New construction: No
- Year built: 1992
Utilities & green energy
- Gas: None
- Sewer: Public Sewer
- Water: Public
Community & HOA
HOA
- Has HOA: Yes
- Services included: Sewer, Trash, Water
- HOA fee: $265 monthly
- HOA name: Advantage Property
Location
- Region: Cincinnati
Financial & listing details
- Price per square foot: $142/sqft
- Tax assessed value: $54
- Annual tax amount: $3,048
- Date on market: 9/24/2026
- Listing terms: No Special Financing
- Road surface type: Paved
Estimated market value
Not available
Estimated sales range
Not available
Not available
Price history
| Date | Event | Price |
|---|---|---|
| 9/24/2026 | Listed for sale | $192,000+23.9%$142/sqft |
Source:  Cincy MLS #1894406 Report a problem | ||
| 8/29/2022 | Sold | $155,000+72.2%$114/sqft |
Source: Public Record Report a problem | ||
| 4/15/1998 | Sold | $90,000$66/sqft |
Source: Public Record Report a problem | ||
Public tax history
| Year | Property taxes | Tax assessment |
|---|---|---|
| 2025 | $3,125 +7.8% | $54,250 |
| 2024 | $2,899 -0.5% | $54,250 |
| 2023 | $2,915 +135.1% | $54,250 +96.7% |
| 2022 | $1,240 -0.4% | $27,577 |
| 2021 | $1,245 | $27,577 +0% |
| 2020 | $1,245 +18.5% | $27,576 +9% |
| 2019 | $1,050 +6.1% | $25,298 |
| 2018 | $990 | $25,298 |
| 2017 | $990 +6% | $25,298 +5.4% |
| 2016 | $934 | $24,007 |
| 2015 | $934 -0.2% | $24,007 |
| 2014 | $936 -29.8% | $24,007 -24% |
| 2013 | $1,334 -0.4% | $31,588 |
| 2012 | $1,338 +11.2% | $31,588 |
| 2011 | $1,203 -14.8% | $31,588 -14% |
| 2010 | $1,412 +6.3% | $36,737 |
| 2009 | $1,328 -22.6% | $36,737 |
| 2008 | $1,716 +7.6% | $36,737 +2% |
| 2007 | $1,595 +11.4% | $36,015 |
| 2006 | $1,431 -0.1% | $36,015 |
| 2005 | $1,433 -3.2% | $36,015 +7.2% |
| 2003 | $1,481 -0.7% | $33,600 |
| 2002 | $1,491 -0.5% | $33,600 +3% |
| 2001 | $1,499 +3.3% | $32,620 |
| 2000 | $1,451 | $32,620 |
Find assessor info on the county website
Monthly payment
Est. payment
Payment breakdown
Explore the cost of this home by adjusting the details. Changes won't be saved.Climate risks
Neighborhood: White Oak
- $178,4002 bd2 ba1.3k sqft7650 Cheviot Rd UNIT 301, Cincinnati, OH 45247Off Market
- $174,9002 bd2 ba1.3k sqft7650 Cheviot Rd UNIT 302, Cincinnati, OH 45247Off Market
- $170,0002 bd2 ba1.3k sqft7650 Cheviot Rd UNIT 303, Cincinnati, OH 45247Sold
- $175,2002 bd2 ba1.3k sqft7650 Cheviot Rd UNIT 305, Cincinnati, OH 45247Off Market
Similar homes
- $158,0002 bd2 ba1.2k sqft3701 W Galbraith Rd Unit 52, Cincinnati, OH 45247For Sale
 MLS ID #1887232, Michelle N. Billings, Keller Williams Advisors. Cincy MLS
- $189,9002 bd2 ba962 sqft3624 Twinview Dr, Cincinnati, OH 45247For Sale
 MLS ID #1898132, Ronald A Bisher, Coldwell Banker Realty. Cincy MLS
- $--4 bd3 ba1.8k sqft4357 Hubble Rd, Cincinnati, OH 45247AuctionAuction.com 2
- $160,0002 bd2 ba1.1k sqft9610 Crosley Farm Dr APT 10, Colerain Township, OH 45251For Sale
 MLS ID #1897542, Elizabeth Waits, Sibcy Cline, Inc.. Cincy MLS
- $209,0002 bd2 ba1.2k sqft5621 Regimental Pl, Cincinnati, OH 45239For SaleMLS ID #1897386, Jerry T. Garrison, Keller Williams Advisors. Cincy MLS
- $159,9002 bd2 ba1.2k sqft8824 Carrousel Park Cir Unit 59, Cincinnati, OH 45251For Sale
 MLS ID #970208, Larry Beebe, Comey & Shepherd REALTORS. DABR MLS
- $169,9002 bd2 ba1.2k sqft8773 Carrousel Park Cir Unit 155, Cincinnati, OH 45251For SaleMLS ID #1877968, Ron D Minges, Sibcy Cline, Inc.. Cincy MLS
- $200,0002 bd2 ba1.5k sqft3383 Lakemeadow Ct, Cincinnati, OH 45239For SaleMLS ID #1896642, John C. O'Maley, JMG Ohio. Cincy MLS
- $154,9002 bd2 ba1.3k sqft5638 Springdale Rd Unit 7, Cincinnati, OH 45251For SaleMLS ID #1898140, Mary Kay K Avery, RE/MAX Preferred Group. Cincy MLS
- $225,0002 bd3 ba1.4k sqft2442 Elderberry Ct, Cincinnati, OH 45239For SaleMLS ID #1890185, Apryll R Fambro-Watkins, Keller Williams Advisors. Cincy MLS
- $197,0003 bd2 ba1.3k sqft8266 Lyness Dr, Cincinnati, OH 45239For SaleMLS ID #1896692, Cory A. Schwalbe, Opendoor Brokerage LLC. Cincy MLS
- $130,0002 bd2 ba1k sqft5757 Cheviot Rd APT 3D, Cincinnati, OH 45247For SaleMLS ID #1891953, Michael R Waggoner, Keller Williams Advisors. Cincy MLS
- $160,0003 bd2 ba1.5k sqft9409 Haddington Ct, Cincinnati, OH 45251For SaleMLS ID #1896529, Gregory M Sharma, Comey & Shepherd. Cincy MLS
- $125,0002 bd2 ba952 sqft3404 N Bend Rd APT 1, Cincinnati, OH 45239For SaleMLS ID #1897761, Brian Bourne, Kopf Hunter Haas. Cincy MLS
- $159,0002 bd2 ba1.1k sqft9610 Crosley Farm Dr APT 2, Colerain Township, OH 45251For SaleMLS ID #1897643, Alexander Schafers, RE/MAX United Associates. Cincy MLS
- $155,0002 bd2 ba1k sqft3414 N Bend Rd APT 8, Cincinnati, OH 45239For SaleMLS ID #1886101, Dylan Koch, Plum Tree Realty. Cincy MLS
- $219,9002 bd1 ba1.1k sqft3538 Banning Rd, Cincinnati, OH 45239For SaleMLS ID #1893834, Nick G Guetle, Cincinnati Boardwalk, Inc.. Cincy MLS
- $145,0002 bd2 ba1k sqft3151 Preserve Ln APT 3A, Colerain Twp, OH 45239For SaleMLS ID #1893722, Kyle Sticklen, Sibcy Cline, Inc.. Cincy MLS
