NO HOA, FENCED BACKYARD, FLOOD ZONE X! This 2-bedroom, 2-bath single-story home in New Port Richey offers 1,303 square feet of comfortable living space with an open living and dining area filled with natural light. The kitchen features generous cabinet and counter space, a breakfast bar, and a full appliance package. The spacious primary bedroom includes a walk-in closet and private bath, while the second bedroom is conveniently located near the guest bath. A screened rear patio extends the living space outdoors and overlooks the level, fenced backyard with mature trees and a peaceful tree-lined backdrop. Enjoy plenty of room for pets, outdoor entertaining, gardening, or creating your own backyard retreat. A concrete patio provides additional outdoor space. Other features include central air, ceiling fans, rain gutters, an extended driveway, and a one-car garage. Conveniently located near shopping, dining, recreation, and major New Port Richey roadways. With NO HOA, Flood Zone X, a fenced backyard, screened patio, and flexible indoor-outdoor living, this home offers the features buyers are searching for in New Port Richey.
For sale
Price cut: $10K (9/28)
$259,900
7651 ROHUNA DRIVE, NEW PORT RICHEY, FL 34653
2beds
1,303sqft
Single Family Residence
Built in 1981
6,363 Square Feet Lot
$-- Zestimate®
$199/sqft
$-- HOA
What's special
Attached one-car garageSingle-story livingBreakfast barMature treesPrivate bathCeiling fansSpacious level fenced yard
- 24 days
- 312
- 30
Likely to sell faster than
Zillow last checked:
Listing updated:
Listed by:
Michael Manna 508-887-5809,
54 REALTY LLC 813-435-5411,
Eric Dixon 813-516-4102,
54 REALTY LLC
Source: Stellar MLS,MLS#: TB8543992 Originating MLS: West Pasco
Originating MLS: West Pasco
Facts & features
Interior
Bedrooms & bathrooms
- Bedrooms: 2
- Bathrooms: 2
- Full bathrooms: 2
Primary bedroom
- Features: Ceiling Fan(s), En Suite Bathroom, Walk-In Closet(s)
- Level: First
- Area: 182.6 Square Feet
- Dimensions: 16.6x11
Kitchen
- Features: Bar, No Closet
- Level: First
- Area: 77.77 Square Feet
- Dimensions: 7.7x10.1
Living room
- Features: Ceiling Fan(s), No Closet
- Level: First
- Area: 197.12 Square Feet
- Dimensions: 17.6x11.2
Heating
- Central, Electric
Cooling
- Central Air
Appliances
- Included: Dishwasher, Electric Water Heater, Exhaust Fan, Microwave, Range, Refrigerator
- Laundry: Electric Dryer Hookup, In Garage, Washer Hookup
Features
- Ceiling Fan(s), Eating Space In Kitchen, Living Room/Dining Room Combo, Open Floorplan, Primary Bedroom Main Floor, Walk-In Closet(s)
- Flooring: Carpet, Ceramic Tile, Vinyl
- Has fireplace: No
Interior area
- Total structure area: 1,570
- Total interior livable area: 1,303 sqft
Video & virtual tour
Property
Parking
- Total spaces: 1
- Parking features: Driveway
- Attached garage spaces: 1
- Has uncovered spaces: Yes
Features
- Levels: One
- Stories: 1
- Patio & porch: Enclosed, Patio, Rear Porch, Screened
- Exterior features: Rain Gutters
- Fencing: Chain Link,Fenced
- Has view: Yes
- View description: Trees/Woods
Lot
- Size: 6,363 Square Feet
- Features: Cleared, In County, Landscaped, Level
- Residential vegetation: Oak Trees, Trees/Landscaped
Details
- Parcel number: 162603002.0000.00101.0
- Zoning: R4
- Special conditions: None
Construction
Type & style
- Home type: SingleFamily
- Architectural style: Contemporary
- Property subtype: Single Family Residence
Materials
- Block
- Foundation: Slab
- Roof: Shingle
Condition
- Completed
- New construction: No
- Year built: 1981
Utilities & green energy
- Sewer: Septic Tank
- Water: Public
- Utilities for property: Cable Connected, Street Lights
Community & HOA
Community
- Pet fee: $0 monthly
- Subdivision: LAKEWOOD VILLAS
HOA
- Has HOA: No
Location
- Region: New Port Richey
Financial & listing details
- Price per square foot: $199/sqft
- Tax assessed value: $248,431
- Annual tax amount: $4,386
- Date on market: 9/4/2026
- Cumulative days on market: 25 days
- Listing terms: Cash,Conventional,FHA,VA Loan
- Ownership: Fee Simple
- Total actual rent: 0
- Road surface type: Paved
Estimated market value
Not available
Estimated sales range
Not available
Not available
Price history
| Date | Event | Price |
|---|---|---|
| 9/28/2026 | Price change | $259,900-3.7%$199/sqft |
Source:  Stellar MLS #TB8543992 Report a problem Stellar MLS #TB8543992 Report a problem | ||
| 9/4/2026 | Listed for sale | $269,900+259.9%$207/sqft |
Source: Stellar MLS #TB8543992 Report a problem | ||
| 9/13/2023 | Listing removed | -- |
Source: Zillow Rentals Report a problem | ||
| 9/6/2023 | Price change | $1,840-2.1%$1/sqft |
Source: Zillow Rentals Report a problem | ||
| 7/6/2023 | Price change | $1,880-2.1%$1/sqft |
Source: Zillow Rentals Report a problem | ||
| 6/10/2023 | Listed for rent | $1,920$1/sqft |
Source: Zillow Rentals Report a problem | ||
| 5/3/2018 | Sold | $75,000+11.1%$58/sqft |
Source: Public Record Report a problem | ||
| 4/1/2015 | Sold | $67,500-8.7%$52/sqft |
Source: Public Record Report a problem | ||
| 3/13/2015 | Price change | $73,900-0.1%$57/sqft |
Source: Florida Luxury Realty #W7604281 Report a problem | ||
| 3/2/2015 | Price change | $74,000-1.2%$57/sqft |
Source: Florida Luxury Realty #W7604281 Report a problem | ||
| 2/27/2015 | Price change | $74,900-2.6%$57/sqft |
Source: Florida Luxury Realty #W7604281 Report a problem | ||
| 1/23/2015 | Price change | $76,900-2.5%$59/sqft |
Source: Florida Luxury Realty #W7604281 Report a problem | ||
| 1/10/2015 | Price change | $78,900-1.1%$61/sqft |
Source: Florida Luxury Realty #W7604281 Report a problem | ||
| 1/9/2015 | Price change | $79,800-0.1%$61/sqft |
Source: Florida Luxury Realty #W7604281 Report a problem | ||
| 12/9/2014 | Price change | $79,900-5.9%$61/sqft |
Source: Florida Luxury Realty #W7604281 Report a problem | ||
| 11/18/2014 | Listed for sale | $84,900-14.2%$65/sqft |
Source: Florida Luxury Realty #W7604281 Report a problem | ||
| 5/17/2009 | Listing removed | $98,900$76/sqft |
Source: Listhub #7390623 Report a problem | ||
| 1/2/2009 | Listed for sale | $98,900$76/sqft |
Source: Listhub #7390623 Report a problem | ||
Public tax history
| Year | Property taxes | Tax assessment |
|---|---|---|
| 2025 | $4,387 -2.6% | $248,431 -2.2% |
| 2024 | $4,505 +6.2% | $253,969 +6% |
| 2023 | $4,241 +54.3% | $239,504 +22.4% |
| 2022 | $2,749 +16.2% | $195,753 +48% |
| 2021 | $2,367 +27.5% | $132,270 +26.6% |
| 2020 | $1,857 +9.3% | $104,510 +10% |
| 2019 | $1,699 | $95,010 +67.7% |
| 2018 | $1,699 +180.1% | $56,668 |
| 2017 | $607 -0.4% | $56,668 +4.2% |
| 2016 | $609 -43.8% | $54,360 -7.5% |
| 2015 | $1,083 +106.6% | $58,798 +18.3% |
| 2014 | $524 | $49,705 +18.4% |
| 2013 | -- | $41,997 -19.5% |
| 2012 | -- | $52,175 -9.7% |
| 2011 | -- | $57,778 -0.1% |
| 2010 | -- | $57,859 -29.9% |
| 2009 | -- | $82,583 -22.2% |
| 2008 | -- | $106,173 -7.7% |
| 2007 | -- | $115,015 +8.7% |
| 2006 | -- | $105,817 +30.6% |
| 2005 | -- | $81,013 +17.2% |
| 2004 | -- | $69,142 +18.7% |
| 2003 | -- | $58,248 -0.5% |
| 2002 | -- | $58,554 +28.5% |
| 2000 | -- | $45,552 |
| 1999 | -- | $45,552 |
Find assessor info on the county website
Monthly payment
Est. payment
Payment breakdown
Explore the cost of this home by adjusting the details. Changes won't be saved.Climate risks
Neighborhood: 34653
Nearby schools
Schools provided by the listing agent
- Elementary: Cotee River Elementary-PO
- Middle: Gulf Middle-PO
- High: Gulf High-PO
Source: Stellar MLS. This data may not be complete. We recommend contacting the local school district to confirm school assignments for this home.
Similar homes
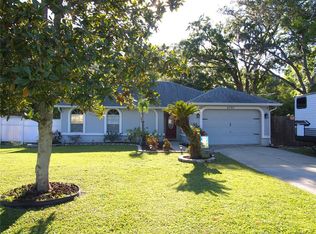
- $290,0003 bd2 ba1.5k sqft7902 ROYAL STEWART DRIVE, NEW PORT RICHEY, FL 34653For Sale
 MLS ID #TB8543994, Michael Manna, 54 REALTY LLC. Stellar MLS
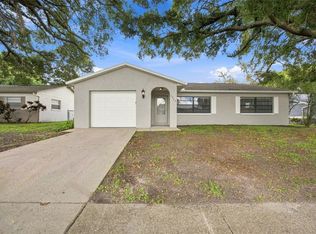
 - $274,9003 bd2 ba1.5k sqft6177 MAPLEWOOD DRIVE, NEW PORT RICHEY, FL 34653For Sale
 MLS ID #O6427323, Robert Salmons, ENTERA REALTY LLC. Stellar MLS
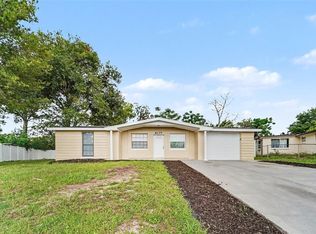
 - $264,9003 bd2 ba1.3k sqft6244 6TH AVENUE, NEW PORT RICHEY, FL 34653For Sale
 MLS ID #O6415524, Robert Salmons, ENTERA REALTY LLC. Stellar MLS
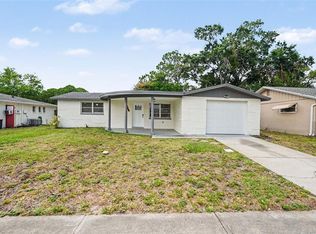
 - $284,9003 bd2 ba1.4k sqft7336 ASHMORE DRIVE, NEW PORT RICHEY, FL 34653For Sale
 MLS ID #O6409875, Robert Salmons, ENTERA REALTY LLC. Stellar MLS
 - $279,9004 bd2 ba1.3k sqft5102 SCHOOL ROAD, NEW PORT RICHEY, FL 34653For SaleMLS ID #O6427650, Robert Salmons, ENTERA REALTY LLC. Stellar MLS
- $294,9003 bd2 ba1.4k sqft4816 W ADDAX DRIVE, NEW PORT RICHEY, FL 34653For SaleMLS ID #O6411121, Robert Salmons, ENTERA REALTY LLC. Stellar MLS
- $284,9003 bd2 ba1.5k sqft7744 WATERFORD STREET, NEW PORT RICHEY, FL 34653For SaleMLS ID #O6391316, Robert Salmons, ENTERA REALTY LLC. Stellar MLS
- $309,9003 bd2 ba1.4k sqft8116 MATTHEW DRIVE, NEW PORT RICHEY, FL 34653For SaleMLS ID #O6429541, Robert Salmons, ENTERA REALTY LLC. Stellar MLS
- $230,0003 bd2 ba1.3k sqft5054 SCHOOL ROAD, NEW PORT RICHEY, FL 34653For SaleMLS ID #TB8462077, Tina Danielson, REALTY ONE GROUP ADVANTAGE. Stellar MLS
- $319,9003 bd2 ba1.5k sqft4331 SWALLOWTAIL DRIVE, NEW PORT RICHEY, FL 34653For SaleMLS ID #TB8546675, Andrea Stoll, CHARLES RUTENBERG REALTY INC. Stellar MLS
- $279,9003 bd2 ba1.3k sqft7623 BRAMBLEWOOD DRIVE, PORT RICHEY, FL 34668For SaleMLS ID #O6430529, Robert Salmons, ENTERA REALTY LLC. Stellar MLS
- $294,9003 bd2 ba1.5k sqft6822 LASSEN AVENUE, NEW PORT RICHEY, FL 34655For SaleMLS ID #O6417384, Robert Salmons, ENTERA REALTY LLC. Stellar MLS
- $249,9003 bd2 ba1.2k sqft5724 CASSON AVENUE, NEW PORT RICHEY, FL 34652For SaleMLS ID #W7876574, Kelly Mothershead Timmons, KELLER WILLIAMS REALTY- PALM HARBOR. Stellar MLS
- $239,0003 bd1 ba1k sqft5753 1ST AVENUE, NEW PORT RICHEY, FL 34652For SaleMLS ID #TB8521131, Heather Stotts, RE/MAX COLLECTIVE. Stellar MLS
- $249,9003 bd2 ba1.3k sqft7006 MAPLEHURST DRIVE, PORT RICHEY, FL 34668For SaleMLS ID #O6419190, Robert Salmons, ENTERA REALTY LLC. Stellar MLS
- $239,9003 bd2 ba1.2k sqft10036 GLEN MOOR LANE, PORT RICHEY, FL 34668For SaleMLS ID #O6440317, Robert Salmons, ENTERA REALTY LLC. Stellar MLS
- $274,9003 bd2 ba1.6k sqft8305 AUTUMN OAK AVENUE, PORT RICHEY, FL 34668For SaleMLS ID #O6437422, Blake Keathley, EVERYSTATE INC.. Stellar MLS
- $299,9003 bd2 ba1.6k sqft7537 HUMBOLDT AVENUE, NEW PORT RICHEY, FL 34655For SaleMLS ID #TB8535824, Eric Dixon, 54 REALTY LLC. Stellar MLS
- $249,9003 bd2 ba1.1k sqft7030 INGLESIDE DRIVE, PORT RICHEY, FL 34668For SaleMLS ID #O6415518, Robert Salmons, ENTERA REALTY LLC. Stellar MLS
- $269,9003 bd2 ba1.3k sqft7255 FIRESIDE DRIVE, PORT RICHEY, FL 34668For SaleMLS ID #O6395695, Robert Salmons, ENTERA REALTY LLC. Stellar MLS
