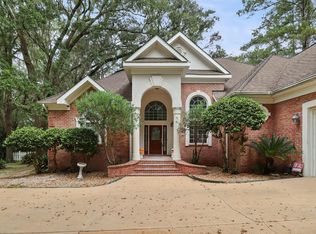
Stone Creek living at its finest. This expansive estate is over 5200 ft.2 on a 1.22.-acre lake-view lot, with a separate well for irrigation and a circular driveway with extra parking. The home's tall ceilings and decorative molding are found in every room, guiding you through an open floor plan that centers a very large family room with a gas fireplace, built-in bookshelf, and two sitting areas that flow into a dynamic kitchen. The kitchen features, GE profile appliances, including a 48 inch refrigerator, a gas stove with grill and griddle, double ovens, and a 9 foot island wrapped in beautiful granite. There are two dishwashers, a warming drawer, and multiple pantries (including a dedicated pantry for staples). The primary suite is spacious, with its own gas fireplace, a generous, walk-in closet, double vanities, a jetted tub, and lake views from the bathroom windows. Two well-appointed offices with built-in cabinets offer versatility, and both feature large closets. The office bathroom includes a sauna and a large full bathroom. For entertaining and relaxation, enjoy an enclosed pool with a built-in hot tub overlooking the lake, plus a bonus pool room/bar with a full bath. The bar room has its own HVAC system for comfort. Guest accommodations are well-appointed, with multiple en suite bathrooms, including a bath that opens to the pool area. The yard is fenced, with accessible storage areas for yard and pool supplies. An oversized garage includes built-in cabinets and space for a golf cart, while the attic is fully floored for extra storage. The roof is less than seven years old. This home is beautiful, with generous space and many extras. You have to see it in person. At night, the lake is magical-morning or night, sit with a coffee and enjoy the wildlife.
Active
$875,000
4709 Blackwater Dr, Valdosta, GA 31602
5beds
5,229sqft
Single Family Residence
Built in 2003
1.22 Acres Lot
$863,600 Zestimate®
$167/sqft
$108/mo HOA
What's special
Tall ceilingsSeparate well for irrigationOpen floor planVery large family roomGe profile appliancesDynamic kitchenDouble ovens
- 8 days |
- 352 |
- 21 |
Zillow last checked:
Listing updated:
Listed by:
Emily Somers 229-460-4051,
Southern Classic Realtors
Source: GAMLS,MLS#: 10821901
Facts & features
Interior
Bedrooms & bathrooms
- Bedrooms: 5
- Bathrooms: 6
- Full bathrooms: 5
- 1/2 bathrooms: 1
- Main level bathrooms: 5
- Main level bedrooms: 5
Rooms
- Room types: Bonus Room, Den, Family Room, Foyer, Great Room, Laundry
Heating
- Central
Cooling
- Central Air
Appliances
- Included: Cooktop, Dishwasher, Double Oven, Microwave, Oven, Refrigerator
- Laundry: Common Area
Features
- Bookcases, Double Vanity, High Ceilings, Sauna, Separate Shower, Soaking Tub, Split Bedroom Plan, Tile Bath, Tray Ceiling(s), Walk-In Closet(s)
- Flooring: Carpet, Hardwood, Tile
- Basement: None
- Attic: Pull Down Stairs
- Number of fireplaces: 2
Interior area
- Total structure area: 5,229
- Total interior livable area: 5,229 sqft
- Finished area above ground: 5,229
- Finished area below ground: 0
Property
Parking
- Parking features: Garage, Garage Door Opener
- Has garage: Yes
Features
- Levels: One
- Stories: 1
- Has view: Yes
- View description: Lake
- Has water view: Yes
- Water view: Lake
Lot
- Size: 1.22 Acres
- Features: Corner Lot, Cul-De-Sac
Details
- Parcel number: 0054B 018
Construction
Type & style
- Home type: SingleFamily
- Architectural style: Mediterranean
- Property subtype: Single Family Residence
Materials
- Synthetic Stucco
- Roof: Other
Condition
- Resale
- New construction: No
- Year built: 2003
Utilities & green energy
- Sewer: Septic Tank
- Water: Public
- Utilities for property: Cable Available, Electricity Available, High Speed Internet, Phone Available, Propane, Sewer Available, Sewer Connected, Water Available
Community & HOA
Community
- Features: Clubhouse, Fitness Center, Gated, Golf, Lake, Park, Playground, Pool, Street Lights, Tennis Court(s)
- Subdivision: Stone Creek
HOA
- Has HOA: Yes
- Services included: Maintenance Grounds, Swimming, Tennis
- HOA fee: $1,298 annually
Location
- Region: Valdosta
Financial & listing details
- Price per square foot: $167/sqft
- Tax assessed value: $855,533
- Annual tax amount: $7,742
- Date on market: 8/7/2026
- Listing agreement: Exclusive Right To Sell
- Electric utility on property: Yes
Estimated market value
$863,600
$820,000 - $907,000
$3,848/mo
Price history
| Date | Event | Price |
|---|---|---|
| 8/5/2026 | Listed for sale | $875,000-6.8%$167/sqft |
Source:  South Georgia MLS #154620 Report a problem South Georgia MLS #154620 Report a problem | ||
| 8/22/2024 | Listing removed | -- |
Source:  GAMLS #10303741 Report a problem GAMLS #10303741 Report a problem | ||
| 5/21/2024 | Listed for sale | $939,000+101.9%$180/sqft |
Source: South Georgia MLS #140414 Report a problem | ||
| 3/27/2019 | Sold | $465,000-2.1%$89/sqft |
Source: South Georgia MLS #113473 Report a problem | ||
| 12/7/2018 | Price change | $475,000-2.7%$91/sqft |
Source: THE HERNDON COMPANY #113473 Report a problem | ||
| 9/11/2018 | Price change | $488,000-2.4%$93/sqft |
Source: THE HERNDON COMPANY #113473 Report a problem | ||
| 3/20/2018 | Listed for sale | $499,900+0.4%$96/sqft |
Source: THE HERNDON COMPANY #113473 Report a problem | ||
| 6/1/2017 | Listing removed | $498,000$95/sqft |
Source: ERA Joyner Realty #106911 Report a problem | ||
| 8/20/2016 | Price change | $498,000-2.4%$95/sqft |
Source: ERA Joyner Realty #106911 Report a problem | ||
| 6/20/2016 | Listed for sale | $510,000-13.1%$98/sqft |
Source: ERA JOYNER REALTY #106911 Report a problem | ||
| 9/1/2015 | Listing removed | $587,000$112/sqft |
Source: Coldwell Banker Premier Real Estate #99217 Report a problem | ||
| 5/1/2015 | Price change | $587,000-1.8%$112/sqft |
Source: Coldwell Banker Premier Real Estate #99217 Report a problem | ||
| 4/23/2015 | Price change | $597,500+2.1%$114/sqft |
Source: Coldwell Banker Premier Real Estate #99217 Report a problem | ||
| 4/12/2015 | Price change | $585,000-2.1%$112/sqft |
Source: COLDWELL BANKER PREMIER REAL E #99217 Report a problem | ||
| 7/4/2014 | Listed for sale | $597,500$114/sqft |
Source: Coldwell Banker Premier Real Estate #99217 Report a problem | ||
Public tax history
| Year | Property taxes | Tax assessment |
|---|---|---|
| 2025 | -- | $342,213 +18.9% |
| 2024 | $6,630 -14.5% | $287,924 -0.1% |
| 2023 | $7,754 +29.4% | $288,132 +33.6% |
| 2022 | $5,990 -3.1% | $215,740 |
| 2021 | $6,181 +28.5% | $215,740 -0.2% |
| 2020 | $4,809 -15.6% | $216,156 -0.1% |
| 2019 | $5,697 -2.2% | $216,364 -0.1% |
| 2018 | $5,826 +2.2% | $216,572 -5% |
| 2017 | $5,702 -7% | $227,912 |
| 2016 | $6,131 | $227,912 |
| 2015 | $6,131 +2.6% | $227,912 |
| 2014 | $5,973 | $227,912 |
| 2012 | -- | -- |
| 2011 | -- | -- |
| 2010 | -- | -- |
| 2009 | -- | -- |
| 2007 | -- | -- |
| 2006 | -- | -- |
Find assessor info on the county website
Monthly payment
Est. payment
Payment breakdown
Explore the cost of this home by adjusting the details. Changes won't be saved.Climate risks
Neighborhood: 31602
Nearby schools
GreatSchools rating
- 9/10Westside Elementary SchoolGrades: PK-5Distance: 7 mi
- 9/10Hahira Middle SchoolGrades: 6-8Distance: 4.9 mi
- 6/10Lowndes High SchoolGrades: 9-12Distance: 6.1 mi
Schools provided by the listing agent
- Elementary: Westside
- Middle: Hahira
- High: Lowndes
Source: GAMLS. This data may not be complete. We recommend contacting the local school district to confirm school assignments for this home.
- $871,5004 bd3 ba4.6k sqft4717 Blackwater Dr, Valdosta, GA 31602Off Market
- $521,9004 bd3 ba3.4k sqft4718 Blackwater Dr, Valdosta, GA 31602Off Market
- $598,3004 bd4 ba3.3k sqft4710 Blackwater Dr, Valdosta, GA 31602Off Market

- $90,0000.7 acres4649 Blackwater Dr, Valdosta, GA 31602Off Market
- $696,5004 bd4 ba3.6k sqft4725 Blackwater Dr, Valdosta, GA 31602Off Market
- $695,5004 bd3 ba3.6k sqft4700 Blackwater Dr, Valdosta, GA 31602Off Market
- $540,9004 bd3 ba3.1k sqft4730 Blackwater Dr, Valdosta, GA 31602Off Market
- $1,400,1005 bd6 ba6.3k sqft4645 Blackwater Dr, Valdosta, GA 31602Off Market
A local agent can set up tours, give advice and negotiate with sellers.
A local lender can help you make sure your offer is ready when you are.
Similar homes
- $524,9004 bd3 ba3k sqft4882 Summit Ridge Rd, Valdosta, GA 31602Active

 MLS ID #10818120, Katherine Ball, Sheridan Solomon & Associates. GAMLS
 - $655,0004 bd5 ba3.5k sqft4405 Plantation Crest Rd, Valdosta, GA 31602For Sale
 MLS ID #154601, Melissa Sherwood. South Georgia MLS
 - $810,0004 bd5 ba5.6k sqft303 Georgia Ave, Valdosta, GA 31602For Sale
 MLS ID #153877, Emily Courson. South Georgia MLS
 - $549,9005 bd4 ba3.2k sqft4873 Summit Ridge Rd, Valdosta, GA 31602For Sale
 MLS ID #153764, James Daniel. South Georgia MLS
 - $875,0005 bd4 ba3.7k sqft6072 Providence Point, Hahira, GA 31632For SaleMLS ID #154638, Jake Peterman. South Georgia MLS
- $849,9004 bd4 ba3.3k sqft3968 Buckhorn Rdg, Valdosta, GA 31601ActiveMLS ID #10821250, Samuel Straka, Southern Classic Realtors. GAMLS
- $549,0006 bd4 ba2.8k sqft4271 Tillman Bluff Rd, Valdosta, GA 31602Active Under ContractMLS ID #10716627, Whitney Sharpe, Southern Classic Realtors. GAMLS
- $674,9005 bd4 ba5k sqft2202 Dogwood Dr, Valdosta, GA 31602For SaleMLS ID #153485, Jennifer Carter. South Georgia MLS
- $605,0004 bd3 ba3.4k sqft4632 Ridgeview Cir, Valdosta, GA 31602ActiveMLS ID #10690254, Tannia A Padilla Gonzalez, CMC Realty ERA Powered. GAMLS
- $889,0004 bd4 ba3.9k sqft4305 Fouracre Pl, Valdosta, GA 31601ActiveMLS ID #10737672, Ashleigh Allen, Southern Classic Realtors. GAMLS
- $795,0004 bd5 ba4k sqft5920 Glenn Rd, Valdosta, GA 31606For SaleMLS ID #154688, Nathan Smith. South Georgia MLS
- $799,9954 bd4 ba4.3k sqft4241 Spring Branch Cir, Valdosta, GA 31601For SaleMLS ID #154090, Suzanne Flowers. South Georgia MLS
- $849,0004 bd4 ba3.3k sqft5357 Shiloh Rd, Hahira, GA 31632For Sale By Owner
- $675,0004 bd4 ba2.6k sqft3972 Trailwood Ct, Valdosta, GA 31601ActiveMLS ID #10815995, Ashleigh Allen, Southern Classic Realtors. GAMLS
- $750,0003 bd4 ba3.6k sqft3 Fox Hollow Cir, Valdosta, GA 31602For SaleMLS ID #152927, Melissa Sherwood. South Georgia MLS
- $699,9003 bd4 ba4k sqft1062 Ridge Rd, Valdosta, GA 31605For SaleMLS ID #154065, Tammy Borders. South Georgia MLS
- $459,9004 bd3 ba2.6k sqft4504 Mahan Dr, Hahira, GA 31632For SaleMLS ID #154676, Chase Barker. South Georgia MLS
- $834,9004 bd5 ba3.4k sqft3900 Knights Academy Rd, Valdosta, GA 31605For SaleMLS ID #148320, Wendy Cook. South Georgia MLS
- $750,0004 bd4 ba5.2k sqft3982 Bemiss Knights Academy Rd, Valdosta, GA 31605For SaleMLS ID #153463, The Jason Dove Team. South Georgia MLS
- $829,9005 bd5 ba3.1k sqft3778 Bear Lake Rd, Valdosta, GA 31601ActiveMLS ID #10815830, Hope A Brown, Lavish Realty Corporation. GAMLS
