Welcome to the beautiful Green Island Hills community. This all brick home offers a great floor plan for comfortable living. Walking through the front door, you are greeted by a sitting room with its own fireplace. Continuing you will find a dedicated dining room which leads right into the kitchen. The kitchen has abundant storage, quartz countertops, and a Wolf range. A casual dining room accompanies the kitchen. The main living room is just off the kitchen, featuring another fireplace, french doors and large windows looking over the backyard, and so much space for gathering. The primary suite is conveniently located on the main level and offers dual vanities and generous closet space. The main level also features an office, laundry room, and two more bedrooms with two full baths. Downstairs, the lower level expands your living options with a spacious family room, two additional bedrooms, and a full bath. A walk-in utility room provides abundant storage and convenient access to the home's HVAC and hot water heater. Stepping outside to the private backyard you will find a patio, a deck and a Bocce Ball court! The home has a generator. See the virtually staged listing photos to see how you can make this home yours!
For sale
$548,000
7223 Leighton Rd, Columbus, GA 31904
5beds
4,347sqft
Single Family Residence
Built in 1984
0.82 Acres Lot
$-- Zestimate®
$126/sqft
$-- HOA
What's special
All brick homeDedicated dining roomQuartz countertopsWolf rangeCasual dining room
- 2 days
- 296
- 14
Likely to sell faster than
Zillow last checked:
Listing updated:
Listed by:
Melissa Thomas 706-575-0669,
Coldwell Banker / Kennon, Parker, Duncan & Davis
Source: CBORGA,MLS#: 234856
Facts & features
Interior
Bedrooms & bathrooms
- Bedrooms: 5
- Bathrooms: 4
- Full bathrooms: 4
Rooms
- Room types: Great Room, Library, Living Room, Dining Room
Primary bathroom
- Features: Double Vanity
Dining room
- Features: Separate
Kitchen
- Features: Breakfast Area
Heating
- Electric
Cooling
- Central Electric
Appliances
- Included: Dishwasher, Gas Range, Microwave
- Laundry: Laundry Room
Features
- Double Vanity, Entrance Foyer
- Flooring: Hardwood, Carpet
- Basement: Daylight,Finished,Partial
- Number of fireplaces: 2
- Fireplace features: Family Room, Living Room
Interior area
- Total structure area: 4,347
- Total interior livable area: 4,347 sqft
Video & virtual tour
Property
Parking
- Total spaces: 2
- Parking features: 2-Garage
- Garage spaces: 2
Features
- Levels: Two
- Patio & porch: Deck, Patio
Lot
- Size: 0.82 Acres
- Features: Sloped, Wooded
Details
- Parcel number: 168 001 024
Construction
Type & style
- Home type: SingleFamily
- Architectural style: Ranch
- Property subtype: Single Family Residence
Materials
- Brick
Condition
- New construction: No
- Year built: 1984
Utilities & green energy
- Sewer: Public Sewer
- Water: Public
Community & HOA
Community
- Security: Security
- Subdivision: Green Island Hills
Location
- Region: Columbus
Financial & listing details
- Price per square foot: $126/sqft
- Tax assessed value: $517,860
- Annual tax amount: $2,625
- Date on market: 10/23/2026
- Ownership: Estate Owned
Estimated market value
Not available
Estimated sales range
Not available
Not available
Price history
| Date | Event | Price |
|---|---|---|
| 10/23/2026 | Listed for sale | $548,000$126/sqft |
Source:  CBORGA #234856 Report a problem | ||
Public tax history
| Year | Property taxes | Tax assessment |
|---|---|---|
| 2025 | $2,625 +0% | $207,144 |
| 2024 | $2,624 +34.8% | $207,144 |
| 2023 | $1,946 -28.9% | $207,144 +25.6% |
| 2022 | $2,736 +0.2% | $164,936 +11.4% |
| 2021 | $2,730 | $148,048 -2.7% |
| 2020 | -- | $152,160 |
| 2019 | $2,741 | $152,160 |
| 2018 | $2,741 | $152,160 |
| 2017 | $2,741 +148% | $152,160 -0.1% |
| 2016 | $1,105 | $152,383 |
| 2015 | $1,105 -0.3% | $152,383 |
| 2014 | $1,108 -0.3% | $152,383 |
| 2013 | $1,111 -60.3% | $152,383 |
| 2012 | $2,796 -0.3% | $152,383 |
| 2011 | $2,804 +20.8% | $152,383 |
| 2010 | $2,321 -17.3% | $152,383 +89.9% |
| 2009 | $2,807 +12.9% | $80,241 |
| 2008 | $2,487 | $80,241 |
| 2007 | $2,487 | $80,241 |
| 2006 | $2,487 +4.5% | $80,241 +2.9% |
| 2005 | $2,379 | $77,960 -20.2% |
| 2004 | $2,379 | $97,748 |
| 2003 | -- | $97,748 |
| 2002 | -- | $97,748 |
| 2001 | -- | $97,748 |
| 2000 | -- | $97,748 |
Find assessor info on the county website
Monthly payment
Est. payment
Payment breakdown
Explore the cost of this home by adjusting the details. Changes won't be saved.Climate risks
Neighborhood: 31904

Similar homes
- $549,9004 bd4 ba3.7k sqft7277 Leighton Rd, Columbus, GA 31904For Sale

 MLS ID #234868, K. Williams & M. Williams, Keith Williams Realty & Associates. CBORGA
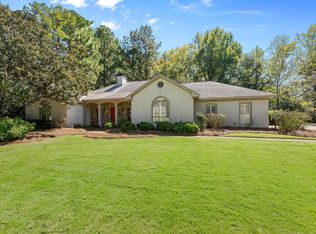
- $499,0005 bd4 ba3.3k sqft6328 Brookstone Blvd, Columbus, GA 31904For Sale
 MLS ID #234842, Carson Paris, Keller Williams Realty River Cities. CBORGA
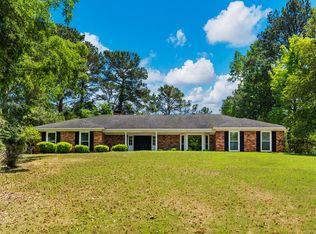
- $499,0004 bd4 ba3.3k sqft7140 Leighton Rd, Columbus, GA 31904For Sale
 MLS ID #232574, Adrienne Long, Coldwell Banker / Kennon, Parker, Duncan & Davis. CBORGA
- $425,0004 bd4 ba2.9k sqft6730 Ranch Forest Dr, Columbus, GA 31904Active

 MLS ID #10876399, William Rembert, Prestige Property Brokers. GAMLS
- $499,9003 bd3 ba3.4k sqft7172 Standing Boy Rd, Columbus, GA 31904For SaleMLS ID #225312, Alexander Wood, Durham Sears Real Estate. CBORGA
- $795,0005 bd6 ba5.3k sqft2067 Osprey Cove Dr, Columbus, GA 31904ActiveMLS ID #10877016, Sidney Bedell, Prestige Property Brokers. GAMLS
- $534,0005 bd4 ba3.6k sqft7014 Bridgemill Dr, Columbus, GA 31904ActiveMLS ID #10726207, Gerald Saunders, Set Fee Realty. GAMLS
- $499,9005 bd4 ba4.6k sqft9406 Whitesville Rd, Columbus, GA 31904ActiveMLS ID #10856643, Melissa Jones, Keller Williams River Cities. GAMLS
- $699,9004 bd3 ba3.3k sqft7126 Lullwater Rd, Columbus, GA 31904For SaleMLS ID #232131, Lisa Pound, Keller Williams Realty River Cities. CBORGA
- $475,0005 bd3 ba2.8k sqft5415 Roaring Branch Rd, Columbus, GA 31904For SaleMLS ID #234635, Victoria Hite, Coldwell Banker / Kennon, Parker, Duncan & Davis. CBORGA
- $450,0004 bd3 ba2.6k sqft10 Bridgecreek Ct, Columbus, GA 31904ActiveMLS ID #10844683, Marian Taylor, CENTURY 21 Premier Real Estate. GAMLS
- $638,0004 bd5 ba3.7k sqft8846 Greenleaf Dr, Columbus, GA 31904For SaleMLS ID #234552, John Daniel Ii, Broadmoor Realty Company. CBORGA
- $354,9003 bd2 ba2.5k sqft4 Springvalley Ct, Columbus, GA 31904For SaleMLS ID #234828, Lee Jordan, Blue Sky Realty. CBORGA
- $469,9003 bd3 ba2.5k sqft1107 Laurelwood Rd, Columbus, GA 31904ActiveMLS ID #10828719, Tiffiney Graham, Keller Williams River Cities. GAMLS
- $498,5003 bd3 ba2.7k sqft6724 Green Island Dr, Columbus, GA 31904For SaleMLS ID #232516, Kent Illges, Coldwell Banker / Kennon, Parker, Duncan & Davis. CBORGA
- $459,9004 bd3 ba2.2k sqft66 Buckhead Dr, Smiths Station, AL 36877For Sale
 MLS ID #E105240, Cameron Kash, KW Realty River Cities. East Alabama BOR
- $594,0005 bd3 ba3.3k sqft135 Willett Dr, Columbus, GA 31904For SaleMLS ID #232341, Leah Braxton, Braxton Real Estate LLC. CBORGA
- $439,0004 bd3 ba2.7k sqft4507 Lakewood Park Dr, Phenix City, AL 36867For SaleMLS ID #E105260, Mike Foley, Coldwell Banker KPDD - PC. East Alabama BOR
- $524,9995 bd4 ba3.5k sqft337 Walker Dairy Rd, Smiths Station, AL 36877For SaleMLS ID #234017, Cal Knecht, Berkshire Hathaway HS First Magnolia Realty. CBORGA
- $775,0005 bd5 ba4k sqft204 Cascade Rd, Columbus, GA 31904For SaleMLS ID #234316, Mary Varner, Bickerstaff Parham, LLC. CBORGA
