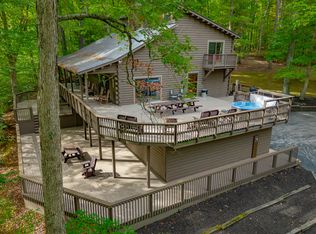
Remodeled by renowned Loren Wood Builders, this four-story timber-frame home is set on 10 wooded acres, blending striking architecture, modern design, and exceptional versatility. A residential elevator connects all four levels for everyday convenience and long-term functionality. Outside, curated landscaping, rustic cedar and concrete board siding, a standing seam roof, and whole-house generator complement the wooded setting. A dramatic breezeway leads to the 2-car garage, while a separate heated and cooled 1,500+ sq ft workshop with a full bath and plumbing for a kitchen offers flexible space for hobbies, guests, or boat storage with Lake Lemon nearby. Inside, the main level includes two spacious bedrooms, two full baths, laundry, and a cozy office with built-ins crafted from reclaimed ceiling joists and rafters. Upstairs, the custom kitchen features quartz countertops, rift-sawn white oak cabinetry by Stoll's Woodworking, Wolf appliances, and a picturesque window framing the landscape. Expansive windows fill the living room with natural light, while sliding doors connect the living and dining areas to an upper-level Massaranduba Brazilian hardwood deck. The third-floor primary suite is a private retreat with heated floors and towel rack, a curbless walk-in shower, custom folding mirrors designed to preserve the views, and a spacious walk-in closet with extensive built-in storage. The walk-out basement provides additional storage and future flexibility. Wide-plank European oak flooring and a modern wood-and-steel staircase with custom metal railing complete the home. A rare combination of privacy, craftsmanship, and adaptable space.
Active
Price cut: $192K (9/2)
$998,000
7654 N Shilo Rd, Unionville, IN 47468
3beds
3,888sqft
Residential, Single Family Residence
Built in 1979
10 Acres Lot
$-- Zestimate®
$257/sqft
$-- HOA
What's special
Standing seam roofTwo spacious bedroomsWide-plank european oak flooringFour-story timber-frame homeMassaranduba brazilian hardwood deckWolf appliancesCurbless walk-in shower
- 71 days
- 1,055
- 87
Zillow last checked:
Listing updated:
Listed by:
Kristi Gibbs kristi@kristigibbsrealty.com,
CENTURY 21 Scheetz
Source: MIBOR as distributed by MLS GRID,MLS#: 22112717
Facts & features
Interior
Bedrooms & bathrooms
- Bedrooms: 3
- Bathrooms: 4
- Full bathrooms: 3
- 1/2 bathrooms: 1
- Main level bathrooms: 2
- Main level bedrooms: 2
Primary bedroom
- Level: Upper
- Area: 255 Square Feet
- Dimensions: 17 x 15
Bedroom 2
- Level: Main
- Area: 306 Square Feet
- Dimensions: 18 x 17
Bedroom 3
- Level: Main
- Area: 143 Square Feet
- Dimensions: 13 x 11
Dining room
- Level: Upper
- Area: 154 Square Feet
- Dimensions: 14 x 11
Great room
- Level: Upper
- Area: 285 Square Feet
- Dimensions: 19 x 15
Kitchen
- Features: Tile-Ceramic
- Level: Upper
- Area: 198 Square Feet
- Dimensions: 18 x 11
Laundry
- Features: Other
- Level: Main
- Area: 72 Square Feet
- Dimensions: 12 x 6
Library
- Level: Main
- Area: 266 Square Feet
- Dimensions: 19 x 14
Heating
- Forced Air, Natural Gas
Cooling
- Central Air
Appliances
- Included: Dishwasher, Microwave, Double Oven, Gas Oven, Range Hood, Refrigerator, Washer
Features
- Breakfast Bar, Built-in Features, Walk-In Closet(s)
- Basement: Unfinished,Walk-Out Access
Interior area
- Total structure area: 3,888
- Total interior livable area: 3,888 sqft
- Finished area below ground: 0
Video & virtual tour
Property
Parking
- Total spaces: 2
- Parking features: Detached
- Garage spaces: 2
Features
- Levels: Three Or More
- Patio & porch: Deck, Patio
Lot
- Size: 10 Acres
- Features: Irregular Lot, Wooded
Details
- Parcel number: 530129400010000003
- Horse amenities: None
Construction
Type & style
- Home type: SingleFamily
- Property subtype: Residential, Single Family Residence
Materials
- Cedar, Cement Siding
- Foundation: Block
Condition
- New construction: No
- Year built: 1979
Utilities & green energy
- Water: Public
Community & HOA
Community
- Subdivision: No Subdivision
HOA
- Has HOA: No
Location
- Region: Unionville
Financial & listing details
- Price per square foot: $257/sqft
- Tax assessed value: $448,300
- Annual tax amount: $3,574
- Date on market: 7/9/2026
- Cumulative days on market: 73 days
Estimated market value
Not available
Estimated sales range
Not available
Not available
Price history
| Date | Event | Price |
|---|---|---|
| 9/2/2026 | Price change | $998,000-16.1% |
Source:  IRMLS #202627366 Report a problem IRMLS #202627366 Report a problem | ||
| 7/9/2026 | Listed for sale | $1,190,000 |
Source: IRMLS #202627366 Report a problem | ||
Public tax history
| Year | Property taxes | Tax assessment |
|---|---|---|
| 2025 | $3,620 +11.4% | $448,300 +3.3% |
| 2024 | $3,249 +6.9% | $433,900 +10.7% |
| 2023 | $3,041 +7.6% | $392,100 +7.6% |
| 2022 | $2,825 +26.3% | $364,400 +7.7% |
| 2021 | $2,238 -4.1% | $338,300 +6.8% |
| 2020 | $2,334 -3.9% | $316,700 -2% |
| 2019 | $2,428 +33.9% | $323,000 -1% |
| 2018 | $1,813 +3.4% | $326,400 +30.7% |
| 2017 | $1,753 | $249,800 -3.8% |
| 2016 | $1,753 -12% | $259,600 +3.6% |
| 2014 | $1,994 +1.2% | $250,700 -9.1% |
| 2013 | $1,970 +9.4% | $275,800 +1.4% |
| 2012 | $1,801 +61.4% | $271,900 +37.6% |
| 2011 | $1,116 -6.6% | $197,600 -3.3% |
| 2010 | $1,195 +9.6% | $204,400 +0.3% |
| 2009 | $1,090 -7.9% | $203,800 -1.6% |
| 2007 | $1,184 | $207,200 |
Find assessor info on the county website
Monthly payment
Est. payment
Payment breakdown
Explore the cost of this home by adjusting the details. Changes won't be saved.Climate risks
Neighborhood: 47468
Nearby schools
Schools provided by the listing agent
- Elementary: Unionville Elementary School
- Middle: Tri-North Middle School
- High: Bloomington High School North
Source: MIBOR as distributed by MLS GRID. This data may not be complete. We recommend contacting the local school district to confirm school assignments for this home.
Similar homes
- $1,100,0004 bd3 ba4.5k sqft5998 Bear Creek Rd, Morgantown, IN 46160Active
 MLS ID #22066811, Phillip Shively, Carpenter Hills O'Brown. MIBOR as distributed by MLS GRID
 - $999,0004 bd3 ba3.3k sqft2419 S Alta Vista Ct, Martinsville, IN 46151Active
 MLS ID #22118928, Michele Killinger, Carpenter, REALTORS®. MIBOR as distributed by MLS GRID
 - $900,0004 bd3 ba2.7k sqft7143 W 50 S, Morgantown, IN 46160Active
 MLS ID #22124821, Stephanie Evelo, Keller Williams Indy Metro NE. MIBOR as distributed by MLS GRID
 - $1,090,0005 bd6 ba5.3k sqft3801 N Bittersweet Dr, Bloomington, IN 47408For Sale
 MLS ID #202634104, Jeff Franklin, FC Tucker/Bloomington REALTORS. IRMLS
