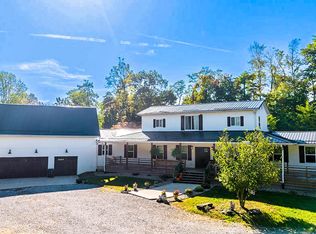
Rare 15.88 acres in RBB schools, and the views are unmatched. Acreage like this is hard to find, and this 2019-built home offers nearly 3,900sf of living space on a setting that’s truly one of a kind. From the front porch, take in rolling green hills, open space, and the neighbors’ horses grazing in the distance. It’s the kind of view that makes you slow down and stay a while. Inside, you’ll find 3 bedrooms plus an optional 4th in the basement with an egress window. The main-floor primary bedroom offers easy one-level living, while the upstairs second bedroom is a large private suite. The kitchen is built for gathering, with a large seated island and a gas range. A 600sf sunroom overlooks the koi pond, perfect for morning coffee or quiet evenings. Three fireplaces add warmth and character throughout. Outside, approx. 8 acres are fenced and freshly bush hogged, ready for horses, hobby farming, or whatever you envision. A shed on the fenced acreage offers handy shelter for hay storage. The homestead features are already in place: a 12x24 chicken coop with water and power, a greenhouse with temperature-controlled vents that open and close automatically, and a separately fenced garden. A 2-car garage and a camera system that stays with the home add convenience and peace of mind. Enjoy the Trex deck that expands the entire back of the home. Space, views, and a modern build in one rare package.
Active
$890,000
8240 W Ratliff Rd, Bloomington, IN 47404
3beds
3,892sqft
Single Family Residence
Built in 2019
15.88 Acres Lot
$-- Zestimate®
$--/sqft
$-- HOA
What's special
Front porchSeparately fenced garden
- 6 days
- 1,519
- 148
Likely to sell faster than
Zillow last checked:
Listing updated:
Listed by:
Rebekah Sims Cell:812-385-6302,
Century 21 Scheetz - Bloomington
Source: IRMLS,MLS#: 202643515
Facts & features
Interior
Bedrooms & bathrooms
- Bedrooms: 3
- Bathrooms: 4
- Full bathrooms: 3
- 1/2 bathrooms: 1
- Main level bedrooms: 2
Bedroom 1
- Level: Main
Bedroom 2
- Level: Upper
Family room
- Level: Main
- Area: 522
- Dimensions: 18 x 29
Kitchen
- Level: Main
- Area: 224
- Dimensions: 16 x 14
Living room
- Level: Main
- Area: 308
- Dimensions: 22 x 14
Heating
- Forced Air
Cooling
- Central Air
Appliances
- Included: Disposal, Range/Oven Hook Up Gas, Dishwasher, Microwave, Refrigerator, Washer, Dryer-Electric, Gas Range
- Laundry: Electric Dryer Hookup, Main Level, Washer Hookup
Features
- Ceiling-9+, Ceiling Fan(s), Vaulted Ceiling(s), Walk-In Closet(s), Eat-in Kitchen, Kitchen Island, Stand Up Shower, Tub/Shower Combination, Main Level Bedroom Suite
- Basement: Crawl Space,Partial,Finished
- Number of fireplaces: 3
- Fireplace features: Family Room, Living Room, 2nd Bdrm
Interior area
- Total structure area: 3,892
- Total interior livable area: 3,892 sqft
- Finished area above ground: 3,292
- Finished area below ground: 600
Video & virtual tour
Property
Parking
- Total spaces: 2
- Parking features: Attached, Gravel
- Attached garage spaces: 2
- Has uncovered spaces: Yes
Features
- Levels: One and One Half
- Stories: 1.5
- Patio & porch: Deck, Porch Covered
Lot
- Size: 15.88 Acres
- Features: Irregular Lot, City/Town/Suburb
Details
- Additional structures: Greenhouse
- Parcel number: 530417100006.000011
Construction
Type & style
- Home type: SingleFamily
- Property subtype: Single Family Residence
Materials
- Vinyl Siding
- Roof: Shingle
Condition
- New construction: No
- Year built: 2019
Utilities & green energy
- Sewer: Septic Tank
- Water: City
Community & HOA
Community
- Subdivision: None
Location
- Region: Bloomington
Financial & listing details
- Tax assessed value: $530,900
- Annual tax amount: $4,781
- Date on market: 10/21/2026
Estimated market value
Not available
Estimated sales range
Not available
Not available
Price history
| Date | Event | Price |
|---|---|---|
| 10/21/2026 | Listed for sale | $890,000 |
Source:  IRMLS #202643515 Report a problem | ||
Public tax history
| Year | Property taxes | Tax assessment |
|---|---|---|
| 2025 | $4,987 +0.4% | $530,900 +1.4% |
| 2024 | $4,969 +6.7% | $523,400 +2.3% |
| 2023 | $4,655 +39.4% | $511,800 +10.5% |
| 2022 | $3,339 +110.2% | $463,200 +35.3% |
| 2021 | $1,589 | $342,400 +88.7% |
| 2020 | -- | $181,500 +974% |
| 2019 | $297 -23.7% | $16,900 -2.9% |
| 2018 | $389 +5.4% | $17,400 -13% |
| 2017 | $369 | $20,000 -5.7% |
| 2016 | $369 +52.7% | $21,200 +47.2% |
| 2014 | $242 -9.8% | $14,400 -11.7% |
| 2013 | $268 +6.9% | $16,300 |
| 2012 | $251 +0.3% | $16,300 +8.7% |
| 2011 | $250 | $15,000 |
Find assessor info on the county website
Monthly payment
Est. payment
Payment breakdown
Explore the cost of this home by adjusting the details. Changes won't be saved.Climate risks
Neighborhood: 47404
Nearby schools
Schools provided by the listing agent
- Elementary: Edgewood
- Middle: Edgewood
- High: Edgewood
- District: Richland-Bean Blossom Community Schools
Source: IRMLS. This data may not be complete. We recommend contacting the local school district to confirm school assignments for this home.
Similar homes
- $929,9003 bd3 ba2.6k sqft6060 W Corral Way Dr, Bloomington, IN 47403For Sale
 MLS ID #202642806, Ashton Hoene, Century 21 Scheetz - Bloomington. IRMLS
- $649,9004 bd4 ba3.5k sqft9034 W Mallory Rd, Bloomington, IN 47404For Sale
 MLS ID #202618633, Lyndsey Abdelkader, Red Chair Real Estate. IRMLS
- $714,9504 bd5 ba2.4k sqft3118 S Hoff Ln, Bloomington, IN 47403New Construction
 MLS ID #202644183, Rick Deckard, Legacy Homes. IRMLS
- $639,9004 bd4 ba3.9k sqft4923 N Chatham Dr, Bloomington, IN 47404For Sale
 MLS ID #202636955, Brian Thompson, FC Tucker/Bloomington REALTORS. IRMLS
