CHARMING BRICK RANCH WITH WRAPAROUND PORCH IN OCONEE COUNTY! Situated on a beautifully maintained corner lot in the desirable Keeneland neighborhood, this inviting home offers a wonderful combination of timeless charm, comfortable living, and a thoughtfully designed floor plan. The welcoming wraparound porch provides the perfect place to relax and enjoy the peaceful surroundings. Step inside to discover stylish luxury vinyl plank flooring that flows throughout the home, creating a fresh, cohesive look. Just off the foyer, the formal dining room provides an inviting space for entertaining and special gatherings. The spacious vaulted family room features beautiful built-in cabinetry and an open-concept design that flows seamlessly into the kitchen. Crisp white cabinetry, solid surface countertops, a tile backsplash, and stainless steel appliances make the kitchen both attractive and functional. Just beyond the family room, a delightful sunroom overlooks the level backyard, offering a wonderful spot to enjoy your morning coffee, unwind with a good book, or simply take in the view. The desirable split-bedroom floor plan provides privacy for the spacious primary suite, which features a vaulted ceiling, generous walk-in closet, and ensuite bath complete with tile flooring, double vanities, a jetted soaking tub, and a separate shower. Two additional bedrooms and a full bath are conveniently located on the opposite side of the home. A powder room and dedicated laundry room are thoughtfully positioned near the garage entry for everyday convenience. Upstairs, the versatile bonus room above the garage offers endless possibilities-whether you need a home office, media room, recreation room, hobby space, or additional flex space. Outside, the beautifully maintained yet easy-to-care-for yard provides plenty of room to enjoy the outdoors without the burden of extensive upkeep. Another added bonus is the voluntary HOA, offering homeowners flexibility without mandatory association membership! LOCATION, LOCATION, LOCATION! Enjoy the convenience of this fantastic Oconee County location with easy access to Prince Avenue Christian School, just 2 miles away, North Oconee High School, and the exciting NEW Publix shopping center currently under construction just 3 miles away! Shopping, dining, schools, and everyday conveniences are all within easy reach. With its charming wraparound porch, inviting living spaces, flexible floor plan, low-maintenance yard, and exceptional Oconee County location, this home truly has so much to offer. Come discover the charm and comfort of 1010 Keeneland Court!
Active
$489,900
1010 Keeneland Ct, Bogart, GA 30622
3beds
2,194sqft
Single Family Residence
Built in 1996
0.69 Acres Lot
$502,900 Zestimate®
$223/sqft
$10/mo HOA
What's special
Beautifully maintained corner lotSpacious primary suiteLevel backyardDesirable split-bedroom floor planOpen-concept designStainless steel appliancesWraparound porch
- 20 hours
- 323
- 44
Zillow last checked:
Listing updated:
Listed by:
Ashleigh Baker 706-207-0691,
Coldwell Banker Upchurch Realty
Source: GAMLS,MLS#: 10877479
Facts & features
Interior
Bedrooms & bathrooms
- Bedrooms: 3
- Bathrooms: 3
- Full bathrooms: 2
- 1/2 bathrooms: 1
- Main level bathrooms: 2
- Main level bedrooms: 3
Rooms
- Room types: Bonus Room, Family Room, Foyer, Laundry, Sun Room
Kitchen
- Features: Breakfast Room, Kitchen Island, Solid Surface Counters
Heating
- Electric, Heat Pump
Cooling
- Electric, Heat Pump
Appliances
- Included: Dishwasher, Microwave, Oven/Range (Combo), Refrigerator, Stainless Steel Appliance(s)
- Laundry: Other
Features
- Bookcases, Double Vanity, Master On Main Level, Separate Shower, Soaking Tub, Split Bedroom Plan, Tile Bath, Vaulted Ceiling(s), Walk-In Closet(s)
- Flooring: Laminate
- Windows: Double Pane Windows
- Basement: Crawl Space
- Number of fireplaces: 1
- Fireplace features: Family Room, Gas Log
Interior area
- Total structure area: 2,194
- Total interior livable area: 2,194 sqft
- Finished area above ground: 2,194
- Finished area below ground: 0
Property
Parking
- Total spaces: 2
- Parking features: Attached, Garage, Garage Door Opener, Kitchen Level
- Has attached garage: Yes
Features
- Levels: One and One Half
- Stories: 1
- Patio & porch: Deck, Porch
- Exterior features: Sprinkler System
- Has spa: Yes
- Spa features: Bath
Lot
- Size: 0.69 Acres
- Features: Corner Lot, Level
Details
- Additional structures: Other
- Parcel number: B 02E 031B
Construction
Type & style
- Home type: SingleFamily
- Architectural style: Ranch
- Property subtype: Single Family Residence
Materials
- Brick
- Roof: Composition
Condition
- Resale
- New construction: No
- Year built: 1996
Utilities & green energy
- Sewer: Septic Tank
- Water: Public
- Utilities for property: Electricity Available, Underground Utilities
Community & HOA
Community
- Features: None
- Subdivision: Keeneland
HOA
- Has HOA: Yes
- Services included: Other
- HOA fee: $125 annually
Location
- Region: Bogart
Financial & listing details
- Price per square foot: $223/sqft
- Tax assessed value: $475,830
- Annual tax amount: $3,736
- Date on market: 10/22/2026
- Listing agreement: Exclusive Right To Sell
- Listing terms: Cash,Conventional,FHA,VA Loan
- Electric utility on property: Yes
Estimated market value
$502,900
$478,000 - $528,000
$2,658/mo
Price history
| Date | Event | Price |
|---|---|---|
| 10/22/2026 | Listed for sale | $489,900+10.1%$223/sqft |
Source:  Hive MLS #CL366882 Report a problem | ||
| 12/12/2022 | Sold | $445,000-4.6%$203/sqft |
Source: Public Record Report a problem | ||
| 10/21/2022 | Listed for sale | $466,500+122.1%$213/sqft |
Source: Owner Report a problem | ||
| 8/14/2012 | Sold | $210,000$96/sqft |
Source: Hive MLS #CM924982 Report a problem | ||
Public tax history
| Year | Property taxes | Tax assessment |
|---|---|---|
| 2025 | $3,470 -5.9% | $190,332 +2.8% |
| 2024 | $3,687 -3.9% | $185,182 +1.2% |
| 2023 | $3,835 +32.4% | $182,980 +31.3% |
| 2022 | $2,896 +16.3% | $139,396 +14.5% |
| 2021 | $2,490 +7.2% | $121,722 +6.3% |
| 2020 | $2,323 -2% | $114,516 +0.1% |
| 2019 | $2,370 +12.9% | $114,387 +11.1% |
| 2018 | $2,099 +14.8% | $102,934 +12.5% |
| 2017 | $1,828 +0% | $91,515 +0.4% |
| 2016 | $1,828 | $91,170 +7.5% |
| 2015 | $1,828 +9.5% | $84,846 +7.3% |
| 2014 | $1,670 | $79,072 -3.9% |
| 2013 | -- | $82,292 |
| 2012 | -- | -- |
| 2011 | -- | -- |
| 2010 | -- | -- |
| 2009 | -- | $93,129 -4.1% |
| 2008 | -- | $97,146 +4.3% |
| 2007 | -- | $93,146 +4.5% |
| 2006 | -- | $89,146 +1.1% |
| 2005 | -- | $88,146 +5.6% |
| 2004 | -- | $83,446 +1.4% |
| 2003 | -- | $82,291 +0.9% |
| 2002 | -- | $81,539 +2.6% |
| 2001 | -- | $79,500 +3.4% |
| 2000 | -- | $76,910 +1.9% |
| 1999 | -- | $75,475 |
Find assessor info on the county website
Monthly payment
Est. payment
Payment breakdown
Explore the cost of this home by adjusting the details. Changes won't be saved.Climate risks
Neighborhood: 30622
Nearby schools
Schools provided by the listing agent
- Elementary: Dove Creek
- Middle: Dove Creek
- High: North Oconee
Source: GAMLS. This data may not be complete. We recommend contacting the local school district to confirm school assignments for this home.

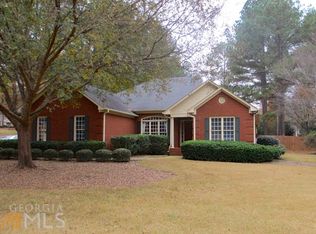

Similar homes
- $595,0003 bd4 ba2.4k sqft2001 Derby Ln, Bogart, GA 30622For Sale By Owner
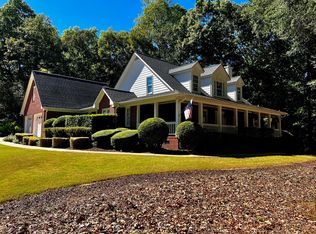
- $675,0003 bd2 ba3k sqft1050 Planters Trl, Bogart, GA 30622For Sale By Owner
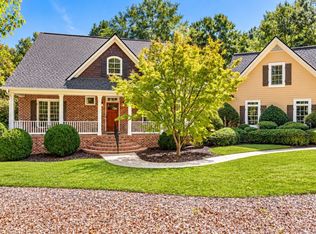
- $449,0004 bd3 ba2.4k sqft1201 Pleasant Hill Rd, Bogart, GA 30622Active

 MLS ID #10801349, Stephen J. Smith, Coldwell Banker Upchurch Realty. GAMLS
- $469,0004 bd3 ba1.9k sqft1650 Washington Way, Bogart, GA 30622Active
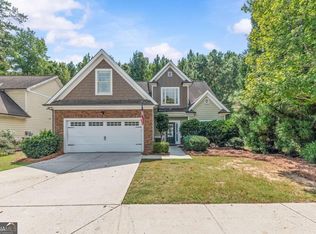 MLS ID #10848208, Holly Horgan, Stirling Real Estate Advisors. GAMLS
- $449,9004 bd4 ba2.2k sqft2691 Eisenhower Ave, Bogart, GA 30622ActiveMLS ID #10842805, Mark Spain, Mark Spain Real Estate. GAMLS
- $580,0004 bd3 ba2.5k sqft1091 Glenwood Ln, Bogart, GA 30622ActiveMLS ID #10805761, Jerry W Robertson, Keller Williams Realty Atl. Partners. GAMLS
- $515,0002 bd2 ba1.8k sqft1600 McNutt Creek Rd, Bogart, GA 30622ActiveMLS ID #10761853, Paul Thaxton, Greater Athens Properties. GAMLS
- $474,9004 bd2 ba2.2k sqft111 Buttercup Ln, Bogart, GA 30622ActiveMLS ID #10842804, Ashleigh Baker, Coldwell Banker Upchurch Realty. GAMLS
- $393,0004 bd2 ba1.9k sqft1100 Timber Ridge Rd, Watkinsville, GA 30677ActiveMLS ID #10874828, Tanya Pickens, Opendoor Brokerage. GAMLS
- $639,0004 bd3 ba2.7k sqft1060 Solitaire Ct, Bogart, GA 30622ActiveMLS ID #10856632, Jacob Blickenstaff, UC Premier Properties. GAMLS
- $625,0004 bd3 ba2.4k sqft1901 Franklin Grove Pkwy, Bogart, GA 30622ActiveMLS ID #10844650, Lynn Brogdon, RE/MAX Living. GAMLS
- $589,9004 bd3 ba2.9k sqft1650 Oconee Crossing Cir, Bogart, GA 30622ActiveMLS ID #10835872, Ashleigh Baker, Coldwell Banker Upchurch Realty. GAMLS
- $339,0003 bd1 ba1.2k sqft1521 Aiken Rd, Bogart, GA 30622ActiveMLS ID #10874925, Phil Hammond, Athens Elite Real Estate. GAMLS
- $399,9004 bd2 ba2.3k sqft1120 Arlington Pl, Bogart, GA 30622ActiveMLS ID #10866820, Nathan Sonke, Coldwell Banker Upchurch Realty. GAMLS
- $619,9004 bd4 ba2.9k sqft1060 Cobblestone Dr, Bogart, GA 30622ActiveMLS ID #10803463, Jane Greenway, Coldwell Banker Upchurch Realty. GAMLS
- $579,9004 bd4 ba2.3k sqft2165 Harperfield Dr, Bogart, GA 30622Active Under ContractMLS ID #10822065, Ashleigh Baker, Coldwell Banker Upchurch Realty. GAMLS
- $325,0004 bd3 ba2.1k sqft106 Pheasant Run, Bogart, GA 30622ActiveMLS ID #10870347, Ellen West, RAC Properties of Athens, Inc.. GAMLS
- $695,0004 bd4 ba2.8k sqft1050 Dials Plantation Dr, Statham, GA 30666ActiveMLS ID #10876343, Robin Woodall, Cottage Door Realty. GAMLS
