Welcome to this charming four-sided brick ranch nestled in an established neighborhood within the highly sought-after Oconee County School District. Featuring a fantastic layout with spacious rooms throughout, this home offers the perfect canvas for its next owner to bring their own vision to life and create a space that reflects their personal style. Thoughtfully priced to sell, this is an incredible opportunity to make a well-built home uniquely your own. Inside, you'll find a warm and inviting atmosphere highlighted by a beautiful brick fireplace that serves as the heart of the home. An attached sunroom provides the perfect place to enjoy your morning coffee, unwind with a good book, or take in views of the peaceful backyard year-round. Outside, the shaded backyard offers plenty of room to relax or entertain and includes a storage shed for added convenience. There's also ample space for RV parking, making this property ideal for those needing extra room for recreational vehicles or additional parking. With its timeless four-sided brick construction, cozy feel, generous living spaces, and endless potential to personalize, this home is a wonderful opportunity in one of the area's most desirable locations. Don't miss your chance to own a home with great bones, a fantastic floor plan, and exceptional value.
Coming soon 09/03
$299,999
1521 Crooked Creek Rd, Watkinsville, GA 30677
3beds
1,432sqft
Single Family Residence
Built in 1980
0.59 Acres Lot
$363,200 Zestimate®
$209/sqft
$-- HOA
What's special
Timeless four-sided brick constructionFour-sided brick ranchAttached sunroomFantastic floor planGenerous living spacesCozy feelWarm and inviting atmosphere
- --
- on Zillow |
- 1,745
- views |
- 130
- saves |
Zillow last checked:
Listing updated:
Listed by:
Robi Olguin 404-800-3623,
Redfin Corporation
Source: GAMLS,MLS#: 10822882
Facts & features
Interior
Bedrooms & bathrooms
- Bedrooms: 3
- Bathrooms: 2
- Full bathrooms: 2
- Main level bathrooms: 2
- Main level bedrooms: 3
Rooms
- Room types: Other
Heating
- Central
Cooling
- Ceiling Fan(s), Central Air
Appliances
- Included: Dishwasher, Disposal
- Laundry: Other
Features
- Master On Main Level, Other
- Flooring: Carpet, Hardwood, Tile
- Basement: None
- Has fireplace: No
- Common walls with other units/homes: No Common Walls
Interior area
- Total structure area: 1,432
- Total interior livable area: 1,432 sqft
- Finished area above ground: 1,432
- Finished area below ground: 0
Property
Parking
- Total spaces: 4
- Parking features: Off Street
Features
- Levels: One
- Stories: 1
- Body of water: None
Lot
- Size: 0.59 Acres
- Features: Other
Details
- Additional structures: Shed(s)
- Parcel number: B 04B 013C
Construction
Type & style
- Home type: SingleFamily
- Architectural style: Traditional
- Property subtype: Single Family Residence
Materials
- Brick
- Foundation: Slab
- Roof: Composition
Condition
- Resale
- New construction: No
- Year built: 1980
Utilities & green energy
- Sewer: Septic Tank
- Water: Public
- Utilities for property: Electricity Available, Sewer Available, Water Available
Community & HOA
Community
- Features: None
- Subdivision: Brookwood Estates
HOA
- Has HOA: No
- Services included: None
Location
- Region: Watkinsville
Financial & listing details
- Price per square foot: $209/sqft
- Tax assessed value: $289,249
- Annual tax amount: $24
- Date on market: 9/3/2026
- Listing agreement: Exclusive Right To Sell
- Electric utility on property: Yes
Estimated market value
$363,200
$341,000 - $385,000
$2,231/mo
Price history
| Date | Event | Price |
|---|---|---|
| 8/14/2026 | Listed for sale | $299,999+94.8%$209/sqft |
Source:  GAMLS #10822882 Report a problem GAMLS #10822882 Report a problem | ||
| 12/1/2005 | Sold | $154,000+38.7%$108/sqft |
Source:  Hive MLS #CM800115 Report a problem Hive MLS #CM800115 Report a problem | ||
| 10/16/1998 | Sold | $111,000$78/sqft |
Source: Hive MLS #CM163765 Report a problem | ||
Public tax history
| Year | Property taxes | Tax assessment |
|---|---|---|
| 2025 | -- | $115,700 +5.7% |
| 2024 | $25 -7.5% | $109,465 +11.3% |
| 2023 | $27 +8.9% | $98,308 +13.3% |
| 2022 | $25 -2.6% | $86,782 +13.3% |
| 2021 | $26 | $76,588 +6.9% |
| 2020 | $26 +53.5% | $71,626 +8% |
| 2019 | $17 | $66,344 +10.6% |
| 2018 | $17 | $59,999 +8.4% |
| 2017 | $17 | $55,361 |
Find assessor info on the county website
Monthly payment
Est. payment
Payment breakdown
Explore the cost of this home by adjusting the details. Changes won't be saved.Climate risks
Neighborhood: 30677
Nearby schools
GreatSchools rating
- 10/10Rocky Branch Elementary SchoolGrades: PK-5Distance: 3.9 mi
- 9/10Malcom Bridge Middle SchoolGrades: 6-8Distance: 2.4 mi
- 10/10North Oconee High SchoolGrades: 9-12Distance: 3.7 mi
Schools provided by the listing agent
- Elementary: Rocky Branch
- Middle: Malcom Bridge
- High: North Oconee
Source: GAMLS. This data may not be complete. We recommend contacting the local school district to confirm school assignments for this home.
- $371,300-- bd-- ba1.7k sqft1541 Crooked Creek Rd, Watkinsville, GA 30677Off Market
- $366,3003 bd2 ba1.8k sqft1511 Crooked Creek Rd, Watkinsville, GA 30677Off Market
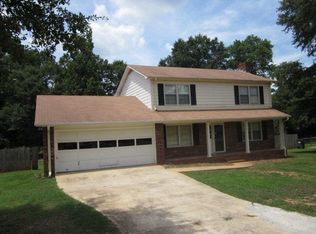
- $410,6005 bd2 ba2k sqft1520 Crooked Creek Rd, Watkinsville, GA 30677Off Market
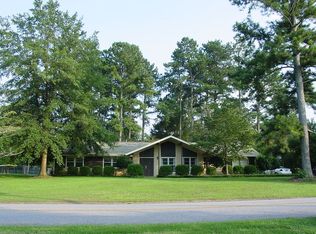
- $75,000-- bd-- ba-- sqft1530 Crooked Creek Rd, Watkinsville, GA 30677Off Market
- $419,8004 bd3 ba1.9k sqft1501 Crooked Creek Rd, Watkinsville, GA 30677Off Market
- $3,0003 bd2 ba1.6k sqft1030 Carriage Hill Rd, Watkinsville, GA 30677For Rent
- $357,9003 bd2 ba1.7k sqft1510 Crooked Creek Rd, Watkinsville, GA 30677Off Market
- $398,900-- bd-- ba2.1k sqft1010 Carriage Hill Rd, Watkinsville, GA 30677Off Market
A local agent can set up tours, give advice and negotiate with sellers.
A local lender can help you make sure your offer is ready when you are.
Similar homes
- $419,0003 bd2 ba1.6k sqft1161 Windsor Dr, Watkinsville, GA 30677Active
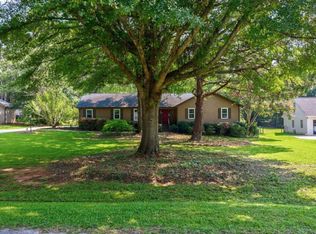
 MLS ID #10816884, Daniel Taylor, eXp Realty. GAMLS
 - $385,0003 bd3 ba1.8k sqft1145 Fieldstone Rd, Watkinsville, GA 30677Active
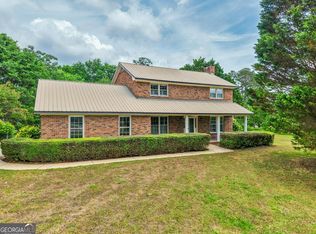 MLS ID #10753787, James W Thaxton, Coldwell Banker Upchurch Realty. GAMLS
 - $319,9003 bd2 ba1.4k sqft524 Greenfield Dr, Statham, GA 30666Active
 MLS ID #10825019, Anna L Thacker, Coldwell Banker Upchurch Realty. GAMLS
 - $310,0003 bd2 ba1.9k sqft151 Winterberry Ln, Athens, GA 30606Active
 MLS ID #10807472, Marie Armour, ERA Sunrise Realty. GAMLS
 - $--3 bd2 ba1.1k sqft131 Merlin Dr, Athens, GA 30606AuctionAuction.com 2
- $290,0003 bd2 ba1k sqft260 LeAnn Drive, Athens, GA 30601For Sale
 MLS ID #CL360268, Mark Spain, Mark Spain Real Estate. Hive MLS
 - $289,9003 bd2 ba1.1k sqft119 Richmond Ct, Athens, GA 30605ActiveMLS ID #10822112, Ashleigh Baker, Coldwell Banker Upchurch Realty. GAMLS
- $308,0003 bd2 ba1.5k sqft175 Woodberry Ct, Athens, GA 30605ActiveMLS ID #10814253, Brian Elrod, NAI Elrod Group. GAMLS
- $279,0003 bd2 ba1.2k sqft105 Tall Tree Rd, Bogart, GA 30622ActiveMLS ID #10798019, Flor de Mari Montenegro, BHHS Georgia Properties. GAMLS
- $315,0003 bd2 ba1.5k sqft1740 Brushcreek Dr, Monroe, GA 30655ActiveMLS ID #10824896, Hunt DeShazo, Bolst, Inc.. GAMLS
- $--3 bd2 ba1.6k sqft1320 Price Mill Rd, Madison, GA 30650AuctionAuction.com 2
- $--4 bd2 ba1.5k sqft110 Erwin Ct, Athens, GA 30607AuctionAuction.com 2
- $298,9003 bd2 ba1.1k sqft123 Onyx Place, Athens, GA 30605For SaleMLS ID #CL358266, Jennifer Wenner, Jennifer Wenner Realty. Hive MLS
- $329,0004 bd2 ba1.5k sqft210 Tall Tree Rd, Athens, GA 30606ActiveMLS ID #10704169, Nathan Sonke, Coldwell Banker Upchurch Realty. GAMLS
- $269,9903 bd2 ba1.2k sqft220 Big Oak Cir, Athens, GA 30605ActiveMLS ID #10819062, Ellen West, RAC Properties of Athens, Inc.. GAMLS
- $--3 bd2 ba1.2k sqft2869 A D Farmer Rd, Good Hope, GA 30641AuctionAuction.com 2
- $329,9003 bd1 ba1.4k sqft208 Briarcliff Rd, Athens, GA 30606ActiveMLS ID #10806496, Ryan Blue, Compass. GAMLS
- $285,0003 bd2 ba1.4k sqft508 Thurmond Cir, Statham, GA 30666ActiveMLS ID #10787236, Zane Cress, Keller Williams Greater Athens. GAMLS
- $350,0003 bd2 ba1.2k sqft155 Summerwood Place, Athens, GA 30601For SaleMLS ID #CL361101, Cory Thompson, Keller Williams Greater Athens. Hive MLS
- $--3 bd2 ba1.3k sqft1123 Ravenwood Dr, Bethlehem, GA 30620AuctionXome
