This beautifully designed 4-bedroom, 2.5-bath home offers an inviting open-concept layout with a spacious kitchen and breakfast area, plus a formal dining room and versatile game room. The primary bedroom is conveniently located downstairs and features a private bath with dual vanities, a separate garden tub, and a walk-in shower. The kitchen is thoughtfully upgraded with 42-inch upper cabinets, granite countertops with a center island, an undermount stainless-steel single-bowl sink, a stylish lantern polished mosaic backsplash, and black appliances, including a microwave. Additional interior highlights include vinyl flooring in all wet areas and an elegant wrought-iron staircase. Enjoy outdoor living on the covered patio, front sprinkler system, while full front gutters provide added convenience. Energy-efficient features include a Tech Shield radiant barrier and ENERGY STAR certification, helping provide enhanced efficiency and comfort.
For sale
$324,500
766 Dewberry Rd, La Marque, TX 77568
4beds
2,320sqft
Single Family Residence
Built in 2023
5,645 Square Feet Lot
$318,100 Zestimate®
$140/sqft
$64/mo HOA
What's special
Formal dining roomCovered patioUndermount stainless-steel single-bowl sinkVersatile game roomElegant wrought-iron staircaseFull front guttersFront sprinkler system
- 16 days
- 96
- 12
Likely to sell faster than
Zillow last checked:
Listing updated:
Listed by:
Kimberly Handley TREC #0599114 281-507-8332,
Coldwell Banker Realty - Greater Northwest
Source: HAR,MLS#: 26604157
Facts & features
Interior
Bedrooms & bathrooms
- Bedrooms: 4
- Bathrooms: 3
- Full bathrooms: 2
- 1/2 bathrooms: 1
Primary bedroom
- Level: First
- Area: 192
- Dimensions: 16x12
Bedroom
- Level: Second
- Area: 140
- Dimensions: 14x10
Bedroom
- Level: Second
- Area: 110
- Dimensions: 11x10
Bedroom
- Level: Second
- Area: 132
- Dimensions: 12x11
Dining room
- Level: First
- Area: 120
- Dimensions: 12x10
Game room
- Level: Second
- Area: 180
- Dimensions: 15x12
Kitchen
- Level: First
- Area: 117
- Dimensions: 13x9
Living room
- Level: First
- Area: 238
- Dimensions: 17x14
Heating
- Natural Gas
Cooling
- Electric
Appliances
- Included: ENERGY STAR Qualified Appliances, Disposal, Gas Oven, Microwave, Gas Range, Dishwasher
- Laundry: Electric Dryer Hookup, Gas Dryer Hookup, Washer Hookup
Features
- Formal Entry/Foyer, Prewired for Alarm System, En-Suite Bath, Primary Bed - 1st Floor, Walk-In Closet(s)
- Flooring: Carpet, Vinyl
- Doors: Insulated Doors
- Windows: Insulated/Low-E windows, Window Coverings
Interior area
- Total structure area: 2,320
- Total interior livable area: 2,320 sqft
Video & virtual tour
Property
Parking
- Total spaces: 2
- Parking features: Attached, Garage Door Opener
- Attached garage spaces: 2
Features
- Stories: 2
- Patio & porch: Covered, Patio/Deck, Porch
- Fencing: Back Yard
Lot
- Size: 5,645 Square Feet
- Features: Back Yard, Subdivided, 0 Up To 1/4 Acre
Details
- Parcel number: 719801030027000
Construction
Type & style
- Home type: SingleFamily
- Architectural style: Traditional
- Property subtype: Single Family Residence
Materials
- Blown-In Insulation, Brick, Cement Siding
- Foundation: Slab
- Roof: Composition
Condition
- New construction: No
- Year built: 2023
Details
- Builder name: Smith Douglas Homes
Utilities & green energy
- Water: Water District
Green energy
- Green verification: ENERGY STAR Certified Homes
- Energy efficient items: Attic Vents, Thermostat, HVAC
Community & HOA
Community
- Security: Prewired for Alarm System
- Subdivision: Trails At Woodhaven Lakes
HOA
- Has HOA: Yes
- HOA fee: $770 annually
Location
- Region: La Marque
Financial & listing details
- Price per square foot: $140/sqft
- Annual tax amount: $5,043
- Date on market: 9/22/2026
- Listing terms: Cash,Conventional,FHA,VA Loan
- Ownership: Full Ownership
- Road surface type: Concrete, Curbs, Gutters
Estimated market value
$318,100
$302,000 - $334,000
$2,394/mo
Price history
| Date | Event | Price |
|---|---|---|
| 10/2/2026 | Listed for rent | $2,800$1/sqft |
Source:  HAR #81073695 Report a problem HAR #81073695 Report a problem | ||
| 9/22/2026 | Listed for sale | $324,500+6.4%$140/sqft |
Source:  HAR #26604157 Report a problem HAR #26604157 Report a problem | ||
| 5/1/2024 | Listing removed | -- |
Source: HAR #61289008 Report a problem | ||
| 4/9/2024 | Pending sale | $304,990$131/sqft |
Source: HAR #61289008 Report a problem | ||
| 3/7/2024 | Price change | $304,990-3.5%$131/sqft |
Source: HAR #61289008 Report a problem | ||
| 1/12/2024 | Listed for sale | $315,990+1.3%$136/sqft |
Source: HAR #61289008 Report a problem | ||
| 7/13/2023 | Listed for sale | $311,990$134/sqft |
Source: HAR #12293977 Report a problem | ||
Public tax history
Tax history is unavailable.
Monthly payment
Est. payment
Payment breakdown
Explore the cost of this home by adjusting the details. Changes won't be saved.Climate risks
Neighborhood: 77568
Nearby schools
Schools provided by the listing agent
- Elementary: Hitchcock Primary/Stewart Elementary School
- Middle: Crosby Middle School (Hitchcock)
- High: Hitchcock High School
Source: HAR. This data may not be complete. We recommend contacting the local school district to confirm school assignments for this home.
- $41,318-- bd-- ba-- sqft767 Woodhaven Lakes Dr, La Marque, TX 77568Off Market
- $398,9004 bd4 ba3k sqft763 Woodhaven Lakes Dr, La Marque, TX 77568Pending
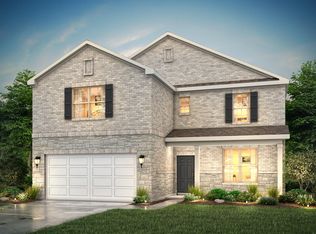
- $265,4004 bd2 ba1.9k sqft758 Dewberry Rd, La Marque, TX 77568Off Market

- $392,9004 bd3 ba2.4k sqft759 Woodhaven Lakes Dr, La Marque, TX 77568New Construction

Similar homes
- $287,5004 bd4 ba2.9k sqft410 Havenstone Ln, La Marque, TX 77568For Sale
 MLS ID #29019528, Jimmy Franklin, eXp Realty LLC. HAR
 - from $323,9904 bd3 ba2.4k sqftMEDINA - 50's Plan, Trails at Woodhaven, La Marque, TX 77568New Construction
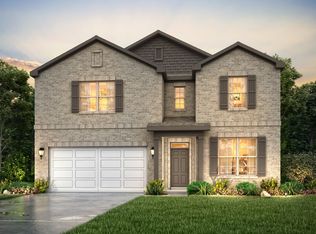 Century Communities
 - $299,5004 bd3 ba2.4k sqft1009 Valley Crest Ln, La Marque, TX 77568Auction
 MLS ID #19884682, Makayla Gambrell, Keller Williams Preferred. HAR
 - $344,9004 bd3 ba2k sqft657 Woodhaven Lakes Dr, La Marque, TX 77568New Construction
 Century Communities
