Character, charm, and room to spread out! Located in the desirable CV Mosley area, this beautiful brick home with stone accents offers a convenient location between Vidalia and Lyons, with easy access to the new US 1 Bypass. Step inside to a spacious family room featuring a vaulted ceiling and a stunning floor-to-ceiling stone wall and hearth with gas log fireplace. The character continues into the formal dining room and inviting kitchen/den combination, offering plenty of space for everyday living and entertaining. A bright sunroom leads to the back patio and expansive fenced backyard. The split bedroom floor plan offers two generously sized guest bedrooms with ample closet space and a shared hall bath. The private primary suite features a vaulted ceiling, two walk-in closets, double vanities, a soaking tub, and separate shower. A two-car garage adds convenience. **What truly sets this property apart is the land!** Included are additional building lots along CV Mosley Boulevard and Morningside Drive, bringing the total property to approximately 5.28 acres. Keep the extra acreage for privacy and a beautiful buffer, or explore the potential to sell the additional lots. A rare opportunity in a fantastic location!
Active
$393,000
995 Cv Mosley Blvd, Vidalia, GA 30474
3beds
2,378sqft
Single Family Residence
Built in 1995
5.28 Acres Lot
$385,600 Zestimate®
$165/sqft
$-- HOA
What's special
Two-car garageExpansive fenced backyardBright sunroomSplit bedroom floor planSpacious family roomTwo walk-in closetsSeparate shower
- 8 days
- 338
- 24
Likely to sell faster than
Zillow last checked:
Listing updated:
Listed by:
Sara Brown 912-293-2225,
Brown Realty Company
Source: GAMLS,MLS#: 10873346
Facts & features
Interior
Bedrooms & bathrooms
- Bedrooms: 3
- Bathrooms: 2
- Full bathrooms: 2
- Main level bathrooms: 2
- Main level bedrooms: 3
Rooms
- Room types: Laundry, Sun Room
Dining room
- Features: Separate Room
Heating
- Central, Electric
Cooling
- Ceiling Fan(s), Central Air
Appliances
- Included: Dishwasher, Microwave, Oven/Range (Combo), Refrigerator
- Laundry: Mud Room
Features
- High Ceilings, Separate Shower, Soaking Tub, Split Bedroom Plan, Vaulted Ceiling(s), Walk-In Closet(s)
- Flooring: Carpet, Laminate
- Basement: None
- Number of fireplaces: 1
- Fireplace features: Gas Log, Living Room, Masonry
Interior area
- Total structure area: 2,378
- Total interior livable area: 2,378 sqft
- Finished area above ground: 2,378
- Finished area below ground: 0
Property
Parking
- Total spaces: 2
- Parking features: Attached, Garage
- Has attached garage: Yes
Features
- Levels: One
- Stories: 1
- Patio & porch: Patio, Porch
- Fencing: Back Yard,Fenced
Lot
- Size: 5.28 Acres
- Features: None
Details
- Additional structures: Other
- Parcel number: C27D 031A
Construction
Type & style
- Home type: SingleFamily
- Architectural style: Brick 4 Side
- Property subtype: Single Family Residence
Materials
- Brick, Stone, Stucco
- Foundation: Slab
- Roof: Composition
Condition
- Resale
- New construction: No
- Year built: 1995
Utilities & green energy
- Sewer: Public Sewer
- Water: Public
- Utilities for property: High Speed Internet
Community & HOA
Community
- Features: None
- Subdivision: none
HOA
- Has HOA: No
- Services included: None
Location
- Region: Vidalia
Financial & listing details
- Price per square foot: $165/sqft
- Tax assessed value: $326,273
- Annual tax amount: $3,300
- Date on market: 10/15/2026
- Listing agreement: Exclusive Right To Sell
Estimated market value
$385,600
$366,000 - $405,000
$1,756/mo
Price history
| Date | Event | Price |
|---|---|---|
| 10/15/2026 | Listed for sale | $393,000+2520%$165/sqft |
Source:  GAMLS #10873346 Report a problem | ||
| 2/13/2014 | Sold | $15,000$6/sqft |
Source: Public Record Report a problem | ||
Public tax history
| Year | Property taxes | Tax assessment |
|---|---|---|
| 2025 | $1,361 | $130,509 |
| 2024 | $1,361 -2.7% | $130,509 +3.6% |
| 2023 | $1,399 -1.7% | $125,974 +13.7% |
| 2022 | $1,424 -1.1% | $110,760 +26.6% |
| 2021 | $1,440 +3.6% | $87,522 +6% |
| 2020 | $1,390 +0.1% | $82,564 |
| 2019 | $1,389 -0.4% | $82,564 |
| 2018 | $1,395 -27% | $82,564 +5.1% |
| 2017 | $1,911 +36.7% | $78,584 -0.1% |
| 2016 | $1,398 | $78,672 -3.5% |
| 2015 | -- | $81,517 0% |
| 2014 | -- | $81,518 |
| 2013 | -- | -- |
| 2012 | -- | -- |
| 2011 | -- | -- |
| 2010 | -- | -- |
| 2009 | -- | $67,300 |
| 2008 | -- | $67,300 |
| 2007 | -- | $67,300 |
Find assessor info on the county website
Monthly payment
Est. payment
Payment breakdown
Explore the cost of this home by adjusting the details. Changes won't be saved.Climate risks
Neighborhood: 30474
Nearby schools
Schools provided by the listing agent
- Elementary: Lyons
- Middle: Toombs
- High: Toombs
Source: GAMLS. This data may not be complete. We recommend contacting the local school district to confirm school assignments for this home.
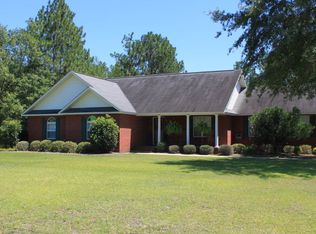
Similar homes
- $395,0003 bd3 ba3.3k sqft1729 Green Acres Dr, Vidalia, GA 30474Active
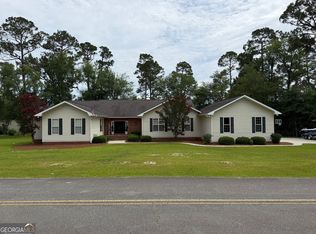
 MLS ID #10868163, Nancy L Peterson, Tom Peterson, Inc. Realtors. GAMLS
- $--4 bd2 ba1.8k sqft1609 Clyde Blvd, Vidalia, GA 30474Auction
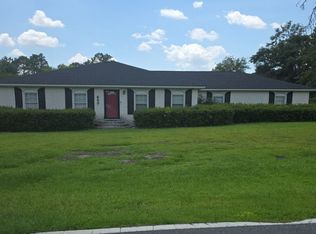 Auction.com 1
- $399,0005 bd4 ba3.2k sqft1508 N Cheney Dr, Vidalia, GA 30474Active
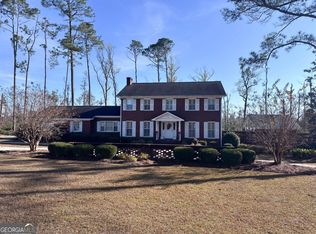 MLS ID #10756209, Sara Brown, Brown Realty Company. GAMLS
- $374,0003 bd3 ba2.2k sqft614 N Victory Dr, Lyons, GA 30436ActiveMLS ID #10831488, Regan M Slater, Next Move Real Estate. GAMLS
- $465,0004 bd4 ba3k sqft1741 Green Acres Dr, Vidalia, GA 30474ActiveMLS ID #10835305, Jessie Higgs, Brown Realty Company. GAMLS
- $339,0003 bd3 ba1.6k sqft591 Cv Mosley Blvd, Lyons, GA 30436ActiveMLS ID #10842135, Deidre H Barnett, South Central Realty. GAMLS
- $235,0003 bd2 ba1.5k sqft1508 James Wilson Dr, Vidalia, GA 30474ActiveMLS ID #10872286, Patrick Mitchell, Real Broker, LLC. GAMLS
- $460,0005 bd4 ba3.2k sqft1003 Darby Cir, Vidalia, GA 30474ActiveMLS ID #10831201, Patrick Mitchell, Real Broker, LLC. GAMLS
- $369,0004 bd3 ba2.7k sqft805 Mitchell Dr, Vidalia, GA 30474ActiveMLS ID #10689128, Kathryn Moore, South Central Realty. GAMLS
- $370,0003 bd3 ba2.4k sqft904 W Grossman Dr, Vidalia, GA 30474ActiveMLS ID #10758944, Patrick Mitchell, Real Broker, LLC. GAMLS
- $349,9003 bd2 ba2.3k sqft143 Sadie Galbreath Rd, Vidalia, GA 30474ActiveMLS ID #10834710, Patrick Mitchell, Real Broker, LLC. GAMLS
- $439,0003 bd3 ba3.3k sqft2056 Old Normantown Rd, Vidalia, GA 30474ActiveMLS ID #10767822, Maggie Brice Snell, Georgia Properties. GAMLS
- $454,3004 bd3 ba3.1k sqft300 Lewis Dr, Vidalia, GA 30474ActiveMLS ID #10842949, Sara Brown, Brown Realty Company. GAMLS
- $319,9003 bd2 ba1.7k sqft439 Bob Sharpe Rd, Vidalia, GA 30474ActiveMLS ID #10846498, Brenda Hadden, TurnKey Realty Company. GAMLS
- $549,0004 bd4 ba3.1k sqft220 Pinewood Dr, Vidalia, GA 30474Active Under ContractMLS ID #10798243, Jenna Phillips, Brown Realty Company. GAMLS
- $270,0003 bd2 ba1.9k sqft505 Lewis Dr, Vidalia, GA 30474ActiveMLS ID #10857402, Sara Brown, Brown Realty Company. GAMLS
- $315,0003 bd2 ba2.5k sqft1800 Irene St, Vidalia, GA 30474ActiveMLS ID #10718698, Sara Brown, Brown Realty Company. GAMLS
- $285,0003 bd2 ba2k sqft1100 Mount Vernon Rd, Vidalia, GA 30474ActiveMLS ID #10855330, Sara Brown, Brown Realty Company. GAMLS
- $279,0003 bd2 ba2.3k sqft1106 Mount Vernon Rd, Vidalia, GA 30474ActiveMLS ID #10758163, Sara Brown, Brown Realty Company. GAMLS
- $288,4504 bd3 ba2.1k sqft1202 Judy Pl, Vidalia, GA 30474ActiveMLS ID #10811334, Patrick Mitchell, Real Broker, LLC. GAMLS
