Skip main navigation
Active
  • $950,000

    7661 Autumn Ridge Cir, Reno, NV 89523

    3beds
    2,367sqft
    : 
    $6,403/mo
    Get pre-qualified
    Single Family Residence
    Built in 2003
    9,147 Square Feet Lot
    $-- Zestimate®
    $401/sqft
    $206/mo HOA

    What's special

    Single level homeWelcoming and private courtyardSpacious kitchenTowering ceilingsCrown moldingOpen concept homeHuge closet
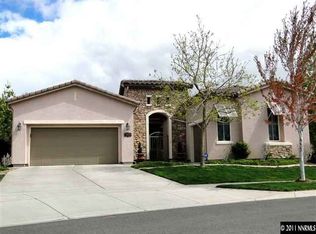
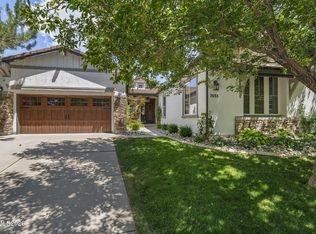
    DON'T MISS THE OPEN HOUSE ON SATURDAY, 8/29 FROM 11AM-2PM AND SUNDAY, 8/30 FROM 11AM-2PM. Single level home in Copper Knolls of Somersett that backs to HOA common area! Enter through the welcoming and private courtyard into the foyer of this open concept home. Enjoy formal dining off the main living space with crown molding, towering ceilings, and ample windows flooding the home with natural light. The spacious kitchen has a dining nook with picture window overlooking the backyard with water feature and built-in firepit making this the perfect home for indoor or outdoor entertaining. A spacious primary suite with access to the patio has a remodeled bathroom with double sinks, soaking tub, spacious shower, and huge closet. This floorplan has 2 secondary bedrooms, guest bath, and an office separate from the primary. This home has been upgraded with solar that has been completely paid off and an EV charging station. Additional upgrades include LVP flooring throughout, new GE refrigerator, microwave, oven, gas range, and dishwasher, new paint throughout, and new HVAC in 2024. Somersett offers an active, outdoors-oriented lifestyle with 2 golf courses, 27 miles of trails, parks, and The Club at Town Center which offers fitness amenities, swimming, and tennis.
    1 day
    365
    20

    Zillow last checked:

    Listing updated:

    Listed by:

    Diana Renfroe BS.24936 775-843-0777,

    Dickson Realty - Caughlin,

    Elizabeth Wilcox S.192983 775-830-7270,

    Dickson Realty - Caughlin

    Source: NNRMLS,MLS#: 260011140MLS Logo

      Facts & features

      Interior

      Bedrooms & bathrooms
      • Bedrooms: 3
      • Bathrooms: 2
      • Full bathrooms: 2
      Heating
      • Fireplace(s), Forced Air, Natural Gas
      Cooling
      • Central Air
      Appliances
      • Included: Dishwasher, Disposal, Dryer, Gas Cooktop, Gas Range, Microwave, Oven, Refrigerator, Washer
      • Laundry: Cabinets, Laundry Room, Shelves, Sink, Washer Hookup
      Features
      • Breakfast Bar, Cathedral Ceiling(s), Ceiling Fan(s), Entrance Foyer, High Ceilings, Kitchen Island, No Interior Steps, Master Downstairs, Walk-In Closet(s)
      • Flooring: Luxury Vinyl
      • Windows: Blinds, Double Pane Windows, Drapes, Rods, Vinyl Frames
      • Number of fireplaces: 1
      • Fireplace features: Gas
      • Common walls with other units/homes: No Common Walls
      Interior area
      • Total structure area: 2,367
      • Total interior livable area: 2,367 sqft

      Property

      Parking
      • Total spaces: 2
      • Parking features: Attached, Garage, Garage Door Opener
      • Attached garage spaces: 2
      Features
      • Levels: One
      • Stories: 1
      • Patio & porch: Uncovered, Porch, Covered, Patio
      • Exterior features: Dog Run, Fire Pit, Rain Gutters
      • Spa features: None
      • Fencing: Back Yard
      • Has view: Yes
      • View description: Mountain(s), Trees/Woods
      Lot
      • Size: 9,147 Square Feet
      • Features: Common Area, Landscaped, Level, Sprinklers In Front, Sprinklers In Rear
      Details
      • Additional structures: None
      • Parcel number: 23210207
      • Zoning: PD

      Construction

      Type & style
      • Home type: SingleFamily
      • Property subtype: Single Family Residence
      Materials
      • Stucco
      • Foundation: Crawl Space
      • Roof: Pitched,Tile
      Condition
      • New construction: No
      • Year built: 2003

      Utilities & green energy

      • Sewer: Public Sewer
      • Water: Public
      • Utilities for property: Cable Available, Electricity Connected, Internet Available, Natural Gas Connected, Phone Available, Sewer Connected, Water Connected, Cellular Coverage, Underground Utilities, Water Meter Installed
      Green energy
      • Energy generation: Solar

      Community & HOA

      Community
      • Security: Carbon Monoxide Detector(s), Smoke Detector(s)
      • Subdivision: Autumn Ridge Phase 1 @ Somersett
      HOA
      • Has HOA: Yes
      • Amenities included: Clubhouse, Fitness Center, Golf Course, Pool, Recreation Room, Spa/Hot Tub, Tennis Court(s)
      • Services included: Snow Removal
      • HOA fee: $206 monthly
      • HOA name: Somersett HOA
      Location
      • Region: Reno

      Financial & listing details

      • Price per square foot: $401/sqft
      • Tax assessed value: $527,804
      • Annual tax amount: $4,634
      • Date on market: 8/28/2026
      • Cumulative days on market: 2 days
      • Listing terms: 1031 Exchange,Cash,Conventional,FHA,VA Loan

        Estimated market value

        Not available

        Estimated sales range

        Not available

        Not available

        Price history

        DateEventPrice
        8/28/2026Listed for sale$950,000+64.5%$401/sqft
        Source: NNRMLS #260011140 Report a problem
        1/14/2020Sold$577,500-1.3%$244/sqft
        Source: NNRMLS #190016193 Report a problem
        1/13/2020Pending sale$585,000$247/sqft
        Source: Keller Williams Group One Inc. #190016193 Report a problem
        12/4/2019Listed for sale$585,000$247/sqft
        Source: Keller Williams Group One Inc. #190016193 Report a problem
        11/28/2019Pending sale$585,000$247/sqft
        Source: Keller Williams Group One Inc. #190016193 Report a problem
        10/24/2019Listed for sale$585,000+102.4%$247/sqft
        Source: Keller Williams Group One Inc. #190016193 Report a problem
        8/13/2010Sold$289,000-3.3%$122/sqft
        Source: Public Record Report a problem
        6/17/2010Price change$299,000-8%$126/sqft
        Source: Keller Williams Group One, Inc. #100004099 Report a problem
        3/27/2010Listed for sale$325,000-44.4%$137/sqft
        Source: Keller Williams Group One, Inc. #100004099 Report a problem
        4/26/2006Sold$585,000+64.1%$247/sqft
        Source: Public Record Report a problem
        12/17/2003Sold$356,500$151/sqft
        Source: Public Record Report a problem

        Public tax history

        YearProperty taxesTax assessment
        2026$4,500 +3%$184,731 -0.3%
        2025$4,369 +3%$185,205 +3%
        2024$4,242 +3%$179,773 +1.8%
        2023$4,119 +3%$176,655 +17.9%
        2022$3,999 +3%$149,878 +6.2%
        2021$3,882 +3%$141,121 +5.6%
        2020$3,768 -2.9%$133,676
        2019$3,882 +3%$133,676 +6.1%
        2018$3,768 +12.1%$126,024 +3%
        2017$3,363 $122,376 -0.3%
        2016$3,363 $122,798 +2.9%
        2015$3,363 +3.6%$119,379 +16%
        2014$3,245 $102,881 +19.7%
        2013$3,245 $85,933
        2012-- $85,933 +2.3%
        2011-- $84,012 -11%
        2010-- $94,353 -3.9%
        2009-- $98,147 -21.3%
        2008-- $124,757
        2007-- $124,757 +10.1%
        2006-- $113,316 +9.1%
        2005-- $103,899 +0.4%
        2004-- $103,470
        Find assessor info on the county website

        Monthly payment

        Est. payment

        Payment breakdown

        Explore the cost of this home by adjusting the details. Changes won't be saved.
        All calculations are estimates and provided by Zillow, Inc. for informational purposes only. Actual amounts may vary.
        HOA fees may include property taxes on listings classified as Co-Ops. Contact the listing agent and/or owner for fee details.
        See how much you could borrow to make a competitive offer.

        Climate risks

        Neighborhood: Somersett

        Getting around

        17 / 100
        Car-Dependent
        0 / 100
        No Nearby Transit
        19 / 100
        Somewhat Bikeable

        Nearby schools

        GreatSchools rating
        Schools provided by the listing agent
        • Elementary: Westergard
        • Middle: Billinghurst
        • High: McQueen

        Source: NNRMLS. This data may not be complete. We recommend contacting the local school district to confirm school assignments for this home.

        A local agent can set up tours, give advice and negotiate with sellers.

        Browse local experts