Move right into this beautifully maintained ranch in a desirable Waterloo neighborhood! Featuring 3 bedrooms, 2 bathrooms, and over 1,500 finished square feet, this home offers spacious living areas and a finished lower level for extra room to relax or entertain. The kitchen shines with granite countertops and rich mahogany cabinetry, while the oversized heated and cooled garage provides the perfect space for projects, storage, or additional vehicles. Enjoy the fully fenced backyard with two composite decks, storage shed, and extra parking for a camper or trailer. Plus, enjoy peace of mind with a brand-new garage door installed in 2025. Conveniently located near parks, schools, and shopping—this one checks all the boxes!
For sale
$289,900
3713 Joan Dr, Waterloo, IA 50702
3beds
1,516sqft
Single Family Residence
Built in 1977
0.26 Acres Lot
$280,300 Zestimate®
$191/sqft
$-- HOA
What's special
Rich mahogany cabinetryFully fenced backyardStorage shedTwo composite decks
- 1 day |
- 248 |
- 14 |
Zillow last checked:
Listing updated:
Listed by:
Jordan Porter 414-704-5511,
Berkshire Hathaway Home Services One Realty Centre
Source: Northeast Iowa Regional BOR as distributed by MLS GRID,MLS#: 20263232
Loading...
Facts & features
Interior
Bedrooms & bathrooms
- Bedrooms: 3
- Bathrooms: 2
- Full bathrooms: 1
- 3/4 bathrooms: 1
Other
- Level: Upper
Other
- Level: Main
Other
- Level: Lower
Heating
- Forced Air
Cooling
- Central Air
Appliances
- Included: Dishwasher, Electric Water Heater
- Laundry: Lower Level
Features
- Ceiling Fan(s)
- Basement: Radon Mitigation System,Partially Finished
- Has fireplace: No
- Fireplace features: None
Interior area
- Total interior livable area: 1,516 sqft
- Finished area below ground: 500
Property
Parking
- Total spaces: 3
- Parking features: 3 or More Stalls, Attached Garage
- Has attached garage: Yes
- Carport spaces: 3
Features
- Patio & porch: Deck
Lot
- Size: 0.26 Acres
- Dimensions: 75 x 150
- Features: Landscaped
Details
- Parcel number: 881303429012
- Zoning: R-2
- Special conditions: Standard
Construction
Type & style
- Home type: SingleFamily
- Property subtype: Single Family Residence
Materials
- Vinyl Siding
- Foundation: Brick/Mortar
- Roof: Shingle
Condition
- Year built: 1977
Utilities & green energy
- Sewer: Public Sewer
- Water: Public
Community & HOA
Location
- Region: Waterloo
Financial & listing details
- Price per square foot: $191/sqft
- Tax assessed value: $225,400
- Annual tax amount: $4,432
- Date on market: 7/10/2026
- Cumulative days on market: 1 day
- Road surface type: Concrete, Hard Surface Road
Estimated market value
$280,300
$266,000 - $294,000
$1,685/mo
Price history
| Date | Event | Price |
|---|---|---|
| 7/10/2026 | Listed for sale | $289,900+28.9%$191/sqft |
Source:  Northeast Iowa Regional BOR as distributed by MLS GRID #20263232 Report a problem Northeast Iowa Regional BOR as distributed by MLS GRID #20263232 Report a problem | ||
| 10/18/2021 | Sold | $224,900$148/sqft |
Source: Northeast Iowa Regional BOR as distributed by MLS GRID #20213755 Report a problem | ||
| 8/9/2021 | Pending sale | $224,900$148/sqft |
Source: Northeast Iowa Regional BOR as distributed by MLS GRID #20213755 Report a problem | ||
| 8/5/2021 | Listed for sale | $224,900+27.1%$148/sqft |
Source: Northeast Iowa Regional BOR as distributed by MLS GRID #20213755 Report a problem | ||
| 6/12/2015 | Sold | $177,000-1.1%$117/sqft |
Source: Northeast Iowa Regional BOR as distributed by MLS GRID #20151860 Report a problem | ||
| 4/8/2015 | Price change | $179,000-2.2%$118/sqft |
Source: RE/MAX HOME GROUP #20151860 Report a problem | ||
| 3/21/2015 | Listed for sale | $183,000$121/sqft |
Source: RE/MAX HOME GROUP #20151860 Report a problem | ||
Public tax history
| Year | Property taxes | Tax assessment |
|---|---|---|
| 2025 | $4,433 +8.7% | $225,400 +5.1% |
| 2024 | $4,079 +15.8% | $214,560 |
| 2023 | $3,524 +4.4% | $214,560 +26.7% |
| 2022 | $3,376 +5% | $169,340 +1.5% |
| 2021 | $3,216 +1.8% | $166,870 +10.8% |
| 2020 | $3,159 -2.1% | $150,590 |
| 2019 | $3,227 +1% | $150,590 -1% |
| 2018 | $3,196 +0% | $152,080 |
| 2017 | $3,196 +4.9% | $152,080 |
| 2016 | $3,048 | $152,080 +13.2% |
| 2015 | $3,048 +7.9% | $134,340 |
| 2014 | $2,826 -4.5% | $134,340 -4.2% |
| 2012 | $2,959 +7% | $140,210 |
| 2011 | $2,766 +3.3% | $140,210 +5% |
| 2010 | $2,678 +2.8% | $133,500 |
| 2009 | $2,605 +2.2% | $133,500 |
| 2008 | $2,550 +1.7% | $133,500 +7% |
| 2007 | $2,507 -0.5% | $124,760 |
| 2006 | $2,520 +5.4% | $124,760 |
| 2005 | $2,390 +5.8% | $124,760 +23.9% |
| 2003 | $2,259 +6.6% | $100,720 |
| 2002 | $2,119 +10.7% | $100,720 +23.7% |
| 2001 | $1,914 | $81,420 |
Find assessor info on the county website
Monthly payment
Est. payment$--/mo
Payment breakdown
Explore the cost of this home by adjusting the details. Changes won't be saved.All calculations are estimates and provided by Zillow, Inc. for informational purposes only. Actual amounts may vary.
HOA fees may include property taxes on listings classified as Co-Ops. Contact the listing agent and/or owner for fee details.
Mortgage interest rates are dependent on a number of factors, including credit score, down payment, and repayment length. Interest rate data provided by Zillow Group Marketplace, Inc. as of 1/1/1970 from various mortgage lenders with which we have lead or other similar arrangements; the Estimated Payment is an average of those rates.
See how much you could borrow to make a competitive offer.
Climate risks
Neighborhood: 50702
Nearby schools
GreatSchools rating
- 4/10Lou Henry Elementary SchoolGrades: K-5Distance: 1.2 mi
- 6/10Hoover Middle SchoolGrades: 6-8Distance: 1.2 mi
- 3/10West High SchoolGrades: 9-12Distance: 0.9 mi
Schools provided by the listing agent
- Elementary: Lou Henry
- Middle: Hoover Intermediate
- High: West High - Waterloo
Source: Northeast Iowa Regional BOR as distributed by MLS GRID. This data may not be complete. We recommend contacting the local school district to confirm school assignments for this home.
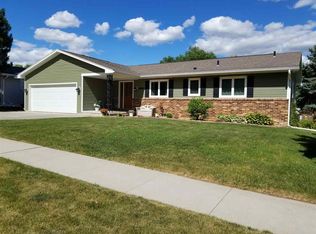
- $300,6004 bd3 ba2.7k sqft3721 Joan Dr, Waterloo, IA 50702Off Market
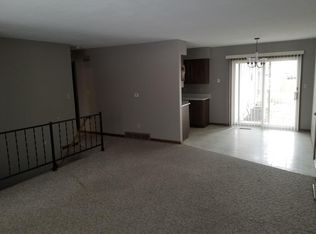
- $254,7002 bd1 ba1.7k sqft3705 Joan Dr, Waterloo, IA 50702Off Market
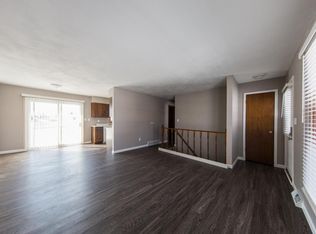
- $145,8002 bd1 ba-- sqft3612 Pearl Ln, Waterloo, IA 50702Off Market
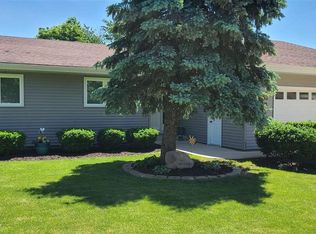
- $271,9003 bd2 ba2.1k sqft3727 Joan Dr, Waterloo, IA 50702Off Market
- $266,5003 bd2 ba1.6k sqft3714 Joan Dr, Waterloo, IA 50702Off Market
- $238,2003 bd2 ba1.2k sqft3716 Pearl Ln, Waterloo, IA 50702Off Market
- $252,6003 bd2 ba1.5k sqft3720 Joan Dr, Waterloo, IA 50702Off Market
- $298,7003 bd3 ba1.6k sqft3704 Joan Dr, Waterloo, IA 50702Off Market
A local agent can set up tours, give advice and negotiate with sellers.
A local lender can help you make sure your offer is ready when you are.
Similar homes
- $279,9004 bd2 ba2.1k sqft3541 Hammond Ave, Waterloo, IA 50702For Sale
 MLS ID #20263238, Mersiha Mustedanagic, Oakridge Real Estate. Northeast Iowa Regional BOR as distributed by MLS GRID
 - $284,9003 bd2 ba1.7k sqft1535 Maxine Ave, Waterloo, IA 50701For Sale
 MLS ID #20263079, Amy Wienands, AWRE, EXP Realty, LLC. Northeast Iowa Regional BOR as distributed by MLS GRID
 - $269,9003 bd2 ba1.7k sqft2117 Tilbury Rd, Waterloo, IA 50701For Sale
 MLS ID #20263084, Danielle Morris, Berkshire Hathaway Home Services One Realty Centre. Northeast Iowa Regional BOR as distributed by MLS GRID
 - $228,5003 bd2 ba1.8k sqft228 Oakwood Dr, Evansdale, IA 50707For Sale
 MLS ID #20263096, Haley Andersen, Structure Real Estate. Northeast Iowa Regional BOR as distributed by MLS GRID
 - $220,0002 bd2 ba1.5k sqft2525 Saratoga Dr, Waterloo, IA 50702For SaleMLS ID #20262679, Karen Bobst, Oakridge Real Estate. Northeast Iowa Regional BOR as distributed by MLS GRID
- $155,0003 bd1 ba988 sqft1219 Hammond Ave, Waterloo, IA 50702For SaleMLS ID #20263131, Sara Junaid, Oakridge Real Estate. Northeast Iowa Regional BOR as distributed by MLS GRID
- $225,0004 bd2 ba1.7k sqft2756 Fairlane Ave, Waterloo, IA 50702For SaleMLS ID #20261848, Linda Curran, Oakridge Real Estate. Northeast Iowa Regional BOR as distributed by MLS GRID
- $175,0003 bd2 ba1.5k sqft3137 Hammond Ave, Waterloo, IA 50702For SaleMLS ID #20261966, Betty M Wroe, Oakridge Real Estate. Northeast Iowa Regional BOR as distributed by MLS GRID
- $225,0003 bd-- ba1.5k sqft2620 Crestline Ave, Waterloo, IA 50702For SaleMLS ID #20262360, Angie Camlin, EXP Realty, LLC. Northeast Iowa Regional BOR as distributed by MLS GRID
- $249,9003 bd3 ba1.3k sqft1615 Darby Dr, Waterloo, IA 50702For SaleMLS ID #20262934, Levi M Moore, Lepic-Kroeger, Realtors. Northeast Iowa Regional BOR as distributed by MLS GRID
- $274,9004 bd2 ba1.8k sqft5703 Aster Ln, Waterloo, IA 50701For SaleMLS ID #20262523, Andrea Wester, Berkshire Hathaway Home Services One Realty Centre. Northeast Iowa Regional BOR as distributed by MLS GRID
- $219,5003 bd1 ba960 sqft2708 Fairlane Ave, Waterloo, IA 50702For SaleMLS ID #20262743, Jordan Porter, Berkshire Hathaway Home Services One Realty Centre. Northeast Iowa Regional BOR as distributed by MLS GRID
- $349,9004 bd3 ba2.1k sqft3553 E Shaulis Rd, Waterloo, IA 50702For SaleMLS ID #20262874, Justin Reuter, Oakridge Real Estate. Northeast Iowa Regional BOR as distributed by MLS GRID
- $315,0004 bd2 ba1.8k sqft1162 Rachael St, Waterloo, IA 50701For SaleMLS ID #20262043, Christine Hutchins, Realty ONE Group Movement. Northeast Iowa Regional BOR as distributed by MLS GRID
- $299,9003 bd2 ba1.6k sqft1135 Main St, Jesup, IA 50648For SaleMLS ID #20263202, Cathy J Sebetka, Century 21 Signature Real Estate - Oelwein. Northeast Iowa Regional BOR as distributed by MLS GRID
- $274,9003 bd2 ba1.7k sqft308 Gilbertville Rd, Elk Run Heights, IA 50707For SaleMLS ID #20262871, Amy Wienands, AWRE, EXP Realty, LLC. Northeast Iowa Regional BOR as distributed by MLS GRID
- $209,0003 bd2 ba1.5k sqft3638 Logan Ave, Waterloo, IA 50703For SaleMLS ID #20263104, Michael Taylor, Lockard Realty Company. Northeast Iowa Regional BOR as distributed by MLS GRID
- $249,9003 bd2 ba1.7k sqft250 Kenilworth Rd, Waterloo, IA 50701For SaleMLS ID #20262604, Sara Wegmann, Oakridge Real Estate. Northeast Iowa Regional BOR as distributed by MLS GRID
- $274,9003 bd3 ba2.1k sqft404 Allen St, Waterloo, IA 50701For SaleMLS ID #20262909, Lynette D Sorensen, RE/MAX Concepts - Cedar Falls. Northeast Iowa Regional BOR as distributed by MLS GRID
- $237,0003 bd2 ba1.8k sqft304 Columbia Cir, Waterloo, IA 50701For SaleMLS ID #20262858, Dan Berregaard,CRS,GRI, Oakridge Real Estate. Northeast Iowa Regional BOR as distributed by MLS GRID
- Iowa
- Black Hawk County
- Waterloo
- 50702
- 3713 Joan Dr
Nearby cities
Nearby neighborhoods
Nearby zip codes
Other Waterloo Topics
