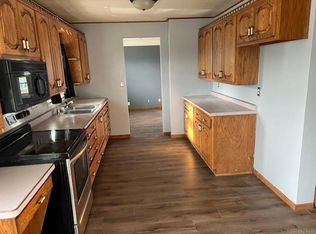
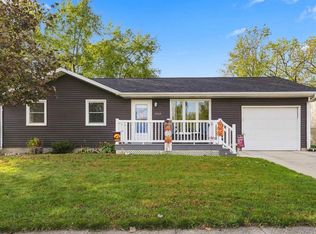
Beautifully Maintained Home with Modern Updates and Classic Charm! Welcome to this wonderful home situated on nearly half an acre, offering the perfect combination of modern updates, timeless 1950s character, and plenty of space to enjoy. Meticulously maintained and move-in ready, this home has so much to offer! Recent improvements include a new roof and siding in 2026, new windows in 2022, and a new furnace and air conditioning system in 2019, along with updated appliances for added convenience and peace of mind. Inside, you’ll find 3 bedrooms, 2 bathrooms, main-floor laundry, and a spacious eat-in kitchen perfect for everyday living and gathering with family and friends. Additional flexible space includes a basement office or generous storage area, plus a finished attic that could serve as a game room, hobby space, or potential fourth bedroom. The attached garage offers room for two vehicles, along with an additional large storage area that could easily be transformed into a workshop. Outside, enjoy the expansive front yard, or the privacy of the fenced backyard complete with a swing set and storage shed, providing plenty of room for play, relaxation, and outdoor entertaining. With its thoughtful updates, versatile living spaces, and classic charm, this home is ready for its next owner to move in and make it their own. Don’t miss your opportunity to see all this wonderful property has to offer! Schedule your showing today! Subject to seller securing suitable property.
For sale
$244,900
2030 Rainbow Dr, Waterloo, IA 50701
3beds
1,307sqft
Single Family Residence
Built in 1950
0.43 Acres Lot
$236,900 Zestimate®
$187/sqft
$-- HOA
What's special
Basement officeFinished atticNearly half an acreAdditional large storage areaGenerous storage areaMain-floor laundryNew windows
- 1 day
- 208
- 30
Zillow last checked:
Listing updated:
Listed by:
Carissa L Holton 319-830-3598,
EXP Realty, LLC
Source: Northeast Iowa Regional BOR as distributed by MLS GRID,MLS#: 20265189
Facts & features
Interior
Bedrooms & bathrooms
- Bedrooms: 3
- Bathrooms: 2
- Full bathrooms: 2
Rooms
- Room types: Family Room, Main Floor Laundry, Walk-Up Attic, Dining/Living Room Combo
Heating
- Electric
Cooling
- Central Air
Appliances
- Included: Dishwasher, Dryer, Microwave, Free-Standing Range, Refrigerator, Washer, Electric Water Heater, Water Softener Owned
- Laundry: 1st Floor, Laundry Room
Features
- Basement: Concrete,Finished
- Has fireplace: No
- Fireplace features: None
Interior area
- Total interior livable area: 1,307 sqft
- Finished area below ground: 265
Property
Parking
- Total spaces: 2
- Parking features: Attached Garage, Garage Door Opener, Workshop in Garage, Tuckunder Garage
- Has attached garage: Yes
- Carport spaces: 2
Features
- Patio & porch: Deck
- Fencing: Fenced
Lot
- Size: 0.43 Acres
- Dimensions: 76x248
- Residential vegetation: Fruit Trees
Details
- Additional structures: Storage
- Parcel number: 891317428030
- Zoning: R-1
- Special conditions: Standard
Construction
Type & style
- Home type: SingleFamily
- Property subtype: Single Family Residence
Materials
- Vinyl Siding
- Roof: Shingle,Asphalt
Condition
- Year built: 1950
Utilities & green energy
- Sewer: Public Sewer
- Water: Public
Community & HOA
Community
- Security: Smoke Detector(s)
- Subdivision: AUDITOR WHITNEY ROAD PLAT CASTLE HILL WATERLOO ALL
Location
- Region: Waterloo
Financial & listing details
- Price per square foot: $187/sqft
- Tax assessed value: $227,700
- Annual tax amount: $4,424
- Date on market: 10/23/2026
- Cumulative days on market: 2 days
- Road surface type: Concrete
Estimated market value
$236,900
$225,000 - $249,000
$1,487/mo
Price history
| Date | Event | Price |
|---|---|---|
| 10/23/2026 | Listed for sale | $244,900+46.2%$187/sqft |
Source:  Northeast Iowa Regional BOR as distributed by MLS GRID #20265189 Report a problem | ||
| 10/8/2021 | Sold | $167,500-1.4%$128/sqft |
Source: Northeast Iowa Regional BOR as distributed by MLS GRID #20213895 Report a problem | ||
| 8/28/2021 | Pending sale | $169,900$130/sqft |
Source: Northeast Iowa Regional BOR as distributed by MLS GRID #20213895 Report a problem | ||
| 8/24/2021 | Listed for sale | $169,900+38.1%$130/sqft |
Source: Northeast Iowa Regional BOR as distributed by MLS GRID #20213895 Report a problem | ||
| 10/5/2016 | Sold | $123,000$94/sqft |
Source: Northeast Iowa Regional BOR as distributed by MLS GRID #20164712 Report a problem | ||
Public tax history
| Year | Property taxes | Tax assessment |
|---|---|---|
| 2025 | $4,297 +8.7% | $227,700 +9.3% |
| 2024 | $3,954 +14.7% | $208,290 |
| 2023 | $3,447 +2.8% | $208,290 +25.6% |
| 2022 | $3,354 +7.3% | $165,840 |
| 2021 | $3,125 +1.8% | $165,840 +13.1% |
| 2020 | $3,070 -1.1% | $146,580 |
| 2019 | $3,103 +1% | $146,580 |
| 2018 | $3,074 0% | $146,580 |
| 2017 | $3,074 -1.7% | $146,580 |
| 2016 | $3,128 | $146,580 |
| 2015 | $3,128 +0.9% | $146,580 |
| 2014 | $3,100 +0.2% | $146,580 |
| 2012 | $3,094 +2.7% | $146,580 |
| 2011 | $3,012 +3.3% | $146,580 +0.8% |
| 2010 | $2,916 +2.8% | $145,360 |
| 2009 | $2,837 +2.2% | $145,360 |
| 2008 | $2,776 +1.7% | $145,360 +7% |
| 2007 | $2,730 -0.5% | $135,850 |
| 2006 | $2,744 -14.1% | $135,850 |
| 2005 | $3,195 +5.8% | $135,850 +0.9% |
| 2003 | $3,020 +1.7% | $134,640 |
| 2002 | $2,970 +10.7% | $134,640 +18% |
| 2001 | $2,682 | $114,100 |
Find assessor info on the county website
Monthly payment
Est. payment
Payment breakdown
Explore the cost of this home by adjusting the details. Changes won't be saved.Climate risks
Neighborhood: 50701
Nearby schools
Schools provided by the listing agent
- Elementary: Fred Becker Elementary
- Middle: Central
- High: East High
Source: Northeast Iowa Regional BOR as distributed by MLS GRID. This data may not be complete. We recommend contacting the local school district to confirm school assignments for this home.


Similar homes
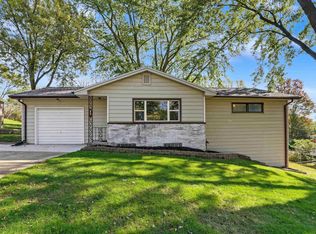
- $239,9004 bd2 ba1.9k sqft145 Faber Rd, Waterloo, IA 50701For Sale
 MLS ID #20265188, Amy Wienands, AWRE, EXP Realty, LLC. Northeast Iowa Regional BOR as distributed by MLS GRID
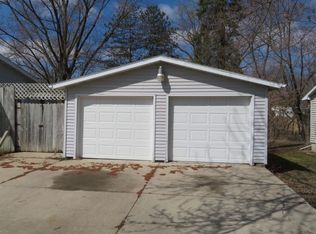
- $229,0004 bd3 ba1.6k sqft1906 Rainbow Dr, Waterloo, IA 50701For Sale By Owner
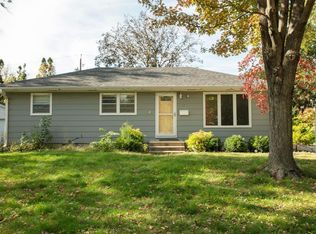
- $204,9003 bd2 ba1.3k sqft1264 Deloris Dr, Waterloo, IA 50701For Sale
 MLS ID #20265174, Karmen R Schwake, Oakridge Real Estate. Northeast Iowa Regional BOR as distributed by MLS GRID
- $235,0004 bd2 ba1.7k sqft3905 Sager Ave, Waterloo, IA 50701For Sale
 MLS ID #20265117, Amy Wienands, AWRE, EXP Realty, LLC. Northeast Iowa Regional BOR as distributed by MLS GRID
