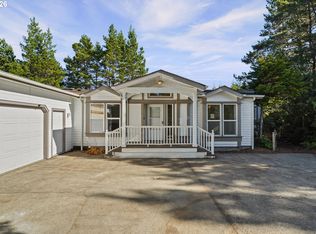
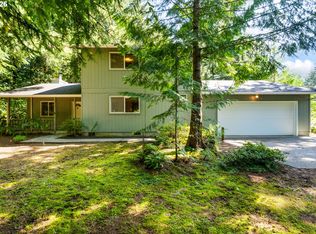
Rarely does a property with this much privacy and established infrastructure become available so close to Florence. Situated on 5 secluded acres, this 2 bed, 2 bath home with a den/office offers a unique opportunity to own a piece of the Oregon coast’s wooded landscape with city power and its own well. The inside features an open-concept living area and a light and bright kitchen that creates an inviting, functional flow for everyday living. New windows 2026. Outside, the property is a true sanctuary with wildlife galore and lots of elbow room. Because this is an established, newer manufactured home, it provides immediate livability while possibly serving as a vital placeholder for those who may eventually wish to build a custom residence. Buyer to do due dilligence. The elevated position of the home offers a peek-a-boo view of the Siuslaw River valley through the trees, which could be further enhanced with selective cutting. This is an ideal choice for a buyer seeking a move-in-ready private country home 15 minutes from Florence. Shown by appointment only; no drive-bys.
Active
$499,000
7665 Bernhardt Heights Rd, Florence, OR 97439
2beds
1,404sqft
Residential, Single Family Residence, Manufactured Home
Built in 2000
5.01 Acres Lot
$477,200 Zestimate®
$355/sqft
$-- HOA
What's special
Immediate livabilityWildlife galoreLight and bright kitchen
- 12 days
- 299
- 19
Zillow last checked:
Listing updated:
Listed by:
Shelly Miller 541-998-3378,
Willamette Properties Group
Source: RMLS (OR),MLS#: 591032925
Facts & features
Interior
Bedrooms & bathrooms
- Bedrooms: 2
- Bathrooms: 2
- Full bathrooms: 2
- Main level bathrooms: 2
Rooms
- Room types: Den, Bedroom 2, Dining Room, Family Room, Kitchen, Living Room, Primary Bedroom
Primary bedroom
- Features: Ceiling Fan, Double Sinks, Ensuite, Vinyl Floor, Walkin Closet, Walkin Shower, Wallto Wall Carpet
- Level: Main
- Area: 195
- Dimensions: 13 x 15
Bedroom 2
- Features: Ceiling Fan, Wallto Wall Carpet
- Level: Main
- Area: 108
- Dimensions: 9 x 12
Dining room
- Features: Vinyl Floor
- Level: Main
Kitchen
- Features: Dishwasher, Skylight
- Level: Main
Living room
- Features: Ceiling Fan, Wallto Wall Carpet
- Level: Main
- Area: 228
- Dimensions: 19 x 12
Heating
- Forced Air
Cooling
- Central Air
Appliances
- Included: Dishwasher, Free-Standing Range, Free-Standing Refrigerator, Range Hood, Stainless Steel Appliance(s), Washer/Dryer, Electric Water Heater
- Laundry: Laundry Room
Features
- High Ceilings, Ceiling Fan(s), Double Vanity, Walk-In Closet(s), Walkin Shower
- Flooring: Vinyl, Wall to Wall Carpet
- Windows: Double Pane Windows, Vinyl Frames, Skylight(s)
- Basement: Crawl Space
Interior area
- Total structure area: 1,404
- Total interior livable area: 1,404 sqft
Property
Parking
- Parking features: Driveway, Off Street
- Has uncovered spaces: Yes
Features
- Stories: 1
- Patio & porch: Porch
- Has view: Yes
- View description: Mountain(s), River, Territorial
- Has water view: Yes
- Water view: River
Lot
- Size: 5.01 Acres
- Features: Bluff, Cleared, Level, Secluded, Acres 5 to 7
Details
- Additional structures: ToolShed
- Parcel number: 1761848
- Zoning: F2
Construction
Type & style
- Home type: MobileManufactured
- Property subtype: Residential, Single Family Residence, Manufactured Home
Materials
- T111 Siding
- Foundation: Skirting, Stem Wall
- Roof: Composition
Condition
- Resale
- New construction: No
- Year built: 2000
Utilities & green energy
- Sewer: Standard Septic
- Water: Other, Well
- Utilities for property: Satellite Internet Service
Community & HOA
Community
- Security: Unknown
HOA
- Has HOA: No
Location
- Region: Florence
Financial & listing details
- Price per square foot: $355/sqft
- Tax assessed value: $487,422
- Annual tax amount: $2,524
- Date on market: 10/14/2026
- Listing terms: Cash,Conventional,FHA,State GI Loan,USDA Loan,VA Loan
- Road surface type: Dirt, Gravel
- Body type: Double Wide
Estimated market value
$477,200
$453,000 - $501,000
Not available
Price history
| Date | Event | Price |
|---|---|---|
| 10/15/2026 | Listed for sale | $499,000+1147.5%$355/sqft |
Source:  RMLS (OR) #591032925 Report a problem | ||
| 1/21/2020 | Sold | $40,000-20%$28/sqft |
Source: RMLS (OR) #19613742 Report a problem | ||
| 11/18/2019 | Pending sale | $50,000$36/sqft |
Source: Pacific Properties #19613742 Report a problem | ||
| 10/29/2019 | Price change | $50,000-28.6%$36/sqft |
Source: Pacific Properties #19613742 Report a problem | ||
| 9/30/2019 | Price change | $70,000-22.1%$50/sqft |
Source: Pacific Properties #19613742 Report a problem | ||
| 8/28/2019 | Price change | $89,900-25%$64/sqft |
Source: Pacific Properties #19613742 Report a problem | ||
| 7/29/2019 | Listed for sale | $119,900$85/sqft |
Source: Pacific Properties #19613742 Report a problem | ||
| 7/10/2019 | Pending sale | $119,900$85/sqft |
Source: Pacific Properties #19613742 Report a problem | ||
| 7/3/2019 | Listed for sale | $119,900$85/sqft |
Source: Pacific Properties #19613742 Report a problem | ||
| 6/12/2019 | Pending sale | $119,900$85/sqft |
Source: Pacific Properties #19613742 Report a problem | ||
| 5/30/2019 | Listed for sale | $119,900-31.5%$85/sqft |
Source: Pacific Properties #19613742 Report a problem | ||
| 7/25/2016 | Listing removed | $175,000$125/sqft |
Source: Keller Williams /Eugene-Spfld #15281061 Report a problem | ||
| 8/28/2015 | Listed for sale | $175,000$125/sqft |
Source: Keller Williams - Eugene #15281061 Report a problem | ||
Public tax history
| Year | Property taxes | Tax assessment |
|---|---|---|
| 2025 | $2,524 +3.4% | $226,857 +3% |
| 2024 | $2,442 +2.7% | $220,250 +3% |
| 2023 | $2,377 +4.4% | $213,835 +3% |
| 2022 | $2,277 +2.8% | $207,607 +3% |
| 2021 | $2,214 +3% | $201,561 +3% |
| 2020 | $2,150 +4.1% | $195,691 +3% |
| 2019 | $2,066 -1% | $189,992 +3% |
| 2018 | $2,088 | $184,459 +3% |
| 2017 | $2,088 +3.8% | $179,086 +3% |
| 2016 | $2,011 +2.9% | $173,870 +3% |
| 2015 | $1,955 +1.8% | $168,806 +3% |
| 2014 | $1,920 +6.4% | $163,889 +3% |
| 2013 | $1,804 +8.4% | $159,116 +3% |
| 2012 | $1,664 | $154,482 +3% |
| 2011 | -- | $149,983 +3% |
| 2010 | -- | $145,615 +3% |
| 2009 | -- | $141,374 +3% |
| 2008 | -- | $137,256 +3% |
| 2007 | -- | $133,258 +3% |
| 2006 | -- | $129,377 |
Find assessor info on the county website
Monthly payment
Climate risks
Neighborhood: 97439
Nearby schools
Schools provided by the listing agent
- Elementary: Siuslaw
- Middle: Siuslaw
- High: Siuslaw
Source: RMLS (OR). This data may not be complete. We recommend contacting the local school district to confirm school assignments for this home.
- $410,4674.86 acres7659 Bernhardt Heights Rd, Florence, OR 97439Off Market

- $951,3004 bd2 ba2.8k sqft7659 Bernhardt Heights Rd, Florence, OR 97439Off Market
- $---- bd-- ba1.4k sqft7659 Bernhardt Heights Rd, Florence, OR 97439Off Market
- $4,445-- bd-- ba-- sqft7659 Bernhardt Heights Rd, Florence, OR 97439Off Market
Similar homes
- $399,0002 bd2 ba1.2k sqft822 Munsel Creek Loop, Florence, OR 97439Active

 MLS ID #131117644, John Barnett, Coldwell Banker Coast Real Est. RMLS (OR)
- $425,0002 bd2 ba2k sqft428 Sherwood Loop, Florence, OR 97439Active
 MLS ID #774010977, Sandra Boyst, ICON Real Estate Group. RMLS (OR)
- $455,0003 bd2 ba1.4k sqft87540 Rhodowood Dr, Florence, OR 97439Active
 MLS ID #440929811, Mike Blankenship, TR Hunter Real Estate. RMLS (OR)
- $495,5003 bd2 ba1.9k sqft85405 Armstrong Way, Florence, OR 97439Active
 MLS ID #385016516, Crystell Wise, TR Hunter Real Estate. RMLS (OR)
- $475,0003 bd3 ba1.7k sqft85434 Glenada Rd, Florence, OR 97439ActiveMLS ID #564564363, Anthony Wells, Berkshire Hathaway HomeServices NW Real Estate. RMLS (OR)
- $429,0003 bd2 ba1.7k sqft618 38th Pl, Florence, OR 97439ActiveMLS ID #193770327, Crystell Wise, TR Hunter Real Estate. RMLS (OR)
- $429,0003 bd2 ba1.5k sqft147 42nd Way, Florence, OR 97439ActiveMLS ID #787661513, Mike Blankenship, TR Hunter Real Estate. RMLS (OR)
- $505,0002 bd2 ba1.6k sqft2265 24th St, Florence, OR 97439ActiveMLS ID #177382071, Daniel Gandee, Real Broker. RMLS (OR)
- $499,0003 bd2 ba1.5k sqft2288 11th St, Florence, OR 97439ActiveMLS ID #220727476, Vanessa West, Windermere Real Estate Lane County. RMLS (OR)
- $450,0003 bd2 ba1.7k sqft438 Sherwood Loop, Florence, OR 97439ActiveMLS ID #609538668, Crystell Wise, TR Hunter Real Estate. RMLS (OR)
- $479,0003 bd2 ba1.5k sqft1751 Willow Loop, Florence, OR 97439ActiveMLS ID #341030175, Tralena Whitten, Jim Downing Realty. RMLS (OR)
- $425,0002 bd2 ba1.9k sqft307 Manzanita Dr, Florence, OR 97439ActiveMLS ID #309356586, Sam Johnson, Coldwell Banker Coast Real Est. RMLS (OR)
- $469,0002 bd2 ba1.5k sqft3520 Ocean View Dr, Florence, OR 97439ActiveMLS ID #665406931, Sadie Walters, Coldwell Banker Coast Real Est. RMLS (OR)
- $549,5003 bd2 ba1.4k sqft3330 31st St, Florence, OR 97439ActiveMLS ID #183869183, Sarah Quinn, West Coast Real Estate Service. RMLS (OR)
- $425,0003 bd2 ba1.7k sqft249 Munsel Creek Loop, Florence, OR 97439ActiveMLS ID #772338768, Adam Joyce, Value Home Realty. RMLS (OR)
- $499,0003 bd3 ba1.7k sqft2164 24th St, Florence, OR 97439ActiveMLS ID #414858223, Natalie Nagrone, West Coast Real Estate Service. RMLS (OR)
- $270,0002 bd2 ba1.1k sqft129 Evergreen Ln, Florence, OR 97439ActiveMLS ID #474192263, Kelsey Peterson, TR Hunter Real Estate. RMLS (OR)
- $419,0003 bd2 ba1.4k sqft472 Sherwood Loop, Florence, OR 97439ActiveMLS ID #400750782, William Johnson, William E Johnson. RMLS (OR)
- $464,9003 bd2 ba1.4k sqft48 Park Village Dr, Florence, OR 97439ActiveMLS ID #738234928, John Barnett, Coldwell Banker Coast Real Est. RMLS (OR)
