**Spacious Florence Home on 1.44 Acres!** Just south of the bridge and less than a mile from Old Town Florence, this 3-bedroom, 2-bath, 1,740 sq. ft. home offers the perfect blend of convenience, privacy, and space. Set on 1.44 acres, there's plenty of room for parking, RVs, recreational toys, gardening, or simply enjoying the outdoors. Inside, beautiful acacia flooring, vaulted ceilings, and skylights create a warm and inviting atmosphere filled with natural light. Step outside onto the covered private deck overlooking the woods-a peaceful place to relax and enjoy the surrounding nature. A rare opportunity to have acreage and privacy while being just minutes from all that Florence has to offer!
Active
$475,000
85434 Glenada Rd, Florence, OR 97439
3beds
1,740sqft
Residential, Single Family Residence
Built in 1995
1.44 Acres Lot
$-- Zestimate®
$273/sqft
$-- HOA
What's special
Vaulted ceilingsBeautiful acacia flooring
- 4 days
- 562
- 41
Zillow last checked:
Listing updated:
Listed by:
Anthony Wells 541-991-0655,
Berkshire Hathaway HomeServices NW Real Estate
Source: RMLS (OR),MLS#: 564564363
Facts & features
Interior
Bedrooms & bathrooms
- Bedrooms: 3
- Bathrooms: 3
- Full bathrooms: 2
- Partial bathrooms: 1
- Main level bathrooms: 2
Rooms
- Room types: Bedroom 2, Bedroom 3, Dining Room, Family Room, Kitchen, Living Room, Primary Bedroom
Primary bedroom
- Features: Ceiling Fan, Walkin Closet
- Level: Upper
Bedroom 2
- Level: Main
Bedroom 3
- Level: Main
Dining room
- Features: Vaulted Ceiling
- Level: Upper
Kitchen
- Features: Pantry, Vaulted Ceiling
- Level: Upper
Heating
- Zoned
Appliances
- Included: Built-In Range, Dishwasher, Range Hood, Stainless Steel Appliance(s), Washer/Dryer, Electric Water Heater
- Laundry: Laundry Room
Features
- Ceiling Fan(s), Vaulted Ceiling(s), Pantry, Walk-In Closet(s)
- Flooring: Luxury Vinyl Plank
- Windows: Vinyl Frames
- Basement: None
Interior area
- Total structure area: 1,740
- Total interior livable area: 1,740 sqft
Property
Parking
- Total spaces: 1
- Parking features: Driveway, RV Access/Parking, Attached, Extra Deep Garage
- Attached garage spaces: 1
- Has uncovered spaces: Yes
Accessibility
- Accessibility features: Garage On Main, Accessibility
Features
- Levels: Two
- Stories: 2
- Patio & porch: Covered Deck
- Exterior features: Fire Pit, Gas Hookup, RV Hookup, Yard
- Has view: Yes
- View description: Creek/Stream
- Has water view: Yes
- Water view: Creek/Stream
Lot
- Size: 1.44 Acres
- Features: Flag Lot, Level, Secluded, Trees, Wooded, Acres 1 to 3
Details
- Additional structures: GasHookup, RVHookup
- Parcel number: 0857019
- Zoning: RR2/BD
Construction
Type & style
- Home type: SingleFamily
- Property subtype: Residential, Single Family Residence
Materials
- Cedar, Cement Siding
- Foundation: Concrete Perimeter
- Roof: Composition
Condition
- Resale
- New construction: No
- Year built: 1995
Utilities & green energy
- Gas: Gas Hookup
- Sewer: Standard Septic
- Water: Shared Well, Well
- Utilities for property: Other Internet Service
Community & HOA
HOA
- Has HOA: No
Location
- Region: Florence
Financial & listing details
- Price per square foot: $273/sqft
- Tax assessed value: $469,649
- Annual tax amount: $2,693
- Date on market: 10/5/2026
- Listing terms: Cash,Conventional
- Road surface type: Gravel
Estimated market value
Not available
Estimated sales range
Not available
Not available
Price history
| Date | Event | Price |
|---|---|---|
| 10/5/2026 | Listed for sale | $475,000+82.7%$273/sqft |
Source:  RMLS (OR) #564564363 Report a problem RMLS (OR) #564564363 Report a problem | ||
| 10/25/2017 | Sold | $260,000-5.5%$149/sqft |
Source: RMLS (OR) #16390139 Report a problem | ||
| 9/4/2017 | Pending sale | $275,000$158/sqft |
Source: Windermere Real Estate/Lane County #16390139 Report a problem | ||
| 3/9/2017 | Price change | $275,000-3.5%$158/sqft |
Source: Windermere/Florence Real Estate #16390139 Report a problem | ||
| 12/9/2016 | Price change | $285,000-1.7%$164/sqft |
Source: Windermere/Florence Real Estate #16390139 Report a problem | ||
| 9/1/2016 | Listed for sale | $289,900+0.7%$167/sqft |
Source: Windermere/Florence RealEstate #16390139 Report a problem | ||
| 1/31/2006 | Sold | $288,000$166/sqft |
Source: Public Record Report a problem | ||
Public tax history
| Year | Property taxes | Tax assessment |
|---|---|---|
| 2025 | $2,693 +3.3% | $242,512 +3% |
| 2024 | $2,606 +2.7% | $235,449 +3% |
| 2023 | $2,537 +4.4% | $228,592 +3% |
| 2022 | $2,429 +2.8% | $221,934 +3% |
| 2021 | $2,362 +3% | $215,470 +3% |
| 2020 | $2,294 +4.1% | $209,195 +3% |
| 2019 | $2,204 -1% | $203,102 +3% |
| 2018 | $2,227 | $197,187 +3% |
| 2017 | $2,227 +3.8% | $191,444 +3% |
| 2016 | $2,146 +2.9% | $185,868 +3% |
| 2015 | $2,085 +1.9% | $180,454 +3% |
| 2014 | $2,047 +6.4% | $175,198 +3% |
| 2013 | $1,924 +8.4% | $170,095 +3% |
| 2012 | $1,775 | $165,141 +3% |
| 2011 | -- | $160,331 +3% |
| 2010 | -- | $155,661 +3% |
| 2009 | -- | $151,127 +3% |
| 2008 | -- | $146,725 +3% |
| 2007 | -- | $142,451 +3% |
| 2006 | -- | $138,302 +6.2% |
| 2005 | -- | $130,274 +3% |
| 2004 | -- | $126,480 +3% |
| 2003 | -- | $122,796 +3% |
| 2002 | -- | $119,219 +3% |
| 2001 | -- | $115,747 +3% |
| 2000 | -- | $112,376 |
Find assessor info on the county website
Monthly payment
Est. payment
Payment breakdown
Explore the cost of this home by adjusting the details. Changes won't be saved.Climate risks
Neighborhood: 97439
Nearby schools
Schools provided by the listing agent
- Elementary: Siuslaw
- Middle: Siuslaw
- High: Siuslaw
Source: RMLS (OR). This data may not be complete. We recommend contacting the local school district to confirm school assignments for this home.
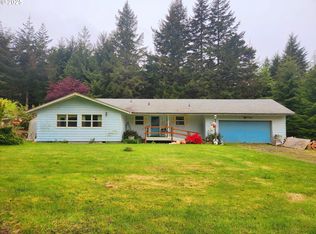
Similar homes
- $525,0003 bd2 ba1.9k sqft85405 Armstrong Way, Florence, OR 97439Active

 MLS ID #385016516, Crystell Wise, TR Hunter Real Estate. RMLS (OR)
 - $419,0003 bd2 ba1.2k sqft1142 9th St, Florence, OR 97439Active
 MLS ID #105031991, Jillian Burris, RE/MAX South Coast. RMLS (OR)
 - $--2 bd2 ba2k sqft84755 Highway 101, Florence, OR 97439Active
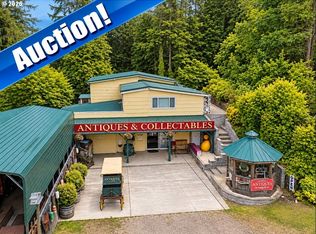 MLS ID #534426431, Tim Stuart, Keller Williams Realty Portland Premiere. RMLS (OR)
 - $479,0003 bd2 ba1.5k sqft1751 Willow Loop, Florence, OR 97439Active
 MLS ID #341030175, Tralena Whitten, Jim Downing Realty. RMLS (OR)
 - $525,0003 bd2 ba1.7k sqft5045 N Loftus Rd, Florence, OR 97439ActiveMLS ID #183278526, Jillian Burris, RE/MAX South Coast. RMLS (OR)
- $499,0003 bd2 ba1.5k sqft2288 11th St, Florence, OR 97439ActiveMLS ID #220727476, Vanessa West, Windermere Real Estate Lane County. RMLS (OR)
- $469,0002 bd2 ba1.5k sqft3520 Ocean View Dr, Florence, OR 97439ActiveMLS ID #665406931, Sadie Walters, Coldwell Banker Coast Real Est. RMLS (OR)
- $499,0003 bd3 ba2.1k sqft2372 S 22nd Ct, Florence, OR 97439ActiveMLS ID #768863492, Nichole Lewis, TR Hunter Real Estate. RMLS (OR)
- $499,0003 bd3 ba2.1k sqft83224 Clear Lake Rd, Florence, OR 97439ActiveMLS ID #467775842, Danielle Flescher, Coldwell Banker Coast Real Est. RMLS (OR)
- $429,9003 bd2 ba1.4k sqft5119 S Loftus Rd, Florence, OR 97439ActiveMLS ID #722680917, Jim Hoberg, West Coast Real Estate Service. RMLS (OR)
- $648,0003 bd3 ba2k sqft84966 Highway 101, Florence, OR 97439ActiveMLS ID #311748851, Teresa Zamora, eXp Realty, LLC. RMLS (OR)
- $505,0002 bd2 ba1.6k sqft2265 24th St, Florence, OR 97439ActiveMLS ID #177382071, Daniel Gandee, Real Broker. RMLS (OR)
- $625,0003 bd2 ba1.6k sqft2184 13th St, Florence, OR 97439ActiveMLS ID #270579968, Andrew Childers, RE/MAX South Coast. RMLS (OR)
- $429,0003 bd2 ba1.5k sqft147 42nd Way, Florence, OR 97439ActiveMLS ID #787661513, Mike Blankenship, TR Hunter Real Estate. RMLS (OR)
- $430,0003 bd2 ba1.3k sqft4567 Foulweather St, Florence, OR 97439ActiveMLS ID #209571086, Cody Ruegg, John L. Scott Sandy. RMLS (OR)
- $575,0003 bd2 ba1.4k sqft3330 31st St, Florence, OR 97439ActiveMLS ID #183869183, Sarah Quinn, West Coast Real Estate Service. RMLS (OR)
- $365,0002 bd1 ba936 sqft844 Rhododendron Dr, Florence, OR 97439ActiveMLS ID #704048568, Kyle Lewis, TR Hunter Real Estate. RMLS (OR)
- $455,0003 bd2 ba1.4k sqft87540 Rhodowood Dr, Florence, OR 97439ActiveMLS ID #440929811, Mike Blankenship, TR Hunter Real Estate. RMLS (OR)
