Completely move-in ready and thoughtfully updated, this charming ranch offers incredible value, stylish updates, and the opportunity to build future equity. From the moment you arrive, you'll appreciate the fresh curb appeal with updated landscaping, new shutters, and a new front storm door. Step inside to discover fresh paint throughout, abundant natural light, and a warm, inviting layout that's ready for you to call home. The spacious living room welcomes you with a beautiful bay window, while the kitchen has been refreshed with refinished and painted cabinetry, updated hardware, a new faucet, newer refrigerator, and updated light fixtures. Just off the kitchen, the stunning sunroom is sure to become your favorite space in the home. Filled with natural light and overlooking the backyard, it's the perfect place to enjoy your morning coffee, entertain guests, or simply unwind. All three bedrooms are conveniently located on the main level and feature updated closet systems and closet doors for added organization. The beautifully remodeled bathroom has been completely transformed with a custom tiled shower, updated plumbing and fixtures, a new vanity countertop and sink, refinished cabinetry, and a new toilet. The full walkout lower level offers endless possibilities. While unfinished, it provides an incredible opportunity to expand your living space and build instant equity on your own timeline, without the need to take on a major renovation before moving in. A roughed-in bathroom is already in place, making it even easier to add a half or full bath as you finish the space to fit your needs. Outside, you'll love the fully fenced backyard featuring an added privacy fence, storage shed, and custom pallet accent wall on the walkout patio. The oversized two-car carport offers exceptional covered parking and could easily be enclosed to create a tandem two-car garage. Located just down the street from the brand-new Waterloo High School, this home is situated in an area poised for continued growth and long-term value. Whether you're a first-time buyer, downsizing, or looking for a smart investment, this home offers the perfect combination of move-in-ready convenience and future potential. Major updates since 2021 include: updated landscaping; new front storm door and exterior shutters; fresh paint throughout; a fully renovated bathroom with custom tiled shower, updated plumbing, and new fixtures; refinished and painted kitchen cabinets with updated hardware; newer refrigerator; updated light fixtures throughout the main level; updated bedroom closet systems and closet doors; and a newly added privacy fence. Beautifully maintained, thoughtfully updated, and truly move-in ready, this home offers the rare opportunity to enjoy today while building even more value for tomorrow.
For sale
$159,900
1851 Downing Ave, Waterloo, IA 50701
3beds
1,414sqft
:
Get pre-qualified$1,190/mo
Single Family Residence
Built in 1958
7,405 Square Feet Lot
$151,700 Zestimate®
$113/sqft
$-- HOA
What's special
Warm inviting layoutUpdated plumbing and fixturesUpdated hardwareAbundant natural lightFresh paint throughoutBeautifully remodeled bathroomUpdated light fixtures
- 10 hours |
- 696 |
- 54 |
Zillow last checked:
Listing updated:
Listed by:
Danielle Morris 319-231-4175,
Berkshire Hathaway Home Services One Realty Centre
Source: Northeast Iowa Regional BOR as distributed by MLS GRID,MLS#: 20263497
Facts & features
Interior
Bedrooms & bathrooms
- Bedrooms: 3
- Bathrooms: 2
- Full bathrooms: 1
Other
- Level: Upper
Other
- Level: Main
Other
- Level: Lower
Heating
- Forced Air
Cooling
- Central Air
Features
- Basement: Walk-Out Access,Unfinished
- Has fireplace: No
- Fireplace features: None
Interior area
- Total interior livable area: 1,414 sqft
- Finished area below ground: 350
Video & virtual tour
Property
Parking
- Parking features: Carport
Features
- Fencing: Fenced
Lot
- Size: 7,405 Square Feet
- Dimensions: 55X135
Details
- Additional structures: Storage
- Parcel number: 891328176003
- Zoning: R-2
- Special conditions: Standard
Construction
Type & style
- Home type: SingleFamily
- Property subtype: Single Family Residence
Materials
- Vinyl Siding
- Roof: Shingle,Asphalt
Condition
- Year built: 1958
Utilities & green energy
- Sewer: Public Sewer
- Water: Public
Community & HOA
Location
- Region: Waterloo
Financial & listing details
- Price per square foot: $113/sqft
- Tax assessed value: $132,660
- Annual tax amount: $2,576
- Date on market: 7/28/2026
- Road surface type: Concrete
Estimated market value
$151,700
$144,000 - $159,000
$1,317/mo
Price history
| Date | Event | Price |
|---|---|---|
| 7/28/2026 | Listed for sale | $159,900+68.2%$113/sqft |
Source:  Northeast Iowa Regional BOR as distributed by MLS GRID #20263497 Report a problem Northeast Iowa Regional BOR as distributed by MLS GRID #20263497 Report a problem | ||
| 4/4/2019 | Sold | $95,050+5.7%$67/sqft |
Source: Northeast Iowa Regional BOR as distributed by MLS GRID #20190854 Report a problem | ||
| 3/3/2019 | Pending sale | $89,900$64/sqft |
Source: Amy Wienands Real Estate #20190854 Report a problem | ||
| 3/1/2019 | Listed for sale | $89,900$64/sqft |
Source: Amy Wienands Real Estate #20190854 Report a problem | ||
Public tax history
| Year | Property taxes | Tax assessment |
|---|---|---|
| 2025 | $2,576 +8.5% | $132,660 +11.7% |
| 2024 | $2,373 +7.3% | $118,740 |
| 2023 | $2,211 +2.7% | $118,740 +17.9% |
| 2022 | $2,152 -3% | $100,670 |
| 2021 | $2,218 +2.9% | $100,670 +2.8% |
| 2020 | $2,155 +12.9% | $97,940 +1.3% |
| 2019 | $1,909 +1.2% | $96,720 |
| 2018 | $1,888 0% | $96,720 |
| 2017 | $1,888 +3.3% | $96,720 +4.4% |
| 2016 | $1,828 | $92,630 |
| 2015 | $1,828 +1.3% | $92,630 +0.3% |
| 2014 | $1,804 -7.9% | $92,390 -4.2% |
| 2012 | $1,959 +8.8% | $96,470 |
| 2011 | $1,801 +3.4% | $96,470 +6.3% |
| 2010 | $1,741 +2.9% | $90,730 |
| 2009 | $1,691 +2.4% | $90,730 |
| 2008 | $1,652 +1.9% | $90,730 +7% |
| 2007 | $1,622 -0.6% | $84,790 |
| 2006 | $1,631 +10.2% | $84,790 |
| 2005 | $1,480 +6.1% | $84,790 +28.8% |
| 2003 | $1,395 +1.6% | $65,810 |
| 2002 | $1,373 +16.3% | $65,810 +18% |
| 2001 | $1,181 | $55,770 |
Find assessor info on the county website
Monthly payment
Est. payment
Payment breakdown
Explore the cost of this home by adjusting the details. Changes won't be saved.Climate risks
Neighborhood: Alabar Hills
Nearby schools
GreatSchools rating
- 5/10Fred Becker Elementary SchoolGrades: PK-5Distance: 0.2 mi
- 2/10Central Middle SchoolGrades: 6-8Distance: 0.4 mi
- 3/10West High SchoolGrades: 9-12Distance: 2.6 mi
Schools provided by the listing agent
- Elementary: Fred Becker Elementary
- Middle: Central Intermediate
- High: West High - Waterloo
Source: Northeast Iowa Regional BOR as distributed by MLS GRID. This data may not be complete. We recommend contacting the local school district to confirm school assignments for this home.
- $137,9002 bd1 ba792 sqft1845 Downing Ave, Waterloo, IA 50701Off Market
- $184,3002 bd2 ba1.1k sqft1855 Downing Ave, Waterloo, IA 50701Off Market
- $141,9003 bd1 ba1.1k sqft1839 Downing Ave, Waterloo, IA 50701Off Market
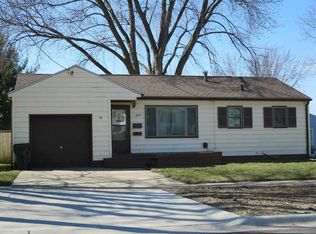
- $174,5003 bd2 ba1.2k sqft1861 Downing Ave, Waterloo, IA 50701Off Market
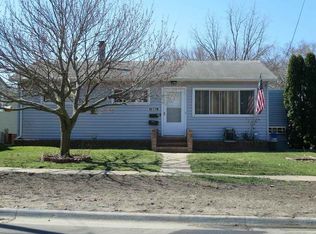
- $126,0002 bd1 ba768 sqft1860 Downing Ave, Waterloo, IA 50701Off Market
- $159,4003 bd1 ba972 sqft1868 Downing Ave, Waterloo, IA 50701Off Market
- $150,5002 bd1 ba912 sqft1844 Rush St, Waterloo, IA 50701Off Market
- $138,2002 bd1 ba1k sqft1835 Downing Ave, Waterloo, IA 50701Off Market
A local agent can set up tours, give advice and negotiate with sellers.
A local lender can help you make sure your offer is ready when you are.
Similar homes
- $162,0002 bd2 ba1.4k sqft600 Evergreen Ave, Waterloo, IA 50701For Sale
 MLS ID #20262985, Nicola West, Realty ONE Group Movement. Northeast Iowa Regional BOR as distributed by MLS GRID
 - $162,5002 bd1 ba864 sqft1811 Sager Ave, Waterloo, IA 50701For Sale
 MLS ID #20263339, Victoria Lockard, Lockard Realty Company. Northeast Iowa Regional BOR as distributed by MLS GRID
 - $174,9002 bd1 ba1.2k sqft245 Derbyshire Rd, Waterloo, IA 50701For Sale
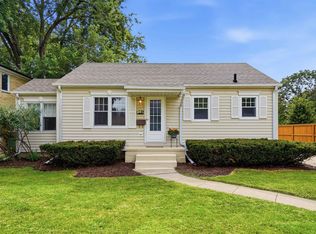 MLS ID #20263427, Amy Wienands, AWRE, EXP Realty, LLC. Northeast Iowa Regional BOR as distributed by MLS GRID
 - $164,0003 bd2 ba1.5k sqft2211 W 3rd St, Waterloo, IA 50701For Sale
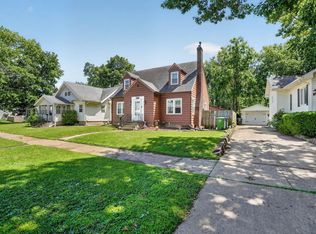 MLS ID #20262727, Meghan Wiedow, Oakridge Real Estate. Northeast Iowa Regional BOR as distributed by MLS GRID
 - $154,5002 bd1 ba1.5k sqft1525 Robin Rd, Waterloo, IA 50701For SaleMLS ID #20262473, Rick Bauer, RE/MAX Concepts - Cedar Falls. Northeast Iowa Regional BOR as distributed by MLS GRID
- $154,9003 bd1 ba1.4k sqft1149 Virginia St, Waterloo, IA 50703For SaleMLS ID #20263362, Kelsey Jorgensen, Vine Valley Real Estate. Northeast Iowa Regional BOR as distributed by MLS GRID
- $174,9002 bd1 ba1.5k sqft940 Littlefield Rd, Waterloo, IA 50701For SaleMLS ID #20261517, Janae M Ohrt, Century 21 Signature Real Estate - Cedar Falls. Northeast Iowa Regional BOR as distributed by MLS GRID
- $179,0002 bd1 ba1k sqft537 Martin Rd, Waterloo, IA 50701For Sale By Owner
- $149,9003 bd3 ba1.3k sqft303 Ankeny St, Waterloo, IA 50703For SaleMLS ID #20263393, Amy Wienands, AWRE, EXP Realty, LLC. Northeast Iowa Regional BOR as distributed by MLS GRID
- $189,9003 bd1 ba1.5k sqft1223 Maxine Ave, Waterloo, IA 50701For SaleMLS ID #20262848, Jessica E Schoof, Structure Real Estate. Northeast Iowa Regional BOR as distributed by MLS GRID
- $129,9002 bd1 ba1.2k sqft1207 Oregon St, Waterloo, IA 50702For SaleMLS ID #20263485, Zachary Beschorner, Fusion, REALTORS. Northeast Iowa Regional BOR as distributed by MLS GRID
- $162,5003 bd2 ba1.5k sqft3137 Hammond Ave, Waterloo, IA 50702For SaleMLS ID #20261966, Betty M Wroe, Oakridge Real Estate. Northeast Iowa Regional BOR as distributed by MLS GRID
- $159,9003 bd1 ba1.1k sqft2001 W 7th St, Waterloo, IA 50702For Sale By Owner
- $180,0003 bd3 ba1.9k sqft733 Home Park Blvd, Waterloo, IA 50701For Sale By Owner
- $159,9004 bd2 ba1.2k sqft1652 Bertch Ave, Waterloo, IA 50702For SaleMLS ID #20263199, Nicola West, Realty ONE Group Movement. Northeast Iowa Regional BOR as distributed by MLS GRID
- $149,9002 bd2 ba1.3k sqft1166 Easton Ave, Waterloo, IA 50702For SaleMLS ID #20263358, Sandy L. Stuber, GRI, RE/MAX Concepts - Cedar Falls. Northeast Iowa Regional BOR as distributed by MLS GRID
- $152,0003 bd2 ba1.5k sqft1228 Lyon Ave, Waterloo, IA 50702For SaleMLS ID #20262220, Haley Andersen, Structure Real Estate. Northeast Iowa Regional BOR as distributed by MLS GRID
- $149,9003 bd2 ba1.1k sqft1429 Baltimore St, Waterloo, IA 50702For Sale By Owner
- $205,0003 bd1 ba1.2k sqft576 Pioneer Rd, Waterloo, IA 50701For SaleMLS ID #20262350, Carl Ericson, Oakridge Real Estate. Northeast Iowa Regional BOR as distributed by MLS GRID
- $149,9002 bd1 ba988 sqft408 Kingsley Ave, Waterloo, IA 50701For SaleMLS ID #20262557, Robert Hoppes, Structure Real Estate. Northeast Iowa Regional BOR as distributed by MLS GRID
