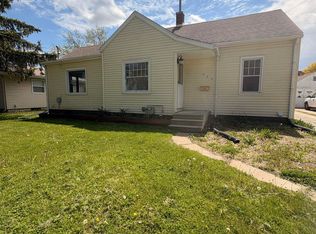
Charming Craftsman with Modern Updates. Step into timeless character with this 2+bedroom Craftsman-style home. The versatile flex room is ready to become your home office, guest room, or creative studio. Original trim and built-ins on the main floor showcase the craftsmanship of a bygone era, while the enclosed front porch offers the perfect spot to relax and greet the day. New LVP flooring flows throughout the main level, creating a fresh, low-maintenance foundation for modern living. The updated kitchen, including appliances and remodeled bathroom bring contemporary convenience while the home's original architectural details remain lovingly preserved. The furnace and central air new in 2018. The property disclosure details the updated plumbing details. Outside, the chain-link fence is an added feature that offers convenience and defines the outdoor space while the detached two-stall garage offers ample storage and parking. Whether you're a first-time buyer or downsizing without compromise, this home blends historic charm with practical upgrades. Being sold as-is — a fantastic opportunity to own a piece of Craftsman character at a great value.
For sale
$154,500
1023 Western Ave, Waterloo, IA 50702
2beds
1,117sqft
Single Family Residence
Built in 1917
7,056 Square Feet Lot
$144,300 Zestimate®
$138/sqft
$-- HOA
What's special
Remodeled bathroomTimeless characterEnclosed front porchVersatile flex room
- 2 days |
- 401 |
- 45 |
Zillow last checked:
Listing updated:
Listed by:
Cindy Gaffney 319-239-1236,
Re/Max Concepts
Source: Northeast Iowa Regional BOR as distributed by MLS GRID,MLS#: 20263788
Facts & features
Interior
Bedrooms & bathrooms
- Bedrooms: 2
- Bathrooms: 1
- Full bathrooms: 1
Rooms
- Room types: 1st Floor Entry, Dining Room Separate
Primary bedroom
- Level: Main
- Area: 143 Square Feet
- Dimensions: 11x13
Other
- Level: Upper
Other
- Level: Main
Other
- Level: Lower
Dining room
- Level: Main
- Area: 154 Square Feet
- Dimensions: 14x11
Kitchen
- Level: Main
- Area: 100 Square Feet
- Dimensions: 10x10
Living room
- Level: Main
- Area: 169 Square Feet
- Dimensions: 13x13
Heating
- Forced Air, Natural Gas
Cooling
- Ceiling Fan(s), Central Air
Appliances
- Included: Dishwasher, Dryer, Free-Standing Range, Refrigerator, Washer, Gas Water Heater
- Laundry: Lower Level
Features
- Ceiling Fan(s)
- Doors: Paneled Doors
- Basement: Block,Interior Entry,Floor Drain
- Has fireplace: No
- Fireplace features: None
Interior area
- Total interior livable area: 1,117 sqft
- Finished area below ground: 0
Property
Parking
- Total spaces: 2
- Parking features: 2 Stall, Detached Garage, Garage Door Opener
- Carport spaces: 2
Features
- Patio & porch: Enclosed
- Fencing: Fenced
Lot
- Size: 7,056 Square Feet
- Dimensions: 54 x131
- Features: Corner Lot
Details
- Parcel number: 89133513308
- Zoning: R-2
- Special conditions: Standard
Construction
Type & style
- Home type: SingleFamily
- Property subtype: Single Family Residence
Materials
- Aluminum Siding
- Roof: Asphalt
Condition
- Year built: 1917
Utilities & green energy
- Sewer: Public Sewer
- Water: Public
Community & HOA
Community
- Features: Sidewalks
- Security: Smoke Detector(s)
Location
- Region: Waterloo
Financial & listing details
- Price per square foot: $138/sqft
- Tax assessed value: $107,970
- Annual tax amount: $2,203
- Date on market: 8/12/2026
- Cumulative days on market: 4 days
- Road surface type: Concrete
Estimated market value
$144,300
$133,000 - $156,000
$1,230/mo
Price history
| Date | Event | Price |
|---|---|---|
| 8/12/2026 | Listed for sale | $154,500+56.2%$138/sqft |
Source:  Northeast Iowa Regional BOR as distributed by MLS GRID #20263788 Report a problem Northeast Iowa Regional BOR as distributed by MLS GRID #20263788 Report a problem | ||
| 6/24/2020 | Sold | $98,900-1%$89/sqft |
Source: Northeast Iowa Regional BOR as distributed by MLS GRID #20201756 Report a problem | ||
| 4/26/2020 | Pending sale | $99,900$89/sqft |
Source: Amy Wienands Real Estate #20201756 Report a problem | ||
| 4/15/2020 | Listed for sale | $99,900+17.7%$89/sqft |
Source: Amy Wienands Real Estate #20201756 Report a problem | ||
| 6/1/2009 | Sold | $84,900$76/sqft |
Source: Public Record Report a problem | ||
| 3/1/2009 | Price change | $84,900-5.1%$76/sqft |
Source: Century 21 #160935 Report a problem | ||
| 2/19/2009 | Listed for sale | $89,500+43.2%$80/sqft |
Source: Century 21 #160935 Report a problem | ||
| 1/11/2006 | Sold | $62,500$56/sqft |
Source: Public Record Report a problem | ||
Public tax history
| Year | Property taxes | Tax assessment |
|---|---|---|
| 2025 | $1,941 +8.8% | $107,970 +8.3% |
| 2024 | $1,784 +11.8% | $99,720 |
| 2023 | $1,595 +2.8% | $99,720 +22.4% |
| 2022 | $1,551 -3.3% | $81,500 |
| 2021 | $1,605 +1.9% | $81,500 +2.6% |
| 2020 | $1,574 -1.3% | $79,440 |
| 2019 | $1,594 +1.1% | $79,440 |
| 2018 | $1,577 +0% | $79,440 |
| 2017 | $1,576 -1.7% | $79,440 |
| 2016 | $1,604 | $79,440 |
| 2015 | $1,604 +6.5% | $79,440 +4.8% |
| 2014 | $1,506 -14.2% | $75,770 -8.8% |
| 2012 | $1,754 +6.9% | $83,120 |
| 2011 | $1,640 +3.3% | $83,120 +5% |
| 2010 | $1,588 +2.8% | $79,170 |
| 2009 | $1,545 +2.2% | $79,170 |
| 2008 | $1,512 +1.7% | $79,170 +7% |
| 2007 | $1,487 -0.5% | $73,990 |
| 2006 | $1,494 +27.5% | $73,990 |
| 2005 | $1,172 +5.8% | $73,990 +49.8% |
| 2003 | $1,107 +1.7% | $49,380 |
| 2002 | $1,089 +10.7% | $49,380 +18% |
| 2001 | $984 | $41,850 |
Find assessor info on the county website
Monthly payment
Est. payment
Payment breakdown
Explore the cost of this home by adjusting the details. Changes won't be saved.Climate risks
Neighborhood: 50702
Nearby schools
GreatSchools rating
- 5/10Irving Elementary SchoolGrades: K-5Distance: 0.3 mi
- 2/10Central Middle SchoolGrades: 6-8Distance: 2.7 mi
- 3/10West High SchoolGrades: 9-12Distance: 0.8 mi
Schools provided by the listing agent
- Elementary: Irving Elementary - Wloo
- Middle: Central
- High: West High - Waterloo
Source: Northeast Iowa Regional BOR as distributed by MLS GRID. This data may not be complete. We recommend contacting the local school district to confirm school assignments for this home.
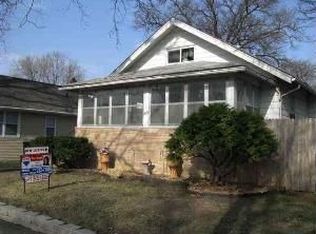
- $118,2002 bd1 ba1.3k sqft1019 Western Ave, Waterloo, IA 50702Off Market
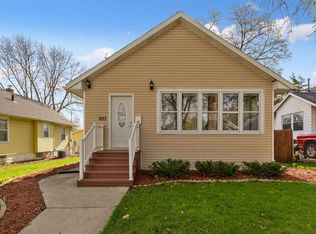
- $140,0002 bd1 ba1.1k sqft1013 Western Ave, Waterloo, IA 50702Off Market
- $149,9003 bd2 ba1.5k sqft1101 Western Ave, Waterloo, IA 50702Off Market
- $121,2002 bd1 ba967 sqft1007 Western Ave, Waterloo, IA 50702Off Market
- $152,5003 bd1 ba1.5k sqft1024 Western Ave, Waterloo, IA 50702Off Market
- $83,7902 bd1 ba943 sqft1028 Western Ave, Waterloo, IA 50702Off Market
- $112,0003 bd1 ba1.3k sqft1107 Western Ave, Waterloo, IA 50702Off Market
- $131,0002 bd1 ba943 sqft1028 Western Ave, Waterloo, IA 50702Off Market
A local agent can set up tours, give advice and negotiate with sellers.
Similar homes
- $189,9003 bd1 ba1.2k sqft1815 W 7th St, Waterloo, IA 50702For Sale
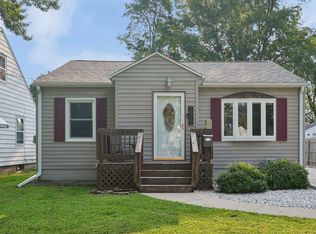 MLS ID #20263737, Selvedina Samardzic, Vine Valley Real Estate. Northeast Iowa Regional BOR as distributed by MLS GRID
 - $149,9003 bd2 ba1.1k sqft1429 Baltimore St, Waterloo, IA 50702For Sale By Owner

- $149,9002 bd2 ba1.3k sqft1166 Easton Ave, Waterloo, IA 50702For Sale
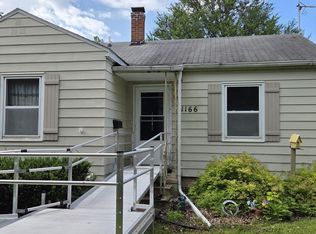 MLS ID #20263358, Sandy L. Stuber, GRI, Re/Max Concepts. Northeast Iowa Regional BOR as distributed by MLS GRID
 - $148,0002 bd2 ba1.1k sqft922 E Mitchell Ave, Waterloo, IA 50702For Sale
 MLS ID #20261982, Kelly Jo Fretto, Pinnacle Realty. Northeast Iowa Regional BOR as distributed by MLS GRID
 - $155,0004 bd2 ba1.2k sqft1652 Bertch Ave, Waterloo, IA 50702For SaleMLS ID #20263199, Nicola West, Realty ONE Group Movement. Northeast Iowa Regional BOR as distributed by MLS GRID
- $134,9002 bd1 ba972 sqft1005 Forest Ave, Waterloo, IA 50702For SaleMLS ID #20262517, Andrew G Wilson, Oakridge Real Estate. Northeast Iowa Regional BOR as distributed by MLS GRID
- $--2 bd1 ba964 sqft1916 W 7th St, Waterloo, IA 50702AuctionServiceLink Auction
- $140,0003 bd1 ba864 sqft525 Helmet Ave, Waterloo, IA 50703For SaleMLS ID #20263790, Madeline Poppe, Real Broker, LLC. Northeast Iowa Regional BOR as distributed by MLS GRID
- $125,0002 bd-- ba1.1k sqft216 Randall St, Waterloo, IA 50701For SaleMLS ID #20263752, Kenyatta A Draine, Skogman Realty. Northeast Iowa Regional BOR as distributed by MLS GRID
- $210,0003 bd-- ba1.5k sqft2620 Crestline Ave, Waterloo, IA 50702For SaleMLS ID #20263835, Angie Camlin, EXP Realty, LLC. Northeast Iowa Regional BOR as distributed by MLS GRID
- $149,9002 bd1 ba988 sqft408 Kingsley Ave, Waterloo, IA 50701For SaleMLS ID #20262557, Robert Hoppes, Structure Real Estate. Northeast Iowa Regional BOR as distributed by MLS GRID
- $139,9003 bd1 ba864 sqft512 Maple St, Washburn, IA 50702For SaleMLS ID #20263773, Amy Wienands, AWRE, EXP Realty, LLC. Northeast Iowa Regional BOR as distributed by MLS GRID
- $149,5003 bd2 ba1.5k sqft1228 Lyon Ave, Waterloo, IA 50702For SaleMLS ID #20262220, Haley Andersen, Structure Real Estate. Northeast Iowa Regional BOR as distributed by MLS GRID
- $162,5003 bd2 ba1.5k sqft3137 Hammond Ave, Waterloo, IA 50702For SaleMLS ID #20261966, Betty M Wroe, Oakridge Real Estate. Northeast Iowa Regional BOR as distributed by MLS GRID
- $150,0004 bd2 ba981 sqft1524 W 5th St, Waterloo, IA 50702For Sale By Owner
- $126,9002 bd1 ba1k sqft220 Forest Ave, Waterloo, IA 50702For SaleMLS ID #20262465, Michele Henze, Lockard Realty Company. Northeast Iowa Regional BOR as distributed by MLS GRID
- $--2 bd2 ba1.3k sqft600 Bishop Ave, Waterloo, IA 50707AuctionXome
- $135,0001 bd1 ba980 sqft711 Bishop Ave, Waterloo, IA 50707For SaleMLS ID #20263818, Scott Seeley GRI, CRS, Re/Max Concepts. Northeast Iowa Regional BOR as distributed by MLS GRID
- $119,9002 bd1 ba1.2k sqft1207 Oregon St, Waterloo, IA 50702For SaleMLS ID #20263485, Zachary Beschorner, Fusion, REALTORS. Northeast Iowa Regional BOR as distributed by MLS GRID
- $169,5002 bd1 ba1.2k sqft245 Derbyshire Rd, Waterloo, IA 50701For SaleMLS ID #20263427, Amy Wienands, AWRE, EXP Realty, LLC. Northeast Iowa Regional BOR as distributed by MLS GRID
