Come View This Super 2 Story Home In Rostraver Township That's Larger Than It Appear! Beautiful Front Porch, Open Living/Dining Room W/Wood Burning Fireplace & Gorgeous Built-In Bookcases. Working Kitchen Features Appliances & Pantry & Easy Access To The Rear Yard From The Mud Room/Multi-Purpose Room Along W/The Big 1st Floor Laundry Room W/Washer & Dryer Included. The 1st Floor Bonus Den/Office Is Off The Living Room Along W/Convenient Powder Room. The 3 Bedrooms Up Have Harewood Flooring High Ceilings & Full Bath/Tub W/Ceramic Flooring. The Lower Level/Basement Has 8' Ceilings & Ample Open Space + Big Storage Area Under The Front Porch. & Shower Area. The Integral Garage Is 1 Step Down To The Long Driveway At Can Accommodate 3 Additional Cars If Needed. The 'L Shaped' Back Yard Has Even More To Offer. Location Is For Quick Commuting To 51 N/S - I 70 E/W Along The MonAle Health Plex - Less Than 4 Miles To The Bike Trail & Yough River If Your Looking For Outside Activities.
For sale
$187,000
767 Fellsburg Rd, Rostraver Township, PA 15012
3beds
--sqft
Single Family Residence
Built in 1935
0.53 Acres Lot
$183,600 Zestimate®
$--/sqft
$-- HOA
What's special
Wood burning fireplaceIntegral garageConvenient powder roomBeautiful front porchHigh ceilingsGorgeous built-in bookcasesShower area
- 1 day
- 317
- 21
Likely to sell faster than
Zillow last checked:
Listing updated:
Listed by:
Pamela Drake 724-929-7228,
BERKSHIRE HATHAWAY THE PREFERRED REALTY 724-929-7228
Source: WPMLS,MLS#: 1778999 Originating MLS: West Penn Multi-List
Originating MLS: West Penn Multi-ListFacts & features
Interior
Bedrooms & bathrooms
- Bedrooms: 3
- Bathrooms: 2
- Full bathrooms: 1
- 1/2 bathrooms: 1
Primary bedroom
- Level: Upper
- Dimensions: 11x15
Bedroom 2
- Level: Upper
- Dimensions: 11x13
Bedroom 3
- Level: Upper
- Dimensions: 10x11
Bonus room
- Level: Main
- Dimensions: 10X11
Den
- Level: Main
- Dimensions: 9X13
Dining room
- Level: Main
- Dimensions: 11x13
Kitchen
- Level: Main
- Dimensions: 7x11
Laundry
- Level: Main
- Dimensions: 9x10
Living room
- Level: Main
- Dimensions: 13x15
Heating
- Forced Air, Gas
Cooling
- Central Air
Appliances
- Included: Some Electric Appliances, Dryer, Disposal, Microwave, Refrigerator, Stove, Washer
Features
- Pantry, Window Treatments
- Flooring: Ceramic Tile, Hardwood, Carpet
- Windows: Multi Pane, Window Treatments
- Basement: Walk-Out Access
- Number of fireplaces: 1
Video & virtual tour
Property
Parking
- Total spaces: 1
- Parking features: Built In, Garage Door Opener
- Has attached garage: Yes
Features
- Levels: Two
- Stories: 2
- Pool features: None
Lot
- Size: 0.53 Acres
- Dimensions: 116 x 200 irg
Details
- Parcel number: 5609010044
Construction
Type & style
- Home type: SingleFamily
- Architectural style: Two Story
- Property subtype: Single Family Residence
Materials
- Brick
- Roof: Composition
Condition
- Resale
- Year built: 1935
Utilities & green energy
- Sewer: Public Sewer
- Water: Public
Community & HOA
Location
- Region: Rostraver Township
Financial & listing details
- Tax assessed value: $13,760
- Annual tax amount: $2,006
- Date on market: 10/13/2026
Estimated market value
$183,600
$174,000 - $193,000
$1,351/mo
Price history
| Date | Event | Price |
|---|---|---|
| 10/13/2026 | Listed for sale | $187,000-13% |
Source:  WPMLS #1778999 Report a problem WPMLS #1778999 Report a problem | ||
| 9/16/2026 | Listing removed | $215,000 |
Source: WPMLS #1723571 Report a problem | ||
| 7/14/2026 | Listed for sale | $215,000-4.4% |
Source: WPMLS #1723571 Report a problem | ||
| 5/16/2026 | Listing removed | $225,000 |
Source: WPMLS #1723571 Report a problem | ||
| 4/30/2026 | Contingent | $225,000 |
Source: WPMLS #1723571 Report a problem | ||
| 8/22/2025 | Price change | $225,000-5.3% |
Source: WPMLS #1674842 Report a problem | ||
| 4/4/2025 | Listed for sale | $237,500-5% |
Source: WPMLS #1674842 Report a problem | ||
| 2/3/2025 | Listing removed | $250,000 |
Source: WPMLS #1674842 Report a problem | ||
| 10/5/2024 | Listed for sale | $250,000 |
Source: WPMLS #1674842 Report a problem | ||
Public tax history
| Year | Property taxes | Tax assessment |
|---|---|---|
| 2025 | $1,937 | $13,760 |
| 2024 | $1,937 +7.6% | $13,760 |
| 2023 | $1,800 +1.5% | $13,760 |
| 2022 | $1,774 +2% | $13,760 |
| 2021 | $1,739 +2.8% | $13,760 |
| 2020 | $1,691 | $13,760 |
| 2019 | $1,691 +4.5% | $13,760 |
| 2018 | $1,619 +2.1% | $13,760 |
| 2017 | $1,586 +2.6% | $13,760 |
| 2016 | $1,546 | $13,760 |
| 2015 | $1,546 | $13,760 |
| 2014 | $1,546 -0.8% | $13,760 |
| 2013 | $1,558 -0.4% | $13,760 |
| 2012 | $1,564 | $13,760 |
| 2011 | $1,564 +4.4% | $13,760 |
| 2010 | $1,499 +2.3% | $13,760 |
| 2009 | $1,465 +4.4% | $13,760 |
| 2008 | $1,403 +0.1% | $13,760 |
| 2007 | $1,402 -2.3% | $13,760 |
| 2006 | $1,435 -0.2% | $13,760 |
| 2005 | $1,438 +12.1% | $13,760 |
| 2004 | $1,283 +8% | $13,760 |
| 2003 | $1,188 +2.5% | $13,760 |
| 2002 | $1,158 +4.3% | $13,760 |
| 2000 | $1,110 | $13,760 |
Find assessor info on the county website
Monthly payment
Est. payment
Payment breakdown
Explore the cost of this home by adjusting the details. Changes won't be saved.Climate risks
Neighborhood: 15012
Nearby schools
Schools provided by the listing agent
- District: Belle Vernon Area
Source: WPMLS. This data may not be complete. We recommend contacting the local school district to confirm school assignments for this home.
Similar homes
- $199,9002 bd1 ba-- sqft449 Belrose Dr, Rostraver Township, PA 15012For Sale
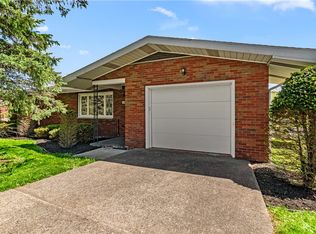 MLS ID #1770854, Lexi Mayorova. WPMLS
 - $165,0003 bd2 ba-- sqft720 Park Ave, Belle Vernon, PA 15012For Sale
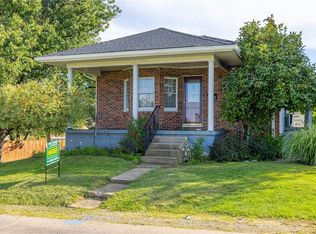 MLS ID #1772222, Beth Terbest. WPMLS
 - $154,9003 bd1 ba1.2k sqft120 Reed Ave, Belle Vernon, PA 15012For Sale
 MLS ID #1764447, Bonnie Halinka. WPMLS
 - $179,9003 bd1 ba1.1k sqft204 Dennis St, Elizabeth, PA 15037For Sale
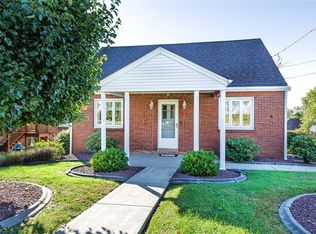 MLS ID #1777568, Kelly Chess. WPMLS
