Come build your dream new construction home with Custom Home Builders, Elkwood Homes. Set on a stunning 2-acre parcel with endless potential, the property offers unmatched freedom—no HOA restrictions, allowing for pole barns, fences, and the outdoor spaces you’ve always envisioned. The FIRST FLOOR PRIMARY SUITE FLOOR PLAN delivers a perfectly executed open floor plan and a clean-lined, modern design crafted for elevated living. Every detail has been thoughtfully curated—from beautiful hardwood floors and substantial molding to bright, expansive windows that bring warmth and sophistication to every room. At the heart of the home, the gourmet kitchen is yours to design with Elkwood’s expert team—featuring a large center island, quartz countertops, custom cabinetry, dining area, perfect for entertaining or everyday living. The expansive great room impresses with soaring ceilings, a striking gas fireplace, and a beautifully designed staircase leading to the second floor. Retreat to the luxurious FIRST FLOOR primary suite, highlighted by a spa-inspired bathroom and an large walk-in closet. All closets throughout the home are custom-designed with you and the Builder—no wire racking ever—ensuring custom-quality storage at every turn. Stunning staircase takes you to the second floor which offers two additional bedrooms, a versatile loft/flex space perfect for an office PLUS a bonus room that can easily function as a fourth bedroom, media room, craft room or playroom. The lower level is plumbed for a future bathroom or wet bar and awaits your personal finishing touches, offering endless possibilities for expanded living. Built with Elkwood Homes’ signature craftsmanship and attention to detail, this home sets the standard for luxury new construction.
New construction
$689,000
7670 Parashallville Rd, Hartland, MI 48430
3beds
2,188sqft
Single Family Residence
Built in 2026
2 Acres Lot
$686,000 Zestimate®
$315/sqft
$-- HOA
What's special
Striking gas fireplaceLarge center islandSpa-inspired bathroomBeautifully designed staircaseExpansive great roomOpen floor planClean-lined modern design
- 221 days |
- 405 |
- 15 |
Zillow last checked:
Listing updated:
Listed by:
Alyse Robertelli 248-755-1158,
KW Domain 248-590-0800,
Candice A Van Slembrouck 248-346-6795,
KW Domain
Source: Realcomp II,MLS#: 20261000087
Loading...
Facts & features
Interior
Bedrooms & bathrooms
- Bedrooms: 3
- Bathrooms: 3
- Full bathrooms: 2
- 1/2 bathrooms: 1
Primary bedroom
- Level: Entry
- Area: 168
- Dimensions: 14 X 12
Bedroom
- Level: Second
- Area: 110
- Dimensions: 11 X 10
Bedroom
- Level: Second
- Area: 110
- Dimensions: 11 X 10
Primary bathroom
- Level: Entry
- Area: 110
- Dimensions: 11 X 10
Other
- Level: Second
- Area: 56
- Dimensions: 8 X 7
Other
- Level: Entry
- Area: 30
- Dimensions: 6 X 5
Game room
- Level: Second
- Area: 440
- Dimensions: 22 X 20
Kitchen
- Level: Entry
- Area: 182
- Dimensions: 14 X 13
Laundry
- Level: Entry
- Area: 45
- Dimensions: 9 X 5
Living room
- Level: Entry
- Area: 350
- Dimensions: 25 X 14
Loft
- Level: Second
- Area: 160
- Dimensions: 20 X 8
Heating
- Forced Air, Natural Gas
Cooling
- Central Air
Appliances
- Included: Dishwasher, Disposal, Free Standing Gas Oven, Free Standing Refrigerator, Microwave, Range Hood, Stainless Steel Appliances
- Laundry: Electric Dryer Hookup, Gas Dryer Hookup, Laundry Room
Features
- Programmable Thermostat
- Windows: Egress Windows
- Basement: Unfinished
- Has fireplace: Yes
- Fireplace features: Gas, Living Room
Interior area
- Total interior livable area: 2,188 sqft
- Finished area above ground: 2,188
Property
Parking
- Total spaces: 3
- Parking features: Three Car Garage, Attached
- Garage spaces: 3
Features
- Levels: One And One Half
- Stories: 1.5
- Entry location: GroundLevelwSteps
- Patio & porch: Porch
- Exterior features: Lighting
- Pool features: None
- Fencing: Fencing Allowed
Lot
- Size: 2 Acres
- Dimensions: 200 x 436
- Features: Cleared
Details
- Additional structures: Outbuildings Allowed
- Parcel number: 470806400056
- Special conditions: Standard
Construction
Type & style
- Home type: SingleFamily
- Architectural style: Cape Cod
- Property subtype: Single Family Residence
Materials
- Brick, Stone, Vinyl Siding
- Foundation: Basement, Poured, Sump Pump
- Roof: Asphalt
Condition
- New Construction
- New construction: Yes
- Year built: 2026
Utilities & green energy
- Sewer: Septic Tank
- Water: Well
Community & HOA
HOA
- Has HOA: No
Location
- Region: Hartland
Financial & listing details
- Price per square foot: $315/sqft
- Tax assessed value: $100
- Annual tax amount: $200
- Date on market: 1/2/2026
- Cumulative days on market: 436 days
- Listing agreement: Exclusive Right To Sell
- Listing terms: Cash,Conventional
- Exclusions: Exclusion(s) Do Not Exist
Estimated market value
$686,000
$652,000 - $720,000
$3,856/mo
Price history
| Date | Event | Price |
|---|---|---|
| 1/2/2026 | Listed for sale | $689,000-0.1%$315/sqft |
Source:  Realcomp II #20261000087 Report a problem Realcomp II #20261000087 Report a problem | ||
| 1/2/2026 | Listing removed | $689,900$315/sqft |
Source: Realcomp II #20251058204 Report a problem | ||
| 12/6/2025 | Listed for sale | $689,9000%$315/sqft |
Source: Realcomp II #20251058204 Report a problem | ||
| 12/6/2025 | Listing removed | $690,000$315/sqft |
Source: Realcomp II #20250031767 Report a problem | ||
| 5/5/2025 | Listed for sale | $690,000$315/sqft |
Source: Realcomp II #20250031767 Report a problem | ||
Public tax history
Tax history is unavailable.
Monthly payment
Est. payment
Payment breakdown
Explore the cost of this home by adjusting the details. Changes won't be saved.Climate risks
Neighborhood: 48430
Nearby schools
GreatSchools rating
- 9/10Hartland Village Elementary SchoolGrades: K-4Distance: 2.7 mi
- 8/10Hartland M.S. At Ore CreekGrades: 7-8Distance: 2.8 mi
- 7/10Hartland High SchoolGrades: 8-12Distance: 3 mi
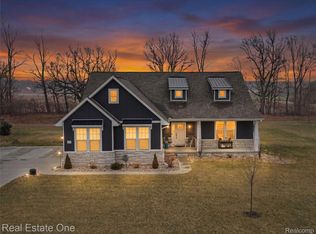
- $715,0003 bd3 ba3.4k sqft8370 Grist Mill Dr, Fenton, MI 48430Sold
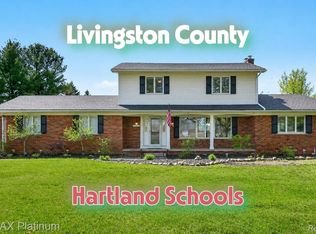
- $561,0004 bd2 ba3.2k sqft7687 Parshallville Rd, Fenton, MI 48430For Sale
- $403,0004 bd2 ba2k sqft7687 Parshallville, Hartland, MI 48430Off Market
- $893,600-- bd3 ba2.5k sqft8446 Grist Mill Dr, Fenton, MI 48430Off Market
- $688,900-- bd-- ba-- sqft8355 Grist Mill Dr, Fenton, MI 48430Off Market
- $925,5005 bd5 ba4k sqft8488 Grist Mill Dr, Hartland Township, MI 48430Off Market
- $1,597,6004 bd4 ba8.4k sqft8211 Clyde Rd, Fenton, MI 48430Off Market
- $419,800-- bd1 ba3k sqft7849 Parshallville Rd, Fenton, MI 48430Off Market
A local agent can set up tours, give advice and negotiate with sellers.
Similar homes
- $459,9003 bd3 ba2.5k sqft16073 Silverwood Dr, Fenton, MI 48430For Sale

 MLS ID #20261052790, Bradley Swadling, Allstate Properties.com. Realcomp II
 - $584,9003 bd3 ba2k sqft4341 Stepping Stone Ln, Fenton, MI 48430For Sale
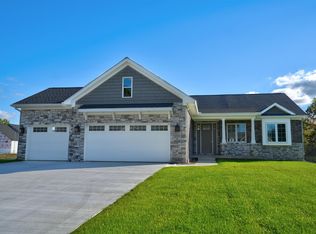 MLS ID #5050209695, Thomas G Atwell, Tom Atwell Homes. Realcomp II
 - $584,9003 bd3 ba2k sqft4341 Stepping Stone, Fenton, MI 48430For Sale
 MLS ID #50209695, Thomas G Atwell, Tom Atwell Homes. MiRealSource
 - $699,5003 bd3 ba2.4k sqft28510 Coyote Ct, New Hudson, MI 48165New Construction
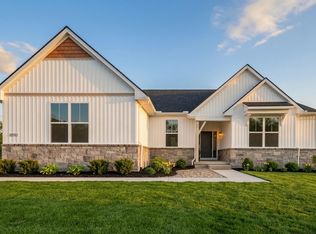
 MLS ID #26021565, Timothy Haggerty, Remerica Hometown One. MichRIC
 - $810,0003 bd4 ba2.7k sqft4800 Chestnut Springs Dr, Howell, MI 48843For SaleMLS ID #20261048620, Aaren D Currie, NextHome Statewide Real Estate. Realcomp II
- $762,9002 bd3 ba1.9k sqft1935 Percy Ln, Highland, MI 48357New ConstructionMLS ID #26004565, Keith Brandt, Brandt Real Estate. MichRIC
- $585,9903 bd3 ba2k sqft14016 Tupper Lake Rd, Fenton, MI 48430New ConstructionMLS ID #50184954, Thomas G Atwell, Tom Atwell Homes. MiRealSource
- $829,9004 bd3 ba2.4k sqft1924 Percy Ln, Highland, MI 48357New ConstructionMLS ID #26004132, Keith Brandt, Brandt Real Estate. MichRIC
- $559,9994 bd3 ba2.3k sqft16085 Catalpa Ridge Dr, Holly, MI 48442New ConstructionMLS ID #20261048557, Jeff Glover, KW Professionals. Realcomp II
- $679,9004 bd3 ba3.1k sqft2500 Crystal Lake Dr, Commerce Township, MI 48382New ConstructionMLS ID #20230081314, Jon Goldman, Evergreen Realty LLC. Realcomp II
- $749,9004 bd3 ba3.2k sqft14270 Wright Dr, Linden, MI 48451For SaleMLS ID #20261005287, William S Bodziak Jr, Wentworth Real Estate Group. Realcomp II
- $513,5754 bd3 ba2.4k sqftLOT Ten Butcher Rd, Fenton, MI 48430New ConstructionMLS ID #20261012963, Daniel P Gullion, Real Estate For A CAUSE. Realcomp II
- $675,0004 bd4 ba2.2k sqft562 Moh72 Round Rock Dr, Howell, MI 48843New ConstructionMLS ID #20261043760, Teresa M Stovall, KW Realty Livingston. Realcomp II
- $469,9004 bd3 ba2.2k sqft6044 Lahring Rd, Linden, MI 48451New ConstructionRealcomp II
- $629,9004 bd3 ba2.1k sqft5194 Amelia Earhart Dr, Linden, MI 48451New ConstructionMLS ID #50184750, Brian E Will, REMAX Platinum Fenton. MiRealSource
- $599,9004 bd4 ba2.3k sqft9355 Andersonville Rd, Clarkston, MI 48346New ConstructionMLS ID #20261043419, James Gillen III, Liberty Way Realty. Realcomp II
- $625,0003 bd2 ba2.1k sqft3681 Outback Trl, Pinckney, MI 48169New ConstructionMLS ID #20261000072, Alyse Robertelli, KW Domain. Realcomp II
- $790,9003 bd3 ba2.1k sqftLOT 33 Alta Vista Alta Vista Dr, Pinckney, MI 48169New ConstructionMLS ID #20261025720, Melissa Paddock, Image Realty LLC. Realcomp II
- $687,9903 bd3 ba2.5k sqft59591 Schuss Gully Dr, Lyon Township, MI 48165New ConstructionRealcomp II
- $439,9004 bd3 ba2k sqft6030 Lahring Rd, Linden, MI 48451New ConstructionRealcomp II
