Mid-century Cape Cod. This home has many different possibilities. The kitchen has a nice size eating area has an island for eating and good storage cabinets. It also has a dining area. There are two bedrooms on the main level with a full bath in between them. the upper level is the attic area which is finished and could be another bedroom or play area. In the basement there is a rec area. and two carpeted rooms which could be non-conforming bedrooms if needed or office space. The 24'x34' garage currently has two stalls and the third is divided off into a workshop space. There is a sandpoint well there. A deck and patio area would be nice for entertaining. With some updates this would be a very nice home.
New
$172,500
509 9th St, Camanche, IA 52730
4beds
1,332sqft
Single Family Residence
Built in 1950
6,272 Square Feet Lot
$167,300 Zestimate®
$130/sqft
$-- HOA
What's special
Sandpoint wellIsland for eatingDining areaGood storage cabinets
- 4 days
- 200
- 3
Zillow last checked:
Listing updated:
Listed by:
Sarah Bengtson 563-212-3731,
Coldwell Banker Howes & Jefferies REALTORS
Source: MRED as distributed by MLS GRID,MLS#: 12788259
Facts & features
Interior
Bedrooms & bathrooms
- Bedrooms: 4
- Bathrooms: 2
- Full bathrooms: 2
Rooms
- Room types: Attic, Recreation Room
Primary bedroom
- Area: 126 Square Feet
- Dimensions: 9X14
Bedroom 2
- Area: 120 Square Feet
- Dimensions: 10X12
Bedroom 3
- Features: Flooring (Carpet)
- Area: 156 Square Feet
- Dimensions: 12X13
Bedroom 4
- Area: 80 Square Feet
- Dimensions: 8X10
Other
- Area: 176 Square Feet
- Dimensions: 8X22
Dining room
- Area: 140 Square Feet
- Dimensions: 10X14
Kitchen
- Area: 114 Square Feet
- Dimensions: 6X19
Living room
- Features: Flooring (Carpet)
- Area: 204 Square Feet
- Dimensions: 12X17
Recreation room
- Area: 240 Square Feet
- Dimensions: 12X20
Heating
- Forced Air
Cooling
- Central Air
Appliances
- Included: Microwave, Dishwasher, Trash Compactor, Oven, Electric Cooktop
Features
- Basement: Partially Finished,Full
- Attic: Dormer,Finished
Interior area
- Total structure area: 2,332
- Total interior livable area: 1,332 sqft
- Finished area below ground: 700
Property
Parking
- Total spaces: 2
- Parking features: Concrete, Garage Door Opener, Detached, Garage
- Garage spaces: 2
- Has uncovered spaces: Yes
Accessibility
- Accessibility features: No Disability Access
Features
- Stories: 1.5
- Patio & porch: Deck, Patio
- Fencing: Fenced
Lot
- Size: 6,272 Square Feet
- Features: Level
Details
- Parcel number: 1016440000
- Special conditions: Home Warranty
Construction
Type & style
- Home type: SingleFamily
- Architectural style: Cape Cod
- Property subtype: Single Family Residence
Materials
- Aluminum Siding
- Foundation: Block
- Roof: Asphalt
Condition
- New construction: No
- Year built: 1950
Details
- Warranty included: Yes
Utilities & green energy
- Electric: Fuses, 100 Amp Service
- Sewer: Public Sewer
- Water: Public, Well
Community & HOA
Community
- Subdivision: Wedding
HOA
- Services included: None
Location
- Region: Camanche
Financial & listing details
- Price per square foot: $130/sqft
- Tax assessed value: $165,030
- Annual tax amount: $2,252
- Date on market: 10/19/2026
- Ownership: Fee Simple
Estimated market value
$167,300
$159,000 - $176,000
$1,556/mo
Price history
| Date | Event | Price |
|---|---|---|
| 10/19/2026 | Listed for sale | $172,500$130/sqft |
Source:  MRED as distributed by MLS GRID #12788259 Report a problem | ||
Public tax history
| Year | Property taxes | Tax assessment |
|---|---|---|
| 2025 | $2,286 -1.5% | $165,030 +7.4% |
| 2024 | $2,320 -18.5% | $153,680 |
| 2023 | $2,846 +13.7% | $153,680 +13.6% |
| 2022 | $2,502 +11.9% | $135,320 +11.7% |
| 2021 | $2,236 +3.8% | $121,150 +4.8% |
| 2020 | $2,153 +1.6% | $115,580 |
| 2019 | $2,120 -2.2% | $115,580 +5.1% |
| 2018 | $2,167 +6.9% | $110,010 |
| 2017 | $2,028 +9.3% | $110,010 +6.8% |
| 2016 | $1,856 | $102,960 |
| 2015 | $1,856 -1.4% | $102,960 |
| 2014 | $1,882 +1.7% | $102,960 |
| 2013 | $1,850 +2.7% | -- |
| 2012 | $1,802 +5% | -- |
| 2011 | $1,716 +3% | -- |
| 2010 | $1,666 +7.2% | -- |
| 2009 | $1,554 +7% | -- |
| 2008 | $1,452 +5.4% | -- |
| 2007 | $1,378 +41.2% | -- |
| 2005 | $976 | -- |
Find assessor info on the county website
Monthly payment
Est. payment
Payment breakdown
Explore the cost of this home by adjusting the details. Changes won't be saved.Climate risks
Neighborhood: 52730
Nearby schools
Schools provided by the listing agent
- District: 936
Source: MRED as distributed by MLS GRID. This data may not be complete. We recommend contacting the local school district to confirm school assignments for this home.
Similar homes
- $188,0003 bd1 ba984 sqft806 9th St, Camanche, IA 52730Active
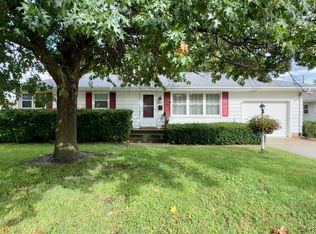 MLS ID #12761632, Jenn Neumann, Gateway Realty Group. MRED as distributed by MLS GRID
- $189,9004 bd2 ba1k sqft619 Middle Rd, Camanche, IA 52730Active
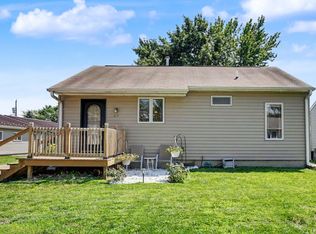 MLS ID #12699283, Marty Eilers, BUY SELL BUILD QC - Real Broker, LLC. MRED as distributed by MLS GRID
- $187,5003 bd2 ba1k sqft1412 Hiawatha Ln, Camanche, IA 52730Price Change
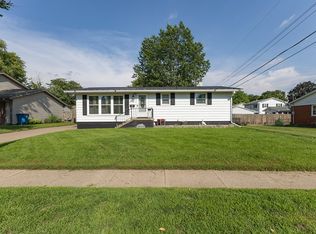 MLS ID #12740158, Daniel Lind, ABR,MRP,PSA,SRES,SRS, Lind Realty. MRED as distributed by MLS GRID
- $215,0004 bd3 ba1.2k sqft1448 17th Ave, Camanche, IA 52730Active
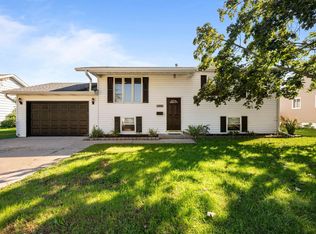 MLS ID #12777588, Adam Thomas, Ruhl&Ruhl REALTORS Bettendorf. MRED as distributed by MLS GRID
