This home is truly a hidden gem you won't want to miss! This two story home offers 4 bedrooms and 2 bathrooms. The main level features a large living room, dining room, and a cute kitchen with a walk-in pantry, along with convenient main floor laundry. The layout offers plenty of flexibility and could provide the opportunity to convert the home into a duplex, as the upstairs features a full kitchen and dining nook. Outside, you'll find a detached 2 stall garage and a large yard that was recently surveyed. With its spacious layout and unique potential, this home is definitely one you'll want to see!
New
$185,000
920 11th Ave S, Clinton, IA 52732
4beds
2,160sqft
Single Family Residence
Built in 1900
0.25 Acres Lot
$-- Zestimate®
$86/sqft
$-- HOA
What's special
Dining nookLarge yardConvenient main floor laundryDining room
- --
- 156
- views
- 7
- saves
Zillow last checked:
Listing updated:
Listed by:
Rachel Siegel (563)249-3298,
Gateway Realty Group
Source: MRED as distributed by MLS GRID,MLS#: 12790021
Facts & features
Interior
Bedrooms & bathrooms
- Bedrooms: 4
- Bathrooms: 2
- Full bathrooms: 2
Rooms
- Room types: No additional rooms
Primary bedroom
- Features: Flooring (Carpet)
- Area: 221 Square Feet
- Dimensions: 17X13
Bedroom 2
- Features: Flooring (Carpet)
- Area: 153 Square Feet
- Dimensions: 17X9
Bedroom 3
- Features: Flooring (Carpet)
- Area: 80 Square Feet
- Dimensions: 8X10
Bedroom 4
- Features: Flooring (Carpet)
- Area: 140 Square Feet
- Dimensions: 10X14
Dining room
- Area: 156 Square Feet
- Dimensions: 13X12
Family room
- Features: Flooring (Carpet)
- Area: 187 Square Feet
- Dimensions: 11X17
Kitchen
- Features: Flooring (Laminate)
- Area: 99 Square Feet
- Dimensions: 9X11
Laundry
- Features: Flooring (Laminate)
- Area: 20 Square Feet
- Dimensions: 4X5
Living room
- Features: Flooring (Carpet)
- Area: 266 Square Feet
- Dimensions: 14X19
Heating
- Has Heating (Unspecified Type)
Cooling
- Central Air
Appliances
- Included: Range, Microwave, Dishwasher, Refrigerator, Washer, Dryer
Features
- Basement: Unfinished,Full
Interior area
- Total structure area: 3,000
- Total interior livable area: 2,160 sqft
- Finished area below ground: 0
Property
Parking
- Total spaces: 2
- Parking features: Concrete, Detached, Garage
- Garage spaces: 2
Accessibility
- Accessibility features: No Disability Access
Features
- Stories: 2
Lot
- Size: 0.25 Acres
- Features: Forest Preserve Adjacent
Details
- Parcel number: 8004220000
- Special conditions: None
Construction
Type & style
- Home type: SingleFamily
- Property subtype: Single Family Residence
Materials
- Vinyl Siding, Stone
- Foundation: Block
- Roof: Asphalt
Condition
- New construction: No
- Year built: 1900
Utilities & green energy
- Sewer: Public Sewer
- Water: Public
Community & HOA
HOA
- Services included: None
Location
- Region: Clinton
Financial & listing details
- Price per square foot: $86/sqft
- Tax assessed value: $94,740
- Annual tax amount: $1,250
- Date on market: 10/20/2026
- Ownership: Fee Simple
Estimated market value
Not available
Estimated sales range
Not available
Not available
Price history
| Date | Event | Price |
|---|---|---|
| 10/12/2026 | Listing removed | $185,000$86/sqft |
Source:  MRED as distributed by MLS GRID #12771576 Report a problem | ||
| 10/8/2026 | Listed for sale | $185,000$86/sqft |
Source: MRED as distributed by MLS GRID #12771576 Report a problem | ||
Public tax history
| Year | Property taxes | Tax assessment |
|---|---|---|
| 2025 | $1,316 -6.9% | $94,740 +0.2% |
| 2024 | $1,414 -9.2% | $94,590 |
| 2023 | $1,558 +0.1% | $94,590 +18.1% |
| 2022 | $1,556 -5.7% | $80,076 |
| 2021 | $1,650 -8.9% | $80,076 |
| 2020 | $1,812 -5.1% | $80,076 |
| 2019 | $1,908 -0.2% | $80,076 |
| 2018 | $1,911 +15.4% | $80,076 |
| 2017 | $1,656 +0.5% | $80,076 |
| 2016 | $1,648 | $80,076 |
| 2015 | $1,648 -0.5% | $80,076 |
| 2014 | $1,656 +1.7% | $80,076 |
| 2013 | $1,628 +3.6% | -- |
| 2012 | $1,572 -0.8% | -- |
| 2011 | $1,584 +22.6% | -- |
| 2010 | $1,292 +9.9% | -- |
| 2009 | $1,176 +7.1% | -- |
| 2008 | $1,098 +20.7% | -- |
| 2007 | $910 -37.8% | -- |
| 2005 | $1,464 | -- |
Find assessor info on the county website
Monthly payment
Est. payment
Payment breakdown
Explore the cost of this home by adjusting the details. Changes won't be saved.Climate risks
Neighborhood: 52732
Nearby schools
Schools provided by the listing agent
- District: 1278
Source: MRED as distributed by MLS GRID. This data may not be complete. We recommend contacting the local school district to confirm school assignments for this home.


Similar homes
- $185,0004 bd2 ba2.3k sqft1355 23rd Pl, Clinton, IA 52732Active
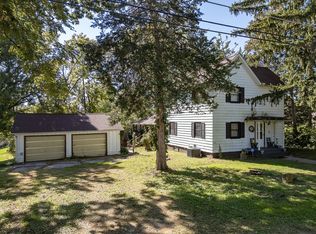 MLS ID #12775391, Daniel Lind, ABR,MRP,PSA,SRES,SRS, Lind Realty. MRED as distributed by MLS GRID
- $190,0004 bd3 ba1.5k sqft1408 Caroline Ave, Clinton, IA 52732Price Change
 MLS ID #12764189, Jill Sorrell, Mel Foster Co. Clinton. MRED as distributed by MLS GRID
- $199,0003 bd3 ba2.1k sqft223 Ruth Pl, Clinton, IA 52732Re-activated
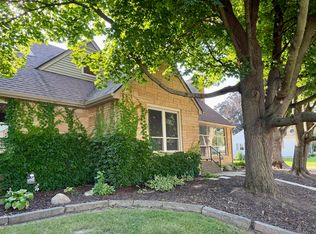 MLS ID #12742669, Abby Paysen, Gateway Realty Group. MRED as distributed by MLS GRID
- $210,0004 bd1 ba2.1k sqft2398 Dunham St, Clinton, IA 52732Active
 MLS ID #12699798, Tammy Seifert, Mel Foster Co. Clinton. MRED as distributed by MLS GRID
