Room to spread out, inside and out! This spacious, well-cared-for home offers 5 bedrooms, 4 bathrooms, and inviting spaces throughout. The main-floor living room features a cozy fireplace, while the formal dining room and separate reading or sitting nook add charm and versatility. The kitchen includes newer appliances, and upstairs laundry adds everyday convenience. Retreat to the spacious primary suite with its own fireplace, or enjoy the additional living space in the finished walkout basement. Outside, a cozy front porch and spacious deck offer places to unwind overlooking the generous .44-acre lot. A heated three-car garage completes this wonderful combination of space, comfort, and practical features! "all information is estimated and should be fully verified by buyers and buyers agents for complete accuracy".
New
$410,000
501 N 10th St, Clinton, IA 52732
5beds
2,578sqft
Single Family Residence
Built in 1995
0.44 Acres Lot
$398,300 Zestimate®
$159/sqft
$-- HOA
What's special
Cozy fireplaceFormal dining roomFinished walkout basementHeated three-car garageInviting spaces throughoutSpacious primary suiteCozy front porch
- 4 days
- 953
- 37
Likely to sell faster than
Zillow last checked:
Listing updated:
Listed by:
Lisa Carstens (563)370-3119,
QC Reserve - Real Broker, LLC
Source: MRED as distributed by MLS GRID,MLS#: 12788223
Facts & features
Interior
Bedrooms & bathrooms
- Bedrooms: 5
- Bathrooms: 4
- Full bathrooms: 3
- 1/2 bathrooms: 1
Rooms
- Room types: Bedroom 5
Primary bedroom
- Features: Bathroom (Full)
- Area: 224 Square Feet
- Dimensions: 14X16
Bedroom 2
- Area: 140 Square Feet
- Dimensions: 14X10
Bedroom 3
- Area: 120 Square Feet
- Dimensions: 10X12
Bedroom 4
- Area: 143 Square Feet
- Dimensions: 13X11
Bedroom 5
- Area: 130 Square Feet
- Dimensions: 13X10
Dining room
- Area: 306 Square Feet
- Dimensions: 17X18
Family room
- Area: 140 Square Feet
- Dimensions: 14X10
Kitchen
- Features: Kitchen (Eating Area-Table Space, Island, Pantry-Closet)
- Area: 130 Square Feet
- Dimensions: 13X10
Laundry
- Area: 25 Square Feet
- Dimensions: 5X5
Living room
- Area: 182 Square Feet
- Dimensions: 13X14
Heating
- Has Heating (Unspecified Type)
Cooling
- Central Air
Appliances
- Included: Range, Microwave, Dishwasher, Refrigerator, Washer, Dryer, Water Softener Owned
- Laundry: Upper Level
Features
- Granite Counters, Separate Dining Room
- Basement: Finished,Exterior Entry,Egress Window,Rec/Family Area,Storage Space,Full
- Number of fireplaces: 2
- Fireplace features: Living Room, Master Bedroom
Interior area
- Total structure area: 3,660
- Total interior livable area: 2,578 sqft
- Finished area below ground: 800
Video & virtual tour
Property
Parking
- Total spaces: 3
- Parking features: Heated Garage, Attached, Garage
- Attached garage spaces: 3
Accessibility
- Accessibility features: No Disability Access
Features
- Stories: 2
- Patio & porch: Deck, Patio
Lot
- Size: 0.44 Acres
- Dimensions: 138x140
- Features: Corner Lot
Details
- Parcel number: 8051100000
- Special conditions: None
Construction
Type & style
- Home type: SingleFamily
- Property subtype: Single Family Residence
Materials
- Aluminum Siding
- Foundation: Concrete Perimeter
- Roof: Asphalt
Condition
- New construction: No
- Year built: 1995
Utilities & green energy
- Sewer: Public Sewer
- Water: Public
Community & HOA
HOA
- Services included: None
Location
- Region: Clinton
Financial & listing details
- Price per square foot: $159/sqft
- Tax assessed value: $377,090
- Annual tax amount: $6,608
- Date on market: 10/19/2026
Estimated market value
$398,300
$378,000 - $418,000
$1,760/mo
Price history
| Date | Event | Price |
|---|---|---|
| 10/19/2026 | Listed for sale | $410,000+10.8%$159/sqft |
Source:  MRED as distributed by MLS GRID #12788223 Report a problem | ||
| 1/30/2025 | Sold | $369,900$143/sqft |
Source: MRED as distributed by MLS GRID #QC4258109 Report a problem | ||
| 12/23/2024 | Pending sale | $369,900$143/sqft |
Source:  RMLS Alliance as distributed by MLS GRID #QC4258109 Report a problem | ||
| 11/5/2024 | Listed for sale | $369,900+38.9%$143/sqft |
Source: RMLS Alliance as distributed by MLS GRID #QC4258109 Report a problem | ||
| 5/16/2008 | Sold | $266,250$103/sqft |
Source: Public Record Report a problem | ||
Public tax history
| Year | Property taxes | Tax assessment |
|---|---|---|
| 2025 | $5,310 +1.5% | $377,090 +27.6% |
| 2024 | $5,230 -5.9% | $295,550 |
| 2023 | $5,556 +0% | $295,550 +12.4% |
| 2022 | $5,554 +0.8% | $262,940 |
| 2021 | $5,512 -1.5% | $262,940 +6.3% |
| 2020 | $5,595 -5.1% | $247,324 |
| 2019 | $5,894 -0.2% | $247,324 |
| 2018 | $5,903 +6.6% | $247,324 |
| 2017 | $5,538 +0.5% | $247,324 |
| 2016 | $5,512 | $247,324 |
| 2015 | $5,512 -0.4% | $247,324 |
| 2014 | $5,534 +1.5% | $247,324 |
| 2013 | $5,452 +5% | -- |
| 2012 | $5,190 +0.5% | -- |
| 2011 | $5,162 -5.2% | -- |
| 2010 | $5,446 +5.3% | -- |
| 2009 | $5,172 +9.9% | -- |
| 2008 | $4,704 +2.9% | -- |
| 2007 | $4,572 -1.8% | -- |
| 2005 | $4,658 | -- |
Find assessor info on the county website
Monthly payment
Est. payment
Payment breakdown
Explore the cost of this home by adjusting the details. Changes won't be saved.Climate risks
Neighborhood: 52732
Nearby schools
Schools provided by the listing agent
- District: 1278
Source: MRED as distributed by MLS GRID. This data may not be complete. We recommend contacting the local school district to confirm school assignments for this home.
Similar homes
- $319,9005 bd4 ba2.6k sqft1025 8th Ave N, Clinton, IA 52732Active
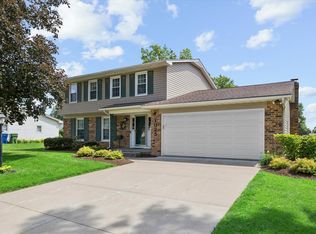 MLS ID #12675641, Kris Whalen, Ruhl&Ruhl REALTORS Clinton. MRED as distributed by MLS GRID
- $429,9004 bd3 ba2.8k sqft500 Riverking Rd, Clinton, IA 52732Active
 MLS ID #12744317, Charlotte Courtney, Mel Foster Co. Clinton. MRED as distributed by MLS GRID
- $315,0003 bd2 ba2.5k sqft804 N 11th St, Clinton, IA 52732Active
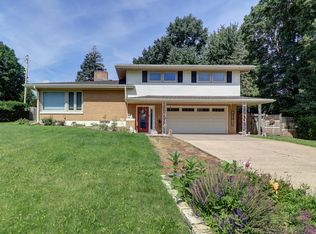 MLS ID #12685668, Monica Laufenberg, Coldwell Banker Howes & Jefferies REALTORS. MRED as distributed by MLS GRID
- $459,0003 bd3 ba2.8k sqft3930 Brandy Ln, Clinton, IA 52732Active
 MLS ID #12760999, Curt Berry, RE/MAX Concepts Bettendorf. MRED as distributed by MLS GRID
