Well taken care of, updated, and move in ready are words that describe this ranch style home. Pull up in the driveway and make your way up the front stairs and through the front door and take in the openness of the living room with laminate flooring, tons of natural light, and so much room for lounging or entertaining. Head into the dining area and kitchen with stainless steel appliances to stay. Make your way back into the living room and down the hallway into your main floor full bathroom with updated tile shower and floor. As you continue down the hallway you will find the primary bedroom as well as two additional bedrooms with closets in all. The basement is fully finished with a large family room, laundry room with washer and dryer to stay, a possible 4th bedroom, and updated 3/4 bathroom with tile shower. If being outside is more your style, head out to the fenced in backyard through the sliding door off of the dining area and enjoy the concrete patio with gazebo, planter boxes, garden beds and a large yard to roam in. This home is move in ready and is ready for showings! Call today for a personal tour.
Active
$232,000
1210 Denison St, Denison, IA 51442
3beds
1,025sqft
Single Family Residence
Built in 1972
-- sqft lot
$-- Zestimate®
$226/sqft
$-- HOA
What's special
Bedrooms with closetsFront stairsTons of natural lightLaminate flooringFenced in backyardDining area
- 4 hours
- 38
- 1
Zillow last checked:
Listing updated:
Listed by:
James Brown 712-269-4930,
Neppl Real Estate,
Jessica Bueltel 712-269-6291,
Neppl Real Estate
Source: NoCoast MLS as distributed by MLS GRID,MLS#: 6343787
Facts & features
Interior
Bedrooms & bathrooms
- Bedrooms: 3
- Bathrooms: 2
- Full bathrooms: 1
- 3/4 bathrooms: 1
Heating
- Forced Air
Cooling
- Central Air
Features
- Basement: Full,Finished
- Has fireplace: No
- Common walls with other units/homes: 0
Interior area
- Total interior livable area: 1,025 sqft
- Finished area above ground: 1,025
Property
Parking
- Total spaces: 1
- Parking features: Tuckunder Garage
- Garage spaces: 1
Accessibility
- Accessibility features: None
Lot
- Dimensions: 77.55 x
Details
- Parcel number: 1301151011
Construction
Type & style
- Home type: SingleFamily
- Architectural style: Ranch
- Property subtype: Single Family Residence
Materials
- Metal Siding
Condition
- Year built: 1972
Utilities & green energy
- Sewer: Public Sewer
- Water: Public
Community & HOA
HOA
- Has HOA: No
Location
- Region: Denison
Financial & listing details
- Price per square foot: $226/sqft
- Tax assessed value: $197,370
- Annual tax amount: $3,178
- Date on market: 10/17/2026
- Cumulative days on market: 1 day
Estimated market value
Not available
Estimated sales range
Not available
Not available
Price history
| Date | Event | Price |
|---|---|---|
| 10/17/2026 | Listed for sale | $232,000+16.9%$226/sqft |
Source:  NoCoast MLS as distributed by MLS GRID #6343787 Report a problem NoCoast MLS as distributed by MLS GRID #6343787 Report a problem | ||
| 7/12/2022 | Sold | $198,500+0.9%$194/sqft |
Source: NoCoast MLS as distributed by MLS GRID #6191055 Report a problem | ||
| 5/6/2022 | Listed for sale | $196,750-97.9%$192/sqft |
Source: NoCoast MLS as distributed by MLS GRID #6191055 Report a problem | ||
| 7/5/2017 | Sold | $9,385,000+9727.2%$9,156/sqft |
Source: Public Record Report a problem | ||
| 1/14/2017 | Listing removed | $95,500$93/sqft |
Source: McCord Insurance & Real Estate #20150568 Report a problem | ||
| 12/2/2016 | Listed for sale | $95,500-3%$93/sqft |
Source: McCord Insurance & Real Estate #20150568 Report a problem | ||
| 4/9/2015 | Listing removed | $98,500$96/sqft |
Source: McCord Insurance & Real Estate Corp. #11556 Report a problem | ||
| 11/12/2014 | Listed for sale | $98,500+19.4%$96/sqft |
Source: McCord Insurance & Real Estate Corp. #11556 Report a problem | ||
| 4/4/2007 | Sold | $82,500$80/sqft |
Source: Public Record Report a problem | ||
Public tax history
| Year | Property taxes | Tax assessment |
|---|---|---|
| 2025 | $3,490 +2.2% | $197,370 -1.1% |
| 2024 | $3,414 +35.3% | $199,660 |
| 2023 | $2,524 +15% | $199,660 +58.6% |
| 2022 | $2,194 +7.2% | $125,850 +12.9% |
| 2021 | $2,046 +1.3% | $111,480 +13.8% |
| 2020 | $2,020 -5.6% | $98,000 |
| 2019 | $2,140 +2.1% | $98,000 +7.9% |
| 2018 | $2,096 | $90,850 |
| 2017 | $2,096 +17.1% | $90,850 +4.6% |
| 2016 | $1,790 +1.2% | $86,890 |
| 2015 | $1,768 | $86,890 |
| 2014 | $1,768 +7.7% | $86,890 |
| 2013 | $1,642 +0.1% | -- |
| 2012 | $1,640 +1.4% | -- |
| 2011 | $1,618 +2.9% | -- |
| 2010 | $1,572 +8.4% | -- |
| 2009 | $1,450 +3% | -- |
| 2008 | $1,408 +11.2% | -- |
| 2007 | $1,266 -1.7% | -- |
| 2005 | $1,288 | -- |
Find assessor info on the county website
Monthly payment
Est. payment
Payment breakdown
Explore the cost of this home by adjusting the details. Changes won't be saved.Climate risks
Neighborhood: 51442
Similar homes
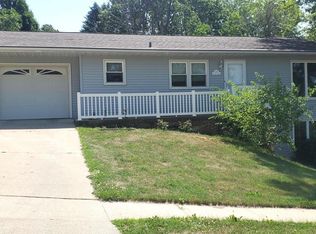
- $248,0004 bd2 ba1.1k sqft1012 3rd Ave N, Denison, IA 51442Active - Contingent
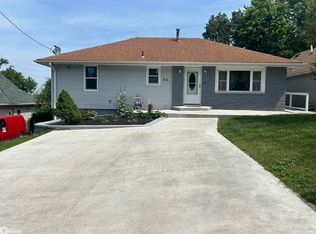 MLS ID #6328679, Guadalupe Espino, McCord Insurance & Real Estate. NoCoast MLS as distributed by MLS GRID
 - $187,0003 bd2 ba1.1k sqft19 Morningside Dr, Denison, IA 51442Active
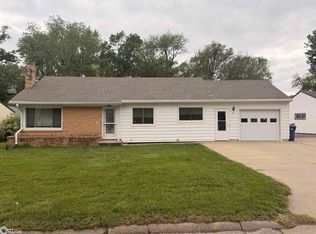 MLS ID #6338486, Guadalupe Espino, McCord Insurance & Real Estate. NoCoast MLS as distributed by MLS GRID
 - $169,5004 bd2 ba926 sqft529 N 14th St, Denison, IA 51442Active
 MLS ID #6341909, Guadalupe Espino, McCord Insurance & Real Estate. NoCoast MLS as distributed by MLS GRID
 - $149,5003 bd2 ba1.3k sqft237 N Main St, Denison, IA 51442Active
 MLS ID #6343262, James Brown, Neppl Real Estate. NoCoast MLS as distributed by MLS GRID
