Nestled on a serene 2.56-acre wooded lot in Indian Hills, this 4-bedroom, 3.5-bath ranch offers over 3,700 finished sq ft in the heart of the Corridor, making for a short commute to both the Cedar Rapids and Iowa City areas.
The bright main level features vaulted ceilings and a cozy fireplace surrounded by floor-to-ceiling windows framing forest views. Off the kitchen's dining area, a screened porch opens to the expansive back deck. A spacious primary suite with its own private screened porch, a second bedroom, and a library complete the main floor.
Downstairs, the finished walkout lower level boasts a massive rec room, two more bedrooms, and direct access to the covered patio and private backyard. Out back, enjoy direct access to the pond with your own private dock. Geothermal heating and cooling, a whole-house Generac generator, and an attached 2-car garage round it out, all in a peaceful wooded setting.
For sale
$610,000
1559 Sequoya Dr NE, Solon, IA 52333
4beds
3,701sqft
Single Family Residence
Built in 1994
2.56 Acres Lot
$589,300 Zestimate®
$165/sqft
$83/mo HOA
What's special
Cozy fireplaceMassive rec roomFinished walkout lower levelPeaceful wooded settingVaulted ceilingsExpansive back deckBright main level
- 1 day
- 708
- 74
Likely to sell faster than
Zillow last checked:
Listing updated:
Listed by:
Jared Capouch 319-929-5036,
Keller Williams Legacy Group
Source: CRAAR, CDRMLS,MLS#: 2607374 Originating MLS: Cedar Rapids Area Association Of Realtors
Facts & features
Interior
Bedrooms & bathrooms
- Bedrooms: 4
- Bathrooms: 4
- Full bathrooms: 3
- 1/2 bathrooms: 1
Other
- Level: First
Heating
- Geothermal
Cooling
- Geothermal, Central Air
Appliances
- Included: Dryer, Dishwasher, Electric Water Heater, Disposal, Microwave, Range, Refrigerator, Washer
Features
- Breakfast Bar, Kitchen/Dining Combo, Main Level Primary, Vaulted Ceiling(s)
- Basement: Full,Walk-Out Access
- Has fireplace: Yes
- Fireplace features: Gas, Kitchen, Living Room, Wood Burning, Recreation Room
Interior area
- Total interior livable area: 3,701 sqft
- Finished area above ground: 2,147
- Finished area below ground: 1,554
Video & virtual tour
Property
Parking
- Total spaces: 2
- Parking features: Attached, Garage, Garage Door Opener
- Attached garage spaces: 2
Features
- Patio & porch: Deck, Patio
- Has spa: Yes
- Spa features: Hot Tub
Lot
- Size: 2.56 Acres
- Dimensions: 111,513
- Features: Wooded
Details
- Parcel number: 0313453001
Construction
Type & style
- Home type: SingleFamily
- Property subtype: Single Family Residence
Materials
- Frame
Condition
- New construction: No
- Year built: 1994
Utilities & green energy
- Sewer: Septic Tank
- Water: Community/Coop, Shared Well
Community & HOA
HOA
- Has HOA: Yes
- HOA fee: $1,000 annually
Location
- Region: Solon
Financial & listing details
- Price per square foot: $165/sqft
- Tax assessed value: $583,000
- Annual tax amount: $7,517
- Date on market: 10/22/2026
- Listing terms: Cash,Conventional
Estimated market value
$589,300
$560,000 - $619,000
$3,111/mo
Price history
| Date | Event | Price |
|---|---|---|
| 10/22/2026 | Listed for sale | $610,000+1335.3%$165/sqft |
Source:  CRAAR, CDRMLS #2607374 Report a problem | ||
| 9/20/1994 | Sold | $42,500$11/sqft |
Source: Agent Provided Report a problem | ||
Public tax history
| Year | Property taxes | Tax assessment |
|---|---|---|
| 2025 | $7,640 +1.8% | $583,000 +3.2% |
| 2024 | $7,506 +6.7% | $565,100 |
| 2023 | $7,032 +1.1% | $565,100 +24.9% |
| 2022 | $6,955 -2.8% | $452,300 |
| 2021 | $7,154 +7.7% | $452,300 |
| 2020 | $6,642 -3.3% | $452,300 |
| 2019 | $6,872 | -- |
| 2018 | $6,872 +2.2% | $429,200 |
| 2017 | $6,722 -0.9% | $429,200 +2.4% |
| 2016 | $6,780 +4.2% | $419,000 |
| 2015 | $6,508 +1.9% | $419,000 +2.8% |
| 2014 | $6,386 | $407,500 -4.1% |
| 2012 | -- | $424,880 |
| 2011 | -- | $424,880 +3.8% |
| 2009 | -- | $409,280 +3.1% |
| 2008 | -- | $396,800 +11.2% |
| 2005 | $4,630 -0.5% | $356,700 |
| 2004 | $4,654 +1.7% | $356,700 +8.4% |
| 2003 | $4,576 | $329,000 |
| 2002 | $4,576 +4.7% | $329,000 +7.3% |
| 2001 | $4,372 | $306,660 |
Find assessor info on the county website
Monthly payment
Est. payment
Payment breakdown
Explore the cost of this home by adjusting the details. Changes won't be saved.Climate risks
Neighborhood: 52333
Nearby schools
Schools provided by the listing agent
- Elementary: Lakeview
- Middle: Solon
- High: Solon
Source: CRAAR, CDRMLS. This data may not be complete. We recommend contacting the local school district to confirm school assignments for this home.
Similar homes
- $725,0005 bd4 ba3.8k sqft1792 Thorncrest Ct NE, Solon, IA 52333For Sale
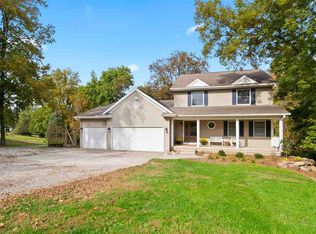 MLS ID #202606196, Jeff Dill. Iowa City Area AOR
- $799,9906 bd4 ba3.3k sqft1432 Hickory Hollow Rd NE, Solon, IA 52333For Sale
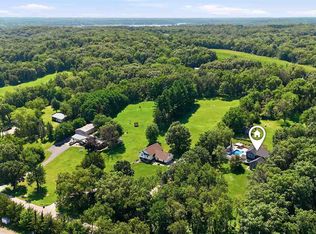 MLS ID #202606230, Cindy Guckenberger. Iowa City Area AOR
- $539,9003 bd4 ba2.5k sqft1388 Hickory Hollow Rd NE, Solon, IA 52333For Sale
 MLS ID #202604454, Becky Halsch. Iowa City Area AOR
- $470,0004 bd3 ba2.2k sqft900 Beck Dr, Solon, IA 52333For Sale
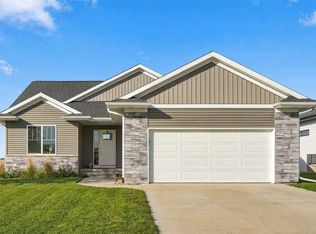 MLS ID #202606236, Michelle Sproul-Bennett. Iowa City Area AOR
