Custom-built and thoughtfully designed, this stunning 4 bedroom, 3 bathroom + OFFICE & Formal Dining on 6 ACRES in the heart of Pace, FL! This home offers the perfect blend of luxury finishes and functional country living. Inside you’ll find gorgeous beam accents in the living room, shiplap details, a formal dining room with custom trim wall, a hidden walk-in pantry, spacious mudroom with built-ins, and a beautifully designed office off the hallway with built-ins. The kitchen features custom cabinetry to ceiling, gas stovetop, pot filler, hidden walk in pantry and an ideal layout for entertaining. The private primary suite offers a true retreat with shiplap ceiling detail, makeup vanity area, and a luxury wet room complete with soaking tub and tiled shower. The secondary bedrooms are generously sized with beautifully finished guest bathrooms with one offering a private en-suite perfect for guests or in-laws in need of additional privacy. Step outside and enjoy everything this property has to offer including a covered outdoor kitchen with sink and beverage fridge, decorative fencing with gated entrance, sprinkler system on well, gutters, fenced chicken area, and asphalt driveway with millings leading to the home for a grand approach. Additional features include a gas tankless water heater, propane fireplace, huge decked attic storage, 2-car carport + garage bay, and an impressive 40x40 CONCRETE SLAB ONLY area ready for future expansion or storage. The stained tongue-and-groove front porch ceiling and thoughtful upgrades throughout make this property truly stand out.
For sale
Price cut: $40K (8/14)
$889,000
7368 Buffalo Ridge Rd, Pace, FL 32571
4beds
2,441sqft
Single Family Residence
Built in 2023
5.7 Acres Lot
$-- Zestimate®
$364/sqft
$33/mo HOA
What's special
Propane fireplaceShiplap detailsBeautifully finished guest bathroomsGas stovetopHidden walk-in pantrySprinkler system on wellFenced chicken area
- 141 days
- 1,233
- 136
Zillow last checked:
Listing updated:
Listed by:
Taylor Dover Bryan 850-394-1955,
Woodlands & Homes, LLC
Source: PAR,MLS#: 683250
Facts & features
Interior
Bedrooms & bathrooms
- Bedrooms: 4
- Bathrooms: 3
- Full bathrooms: 3
Rooms
- Room types: Office
Primary bedroom
- Level: First
- Dimensions: 17 x 13
Living room
- Level: First
- Dimensions: 21 x 18
Heating
- Central
Cooling
- Central Air, Ceiling Fan(s)
Appliances
- Included: Gas Water Heater, Tankless Water Heater/Gas
Features
- Flooring: Tile
- Has basement: No
Interior area
- Total structure area: 2,441
- Total interior livable area: 2,441 sqft
Property
Parking
- Total spaces: 3
- Parking features: Garage, 2 Car Carport
- Garage spaces: 1
- Carport spaces: 2
- Covered spaces: 3
Features
- Levels: One
- Stories: 1
- Exterior features: Irrigation Well
- Pool features: None
Lot
- Size: 5.7 Acres
Details
- Parcel number: 102n300000001340000
- Zoning description: Agricultural
Construction
Type & style
- Home type: SingleFamily
- Architectural style: Craftsman
- Property subtype: Single Family Residence
Materials
- Concrete
- Foundation: Slab
- Roof: Shingle
Condition
- Resale
- New construction: No
- Year built: 2023
Utilities & green energy
- Electric: Circuit Breakers
- Sewer: Septic Tank
- Water: Private
Community & HOA
Community
- Subdivision: Buffalo Ridge
HOA
- Has HOA: Yes
- Services included: Maintenance
- HOA fee: $400 annually
Location
- Region: Pace
Financial & listing details
- Price per square foot: $364/sqft
- Tax assessed value: $453,893
- Annual tax amount: $4,175
- Price range: $889K - $889K
- Date on market: 5/26/2026
- Cumulative days on market: 141 days
- Road surface type: Paved
Estimated market value
Not available
Estimated sales range
Not available
Not available
Price history
| Date | Event | Price |
|---|---|---|
| 8/14/2026 | Price change | $889,000-4.3%$364/sqft |
Source:  PAR #683250 Report a problem PAR #683250 Report a problem | ||
| 7/7/2026 | Price change | $929,000-2.1%$381/sqft |
Source: PAR #683250 Report a problem | ||
| 5/27/2026 | Listed for sale | $949,000$389/sqft |
Source: PAR #683250 Report a problem | ||
| 5/27/2026 | Contingent | $949,000$389/sqft |
Source: PAR #683250 Report a problem | ||
| 5/26/2026 | Listed for sale | $949,000+295.4%$389/sqft |
Source: PAR #683250 Report a problem | ||
| 10/11/2022 | Listing removed | -- |
Source: PAR #615304 Report a problem | ||
| 9/13/2022 | Price change | $240,000-7.7%$98/sqft |
Source: PAR #615304 Report a problem | ||
| 9/1/2022 | Listed for sale | $260,000+36.8%$107/sqft |
Source: PAR #615304 Report a problem | ||
| 10/30/2021 | Listing removed | -- |
Source: Owner Report a problem | ||
| 8/1/2021 | Price change | $190,000+2.7%$78/sqft |
Source: Owner Report a problem | ||
| 7/26/2021 | Listed for sale | $185,000$76/sqft |
Source: Owner Report a problem | ||
Public tax history
| Year | Property taxes | Tax assessment |
|---|---|---|
| 2025 | $4,175 +2.9% | $368,271 +2.9% |
| 2024 | $4,057 +199.6% | $357,933 +246.1% |
| 2023 | $1,354 +1.8% | $103,408 +2.8% |
| 2022 | $1,330 +9472% | $100,636 +9680% |
| 2021 | $14 | $1,029 |
Find assessor info on the county website
Monthly payment
Est. payment
Payment breakdown
Explore the cost of this home by adjusting the details. Changes won't be saved.Climate risks
Neighborhood: 32571
Nearby schools
Schools provided by the listing agent
- Elementary: Chumuckla
- Middle: CENTRAL
- High: Central
Source: PAR. This data may not be complete. We recommend contacting the local school district to confirm school assignments for this home.
Similar homes
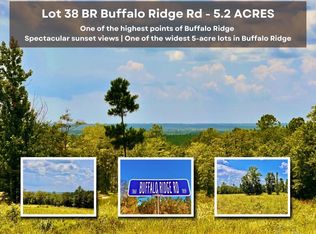
- $819,0004 bd4 ba2.7k sqft7245 Buffalo Ridge Rd, Pace, FL 32571For Sale
 MLS ID #689022, Taylor Dover Bryan, Woodlands & Homes, LLC. PAR
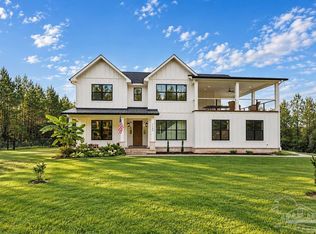
 - $935,0004 bd3 ba3.3k sqft3605 Autumn Ridge Rd, Milton, FL 32571For Sale
 MLS ID #688890, Taylor Dover Bryan, Woodlands & Homes, LLC. PAR
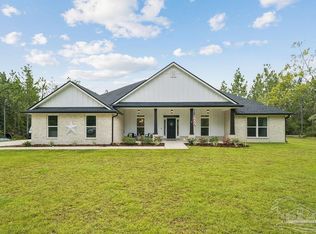
 - $865,0003 bd3 ba2.8k sqft8200 Teton Crest Dr, Pace, FL 32571For Sale
 MLS ID #677618, Tyler Elise Moore, Levin Rinke Realty. PAR
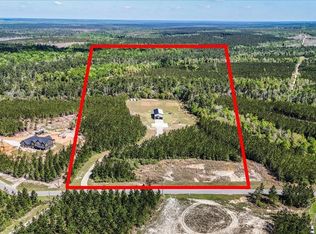
 - $689,0004 bd3 ba3k sqft2929 Wallace Lake Rd, Pace, FL 32571For Sale
 MLS ID #689110, Taylor Dover Bryan, Woodlands & Homes, LLC. PAR
 - $685,0004 bd4 ba3.6k sqft5740 Country Squire Dr, Milton, FL 32570For Sale
 MLS ID #1010994, Lisa E Hoisington, Counts Real Estate Group Inc. ECAOR
