Welcome to 404 5th Street, Where Small Town Charm Meets the Space and Functionality You Have Been Looking For! This Well Maintained 4 Bedroom, 2 Bathroom Home Features a Spacious Open Concept Layout Designed for Comfortable Everyday Living. The Primary Suite Offers a Walk In Closet and Private En Suite Bathroom, While the Additional Bedrooms Provide Generous Closet Space. Outside, Enjoy a Fenced Backyard With an Above Ground Pool, Plenty of Green Space for Outdoor Activities, and a 30 x 36 Outbuilding Built in 2022 That Is Perfect for a Workshop, Storage, or Recreational Vehicles. Conveniently Located Just 15 to 20 Minutes From Interstate 80 and the Omaha and Council Bluffs Metro.
For sale
$365,000
404 5th St, Mc Clelland, IA 51548
4beds
3baths
2,016sqft
Manufactured Home
Built in 1997
0.46 Acres Lot
$351,200 Zestimate®
$181/sqft
$-- HOA
What's special
- 10 days |
- 2,117 |
- 109 |
Zillow last checked:
Listing updated:
Listed by:
Kylie Martin 712-310-2145,
Real Broker LLC,
Stuart + Peckham Group 402-689-1769,
Real Broker LLC
Source: SWIAR,MLS#: 26-1681
Facts & features
Interior
Bedrooms & bathrooms
- Bedrooms: 4
- Bathrooms: 3
Heating
- Propane
Cooling
- Central Air
Appliances
- Laundry: Washer Hookup, Dryer Hookup
Features
- Ceiling Fan(s), Walk-In Closet(s)
- Basement: Crawl Space
Interior area
- Total structure area: 2,016
- Total interior livable area: 2,016 sqft
- Finished area above ground: 2,016
- Finished area below ground: 0
Property
Features
- Levels: One
- Patio & porch: Patio, Deck
- Fencing: Fenced
Lot
- Size: 0.46 Acres
- Dimensions: .46
Details
- Additional structures: Outbuilding
- Parcel number: 7542 04 184 001
Construction
Type & style
- Home type: MobileManufactured
- Property subtype: Manufactured Home
Materials
- Roof: Composition
Condition
- New construction: No
- Year built: 1997
Utilities & green energy
- Sewer: Septic Tank
- Water: Well
- Utilities for property: Electricity Available, Propane
Community & HOA
Community
- Security: Smoke Detector(s)
HOA
- Has HOA: No
Location
- Region: Mc Clelland
Financial & listing details
- Price per square foot: $181/sqft
- Tax assessed value: $212,900
- Annual tax amount: $2,822
- Date on market: 8/5/2026
- Listing terms: Cash,Conventional,FHA,VA Loan
Estimated market value
$351,200
$334,000 - $369,000
$2,423/mo
Price history
| Date | Event | Price |
|---|---|---|
| 8/5/2026 | Listed for sale | $365,000+107.4%$181/sqft |
Source: SWIAR #26-1681 Report a problem | ||
| 10/9/2020 | Sold | $176,000$87/sqft |
Source: Public Record Report a problem | ||
Public tax history
| Year | Property taxes | Tax assessment |
|---|---|---|
| 2025 | $2,822 +4% | $212,900 +9.2% |
| 2024 | $2,714 -1.8% | $195,000 |
| 2023 | $2,764 +1.5% | $195,000 +16.6% |
| 2022 | $2,724 +24.3% | $167,300 |
| 2021 | $2,192 +1.3% | $167,300 +38% |
| 2020 | $2,164 +1.5% | $121,200 |
| 2019 | $2,132 +1.5% | $121,200 +5.1% |
| 2018 | $2,100 -2.6% | $115,314 |
| 2017 | $2,156 +3.1% | $115,314 |
| 2015 | $2,092 +0.8% | $115,314 |
| 2014 | $2,076 | $115,314 |
| 2013 | -- | $115,314 |
| 2012 | -- | $115,314 |
| 2011 | -- | $115,314 -5% |
| 2010 | -- | $121,383 |
| 2009 | -- | $121,383 |
| 2007 | $1,706 +11.1% | $121,383 +8% |
| 2006 | $1,536 +8.9% | $112,392 |
| 2005 | $1,410 | -- |
| 2002 | -- | $100,350 |
| 2001 | -- | -- |
| 2000 | $1,278 | $48,712 |
Find assessor info on the county website
Monthly payment
Climate risks
Neighborhood: 51548
Nearby schools
GreatSchools rating
- 7/10Underwood Elementary SchoolGrades: PK-5Distance: 4.1 mi
- 9/10Underwood Middle SchoolGrades: 6-8Distance: 4.1 mi
- 7/10Underwood High SchoolGrades: 9-12Distance: 4.3 mi
Schools provided by the listing agent
- Elementary: Underwood
- Middle: Underwood
- High: Underwood
Source: SWIAR. This data may not be complete. We recommend contacting the local school district to confirm school assignments for this home.
- $455,5003 bd3 ba1.8k sqft425 Main St, Mc Clelland, IA 51548Off Market
- $390,9002 bd2 ba840 sqft310 5th St, Mc Clelland, IA 51548Off Market
- $296,6004 bd5 ba3k sqft400 4th St, Mc Clelland, IA 51548Off Market
- $40,000-- bd-- ba-- sqft416 Main St, Mc Clelland, IA 51548Off Market
- $498,0004 bd3 ba1.6k sqft530 4th St, Mc Clelland, IA 51548Off Market
- $331,2003 bd3 ba2.6k sqft302 5th St, Mc Clelland, IA 51548Off Market
- $205,7003 bd1 ba720 sqft411 Railroad Ave, Mc Clelland, IA 51548Off Market
- $271,2003 bd2 ba1.6k sqft321 Main St, Mc Clelland, IA 51548Off Market
A local agent can set up tours, give advice and negotiate with sellers.
Similar homes
- $340,0003 bd2 ba1.5k sqft109 Fox Haven Dr, Council Bluffs, IA 51503For Sale
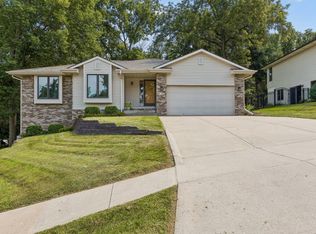 MLS ID #26-1701, The Knott Team, Heartland Properties. SWIAR
 - $334,9003 bd3 ba1.7k sqft1211 Jim Brown Pkwy, Council Bluffs, IA 51503For Sale
 MLS ID #26-1648, Mike Yowell, NP Dodge Real Estate - Council Bluffs. SWIAR
 - $315,0003 bd3 ba2k sqft6115 Kansas Ave, Omaha, NE 68104For Sale
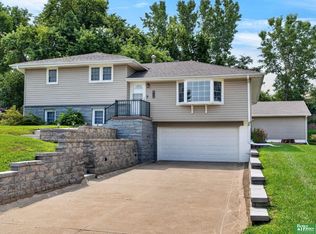
 MLS ID #22622903, Anna Cecetka, Better Homes and Gardens R.E.. GPRMLS
 - $374,9003 bd2 ba1.7k sqft155 Parkwood Dr, Council Bluffs, IA 51503For Sale
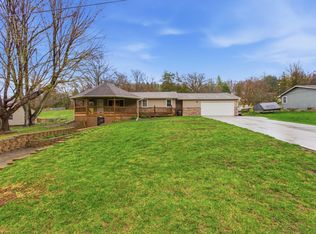 MLS ID #26-655, Vicky Jo Whitmore, Evolve Realty. SWIAR
 - $325,0004 bd3 ba2k sqft1418 Fairfax Rd, Bellevue, NE 68005For SaleMLS ID #22622913, Jacob Krug, Evolve Realty. GPRMLS
- $317,5004 bd2 ba1.7k sqft2112 S 49th Ave, Omaha, NE 68106For SaleMLS ID #22623379, Aubrey Hess, Better Homes and Gardens R.E.. GPRMLS
- $339,9003 bd3 ba2.6k sqft6102 Country Club Rd, Omaha, NE 68152For SaleMLS ID #22621704, Ashley Sum, BHHS Ambassador Real Estate. GPRMLS
- $375,9003 bd4 ba2k sqft2505 Morrie Dr, Bellevue, NE 68123For SaleMLS ID #22620933, Ann Roth, Nebraska Realty. GPRMLS
- $369,0004 bd3 ba2.6k sqft2009 Lloyd St, Bellevue, NE 68005For SaleMLS ID #22622004, Julie Daugherty-Braun, BHHS Ambassador Real Estate. GPRMLS
- $315,0003 bd3 ba2.2k sqft4618 Primrose Ln, Omaha, NE 68157For SaleMLS ID #22622227, Sandy Turner, BHHS Ambassador Real Estate. GPRMLS
- $320,0003 bd3 ba2.3k sqft1806 Sherry Dr, Bellevue, NE 68005For SaleMLS ID #22622423, Linda Moy, Nebraska Realty. GPRMLS
- $295,0004 bd3 ba2.2k sqft924 S 31st St, Omaha, NE 68105For SaleMLS ID #22622968, Kellie Konz Wieczorek, Nebraska Realty. GPRMLS
- $500,0003 bd3 ba2.4k sqft1615 Henry St, Council Bluffs, IA 51503For SaleMLS ID #26-1660, Gary Fischer, Heartland Properties. SWIAR
- $295,5003 bd2 ba1.7k sqft2009 Calhoun St, Bellevue, NE 68005For SaleMLS ID #22623439, Kayla Newell, Nebraska Realty. GPRMLS
- $409,9004 bd3 ba2.6k sqft1086 Deveron Dr, Council Bluffs, IA 51503For SaleMLS ID #26-1254, Mackenzie L Shelton, Realty One Group Sterling. SWIAR
- $289,9004 bd2 ba1.7k sqft7205 Minne Lusa Blvd, Omaha, NE 68112For SaleMLS ID #22622016, Jessica Shipley, BHHS Ambassador Real Estate. GPRMLS
- $339,9003 bd3 ba2.6k sqft1106 Bluff St, Bellevue, NE 68005For SaleMLS ID #22614398, Karen Jennings, BHHS Ambassador Real Estate. GPRMLS
- $440,0003 bd3 ba2.4k sqft8911 Raven Oaks Dr, Omaha, NE 68152For SaleMLS ID #22622398, Molly Hunt-Spisak, NP Dodge RE Sales Inc 86Dodge. GPRMLS
- $475,0004 bd3 ba2.6k sqft54971 Emerald Ln, Glenwood, IA 51534For SaleMLS ID #26-1594, Stephanie Melsheimer, BHHS Ambassador Real Estate. SWIAR
- $394,9003 bd3 ba1.9k sqft2004 N 51st St, Omaha, NE 68104For SaleMLS ID #22621606, Colin Riggins, Nebraska Realty. GPRMLS
