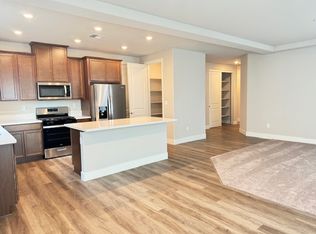
Discover this 4-bedroom single-story Hybrid Truckee floor plan! This spacious 4-bedroom, 3-bath home is designed for modern living in the heart of The Trails. Currently under construction, this home is ready for your personal interior selections and combines thoughtful design with elevated comfort. Step inside to experience soaring 9-foot ceilings and an impressive oversized kitchen and pantry, perfect for entertaining, meal prepping, or gathering with friends and family. The open-concept layout flows effortlessly, creating a bright and inviting atmosphere throughout. The large primary suite features double sinks in the bathroom, an oversized walk-in shower with tile surround, and a generous walk-in closet. Bedroom 2 is a junior ensuite with a connected bathroom. This home offers quick access to shopping, parks, and walking trails, as well as easy freeway access for convenient commuting.
Active under contract-show
$540,000
7685 Enclave Key Rd Lot 6, Reno, NV 89506
4beds
1,877sqft
Single Family Residence
Built in 2026
4,356 Square Feet Lot
$-- Zestimate®
$288/sqft
$47/mo HOA
What's special
Open-concept layoutLarge primary suiteImpressive oversized kitchenBright and inviting atmosphereGenerous walk-in closet
- 94 days
- 8
- 1
Zillow last checked:
Listing updated:
Listed by:
Rose Teddy S.186655 775-351-6829,
RE/MAX Professionals-Reno
Source: NNRMLS,MLS#: 260008063
Facts & features
Interior
Bedrooms & bathrooms
- Bedrooms: 4
- Bathrooms: 3
- Full bathrooms: 3
Heating
- Natural Gas
Cooling
- Central Air, ENERGY STAR Qualified Equipment, Evaporative Cooling
Appliances
- Included: Dishwasher, Disposal, ENERGY STAR Qualified Appliances, Microwave
- Laundry: Laundry Room, Washer Hookup
Features
- Entrance Foyer, High Ceilings, Kitchen Island, Low VOC Products, Pantry, Master Downstairs, Smart Thermostat, Walk-In Closet(s)
- Flooring: Carpet, Luxury Vinyl, Tile
- Windows: Vinyl Frames
- Has fireplace: No
- Common walls with other units/homes: No Common Walls
Interior area
- Total structure area: 1,877
- Total interior livable area: 1,877 sqft
Property
Parking
- Total spaces: 2
- Parking features: Attached, Garage, Garage Door Opener
- Attached garage spaces: 2
Features
- Levels: One
- Stories: 1
- Exterior features: Rain Gutters
- Spa features: None
- Fencing: Back Yard,Full
- Has view: Yes
- View description: Desert, Mountain(s)
Lot
- Size: 4,356 Square Feet
- Features: Level, Sloped Up
Details
- Additional structures: None
- Parcel number: 55449106
- Zoning: SF8
Construction
Type & style
- Home type: SingleFamily
- Property subtype: Single Family Residence
- Attached to another structure: Yes
Materials
- Stucco
- Foundation: Slab
- Roof: Tile
Condition
- New construction: Yes
- Year built: 2026
Utilities & green energy
- Sewer: Public Sewer
- Water: Public
- Utilities for property: Cable Available, Electricity Connected, Natural Gas Connected, Phone Available, Sewer Connected, Water Connected, Water Meter Installed
Community & HOA
Community
- Security: Smoke Detector(s)
- Subdivision: Amended Vista Enclave Phase 2
HOA
- Has HOA: Yes
- Amenities included: None
- HOA fee: $47 monthly
- HOA name: Associa
Location
- Region: Reno
Financial & listing details
- Price per square foot: $288/sqft
- Annual tax amount: $5,110
- Date on market: 6/24/2026
- Cumulative days on market: 95 days
- Listing terms: 1031 Exchange,Cash,Conventional,FHA,Relocation Property,USDA Loan,VA Loan
Estimated market value
Not available
Estimated sales range
Not available
Not available
Price history
| Date | Event | Price |
|---|---|---|
| 6/25/2026 | Contingent | $540,000$288/sqft |
Source:  NNRMLS #260008063 Report a problem NNRMLS #260008063 Report a problem | ||
| 6/24/2026 | Listed for sale | $540,000$288/sqft |
Source: NNRMLS #260008063 Report a problem | ||
Public tax history
Tax history is unavailable.
Monthly payment
Est. payment
Payment breakdown
Explore the cost of this home by adjusting the details. Changes won't be saved.Climate risks
Neighborhood: Stead
Nearby schools
Schools provided by the listing agent
- Elementary: Lemmon Valley
- Middle: OBrien
- High: North Valleys
Source: NNRMLS. This data may not be complete. We recommend contacting the local school district to confirm school assignments for this home.

Similar homes
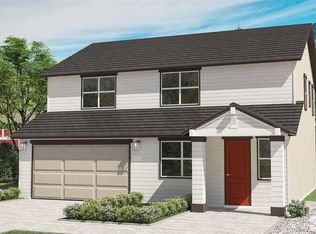
- $570,0004 bd3 ba2.2k sqft7669 Enclave Key Rd Lot 10, Reno, NV 89506Active
 MLS ID #260008856, Rose Teddy, RE/MAX Professionals-Reno. NNRMLS
 - $549,5004 bd3 ba1.8k sqft7500 Rambling Ridge Rd, Reno, NV 89506Active
 MLS ID #260002896, Rose Teddy, RE/MAX Professionals-Reno. NNRMLS
 - $515,0004 bd3 ba1.8k sqft8931 Wolf Moon Dr Lot 32, Reno, NV 89506Active
 MLS ID #260010149, Calvin Smith, Alder Properties. NNRMLS
 - $521,0004 bd3 ba1.6k sqft383 Orrcrest Dr, Reno, NV 89506Active
 MLS ID #260010229, Joya Machabee, RE/MAX Gold. NNRMLS
 - $530,0003 bd3 ba2.1k sqft8978 Wolf River Dr, Reno, NV 89506ActiveMLS ID #260009019, Angelica Lorenzo, Haute Properties NV. NNRMLS
- $524,9903 bd2 ba1.7k sqft835 Kess Way Lot 32, Reno, NV 89506ActiveMLS ID #260011231, Kristina Thyer, Jenuane Communities. NNRMLS
- $554,9903 bd3 ba2.1k sqft8480 Endor Dr Lot 16, Reno, NV 89506ActiveMLS ID #260004749, Cheyenne Harder, Jenuane Communities. NNRMLS
- $498,0003 bd2 ba1.5k sqft18723 Jones Creek Ct, Reno, NV 89508ActiveMLS ID #260011396, Kristen Tolley, Ferrari-Lund R.E. Sparks. NNRMLS
- $599,9004 bd2 ba1.8k sqft889 S University Park Loop, Reno, NV 89512ActiveMLS ID #260008222, Nicolle Gust, Chase International-Damonte. NNRMLS
- $613,0004 bd3 ba2k sqft2597 Michelangelo Dr, Sparks, NV 89434ActiveMLS ID #260011760, Felisa Cusimano-Martin, Dickson Realty - Sparks. NNRMLS
- $566,5054 bd2 ba1.7k sqft680 Rising Ridge Dr, Sun Valley, NV 89433ActiveNNRMLS
- $538,0004 bd2 ba1.7k sqft986 Montero Dr, Sparks, NV 89436ActiveMLS ID #260009700, Felisa Cusimano-Martin, Dickson Realty - Sparks. NNRMLS
