Welcome home to this charming 3-bedroom, 1-bath Bettendorf property with plenty to offer! Inside, you'll find new flooring throughout the main living area and a comfortable, functional layout. The basement provides even more possibilities, with potential for a future bedroom, additional bathroom, or extra living space. Step outside to a fenced backyard with room to relax, play, or entertain, plus a newer one-car garage for added parking and storage. Conveniently located near schools, shopping, dining, and everyday amenities, this home is ready for its next chapter. Schedule your showing today!
New
$214,900
817 27th St, Bettendorf, IA 52722
3beds
1,330sqft
Single Family Residence
Built in 1919
8,276 Square Feet Lot
$207,900 Zestimate®
$162/sqft
$-- HOA
What's special
Comfortable functional layout
- --
- 371
- views
- 1
- save
Zillow last checked:
Listing updated:
Listed by:
Ashlee Gealy (563)639-5850,
BUY SELL BUILD QC - Real Broker, LLC
Source: MRED as distributed by MLS GRID,MLS#: 12778323
Facts & features
Interior
Bedrooms & bathrooms
- Bedrooms: 3
- Bathrooms: 1
- Full bathrooms: 1
Rooms
- Room types: Bonus Room
Primary bedroom
- Level: Second
- Area: 192 Square Feet
- Dimensions: 12X16
Bedroom 2
- Level: Main
- Area: 88 Square Feet
- Dimensions: 8X11
Bedroom 3
- Level: Main
- Area: 88 Square Feet
- Dimensions: 8X11
Bonus room
- Level: Second
- Area: 80 Square Feet
- Dimensions: 10X8
Dining room
- Level: Main
- Area: 154 Square Feet
- Dimensions: 14X11
Kitchen
- Level: Main
- Area: 108 Square Feet
- Dimensions: 12X9
Living room
- Level: Main
- Area: 132 Square Feet
- Dimensions: 12X11
Heating
- Natural Gas
Cooling
- Central Air
Appliances
- Included: Range, Refrigerator, Washer, Dryer
Features
- Basement: Unfinished,Full
Interior area
- Total structure area: 1,983
- Total interior livable area: 1,330 sqft
- Finished area below ground: 0
Property
Parking
- Total spaces: 1
- Parking features: Yes, Garage Owned, Detached, Garage
- Garage spaces: 1
Accessibility
- Accessibility features: No Disability Access
Features
- Stories: 1.5
- Fencing: Fenced
Lot
- Size: 8,276 Square Feet
- Dimensions: 50 x 165
Details
- Parcel number: 00000084284010303
- Special conditions: None
Construction
Type & style
- Home type: SingleFamily
- Property subtype: Single Family Residence
Materials
- Aluminum Siding
- Foundation: Block
- Roof: Asphalt
Condition
- New construction: No
- Year built: 1919
Utilities & green energy
- Sewer: Public Sewer
- Water: Public
Community & HOA
HOA
- Services included: None
Location
- Region: Bettendorf
Financial & listing details
- Price per square foot: $162/sqft
- Tax assessed value: $158,800
- Annual tax amount: $2,152
- Date on market: 10/8/2026
- Ownership: Fee Simple
Estimated market value
$207,900
$198,000 - $218,000
$1,495/mo
Price history
| Date | Event | Price |
|---|---|---|
| 11/27/1996 | Sold | $59,000$44/sqft |
Source: Agent Provided Report a problem | ||
Public tax history
| Year | Property taxes | Tax assessment |
|---|---|---|
| 2025 | $1,796 +0.9% | $158,800 +25.6% |
| 2024 | $1,780 +1.1% | $126,400 |
| 2023 | $1,760 +1% | $126,400 +16.1% |
| 2022 | $1,742 +1.3% | $108,910 |
| 2021 | $1,720 -6.5% | $108,910 +7.4% |
| 2020 | $1,840 -2.8% | $101,380 |
| 2019 | $1,893 +8.1% | $101,380 |
| 2018 | $1,751 +1.2% | $101,380 |
| 2017 | $1,730 +11.8% | $101,380 +10.5% |
| 2016 | $1,548 | $91,740 +4.3% |
| 2015 | $1,548 +3.5% | $87,920 |
| 2014 | $1,496 +2.5% | $87,920 |
| 2013 | $1,460 | -- |
| 2012 | $1,460 +15.3% | $87,920 -0.5% |
| 2009 | $1,266 +5% | $88,380 |
| 2008 | $1,206 +6.2% | $88,380 |
| 2007 | $1,136 +0.5% | -- |
| 2006 | $1,130 -2.8% | -- |
| 2005 | $1,162 +10% | -- |
| 2003 | $1,056 +1.1% | -- |
| 2002 | $1,044 +20.3% | -- |
| 2001 | $868 | -- |
Find assessor info on the county website
Monthly payment
Est. payment
Payment breakdown
Explore the cost of this home by adjusting the details. Changes won't be saved.Climate risks
Neighborhood: 52722
Nearby schools
Schools provided by the listing agent
- District: 621
Source: MRED as distributed by MLS GRID. This data may not be complete. We recommend contacting the local school district to confirm school assignments for this home.
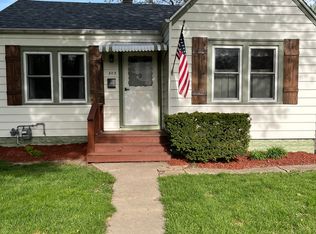
Similar homes
- $230,0003 bd2 ba1.1k sqft1223 Hillside Dr, Bettendorf, IA 52722New
 MLS ID #12771138, Erin Erickson, Ruhl&Ruhl REALTORS Bettendorf. MRED as distributed by MLS GRID
 - $215,0003 bd2 ba1k sqft2729 Bellevue Ave, Bettendorf, IA 52722Active
 MLS ID #12732317, Lucky Lang II, Mel Foster Co. Davenport. MRED as distributed by MLS GRID
 - $229,9003 bd2 ba1.3k sqft1531 29th St, Bettendorf, IA 52722Active
 MLS ID #12761214, Curt Berry, RE/MAX Concepts Bettendorf. MRED as distributed by MLS GRID
 - $185,0003 bd2 ba1.4k sqft1128 28th St, Bettendorf, IA 52722Active
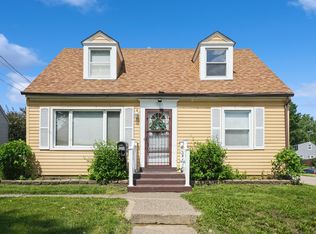 MLS ID #12693022, Rachel Anderson, Ruhl&Ruhl REALTORS Davenport. MRED as distributed by MLS GRID
